Designed with space to enjoy now and room to grow, this 3-bedroom, 2-bath home offers a functional layout with an unfinished basement ready for future possibilities. The open main living area features vaulted ceilings, warm wood cabinetry, a center island, and a gas fireplace with stone surround. The primary suite features a rustic barn door, dual-sink vanity, soaking tub, separate tiled shower, and walk-in closet. Two additional bedrooms and a second full bath complete the main level. Downstairs, the framed and insulated unfinished basement gives you a head start on future living space, with electrical work and a bathroom already partially completed. Finish it to fit your needs with additional bedrooms, living areas, storage, or hobby space. Outside, enjoy a spacious lawn and mature trees. A 2-car garage and central A/C round out this well-designed home.
For sale
$475,000
73 N Hillside Rd, Idaho Falls, ID 83402
3beds
3,132sqft
Single Family Residence
Built in 2017
0.35 Acres Lot
$467,300 Zestimate®
$152/sqft
$-- HOA
What's special
Rustic barn doorFunctional layoutWarm wood cabinetrySpacious lawnMature treesCenter islandTwo additional bedrooms
- 18 days
- 475
- 33
Likely to sell faster than
Zillow last checked:
Listing updated:
Listed by:
Austin Jacobs 208-357-9511,
Real Broker LLC,
Jacobs Real Estate Group 208-607-3946,
Real Broker LLC
Source: SRMLS,MLS#: 2189267
Facts & features
Interior
Bedrooms & bathrooms
- Bedrooms: 3
- Bathrooms: 2
- Full bathrooms: 2
- Main level bathrooms: 2
- Main level bedrooms: 3
Kitchen
- Level: Main
Living room
- Level: Main
Basement
- Area: 1566
Heating
- Propane
Cooling
- Central Air
Appliances
- Included: Dishwasher, Microwave, Gas Range, Refrigerator
- Laundry: Main Level, Laundry Room
Features
- Ceiling Fan(s), Walk-In Closet(s), Breakfast Bar, Master Downstairs, Master Bath, Pantry
- Flooring: Luxury Vinyl, Carpet
- Basement: Egress Windows,Full,Unfinished
- Number of fireplaces: 1
- Fireplace features: 1, Gas
Interior area
- Total structure area: 3,132
- Total interior livable area: 3,132 sqft
- Finished area above ground: 1,566
- Finished area below ground: 1,566
Property
Parking
- Total spaces: 2
- Parking features: 2 Stalls, Attached, Garage Door Opener, Concrete
- Attached garage spaces: 2
- Has uncovered spaces: Yes
Features
- Levels: One
- Stories: 1
- Patio & porch: 1, Covered, Patio, Porch
- Has spa: Yes
- Spa features: Bath
- Fencing: None
Lot
- Size: 0.35 Acres
- Features: Established Lawn, Many Trees, Sprinkler-Auto, Sprinkler System Full
Details
- Parcel number: RP006390010110
- Zoning description: Jefferson-R1-Residential1 Zone
Construction
Type & style
- Home type: SingleFamily
- Property subtype: Single Family Residence
Materials
- Frame, Primary Exterior Material: Brick, Primary Exterior Material: Vinyl Siding
- Foundation: Concrete Perimeter
Condition
- Year built: 2017
Utilities & green energy
- Electric: Rocky Mountain Power
- Sewer: Community Sewer
- Water: Community Well (5+)
Community & HOA
Community
- Subdivision: Rolling Hills Acres-Jef
HOA
- Has HOA: No
- Services included: None
Location
- Region: Idaho Falls
Financial & listing details
- Price per square foot: $152/sqft
- Tax assessed value: $452,479
- Annual tax amount: $1,137
- Date on market: 9/16/2026
- Listing terms: Cash,Conventional,FHA,RD,VA Loan
- Inclusions: All Appliances.
- Exclusions: Seller's Personal Property.
Estimated market value
$467,300
$444,000 - $491,000
$2,651/mo
Price history
| Date | Event | Price |
|---|---|---|
| 9/16/2026 | Listed for sale | $475,000+30.1%$152/sqft |
Source:  SRMLS #2189267 Report a problem SRMLS #2189267 Report a problem | ||
| 2/18/2021 | Sold | -- |
Source: Agent Provided Report a problem | ||
| 12/19/2020 | Listed for sale | $365,000$117/sqft |
Source: Keller Williams Realty East Idaho #2133794 Report a problem | ||
Public tax history
| Year | Property taxes | Tax assessment |
|---|---|---|
| 2025 | $1,645 +6.2% | $452,479 +1.1% |
| 2024 | $1,549 -7.7% | $447,721 -2.5% |
| 2023 | $1,677 -13.6% | $459,012 +14.5% |
| 2022 | $1,942 +15.9% | $400,882 +35.9% |
| 2021 | $1,676 +13.9% | $295,049 +5.9% |
| 2020 | $1,472 +23.2% | $278,598 +39% |
| 2018 | $1,195 +350.9% | $200,445 +701.8% |
| 2017 | $265 -2.9% | $25,000 +300% |
| 2016 | $273 +294.4% | $6,250 |
| 2015 | $69 -4.3% | $6,250 |
| 2014 | $72 +0.2% | $6,250 |
| 2013 | $72 | $6,250 |
Find assessor info on the county website
Monthly payment
Est. payment
Payment breakdown
Explore the cost of this home by adjusting the details. Changes won't be saved.Climate risks
Neighborhood: 83402
Nearby schools
Schools provided by the listing agent
- Elementary: ROBERTS 251EL
- Middle: MIDWAY 251JH
- High: RIGBY 251HS
Source: SRMLS. This data may not be complete. We recommend contacting the local school district to confirm school assignments for this home.
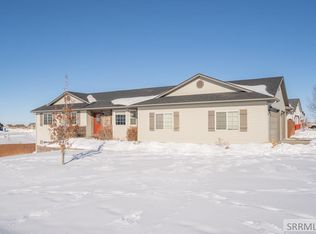
Similar homes
- $520,0004 bd2 ba2.3k sqft1881 W 49 S, Idaho Falls, ID 83402For Sale
 MLS ID #2189172, Anderson Hicks Group, Keller Williams Realty East Idaho. SRMLS
 - $452,9003 bd2 ba2.7k sqft318 N 3811 E, Rigby, ID 83442For Sale
 MLS ID #2188898, Parker Stevens, Realty Quest. SRMLS
 - $445,0005 bd3 ba2.6k sqft2258 E Hailey Ave, Idaho Falls, ID 83401For Sale
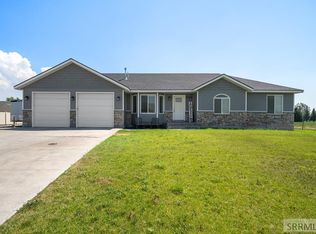 MLS ID #2188215, Russ Donahoo, eXp Realty LLC. SRMLS
 - $510,0005 bd3 ba2.8k sqft262 Brookside Dr, Idaho Falls, ID 83404For Sale
 MLS ID #2189626, Anderson Hicks Group, Keller Williams Realty East Idaho. SRMLS
