Your Private Five-Star Resort in New Canaan: Experience the pinnacle of luxury at this 2-acre custom estate, where "vacationing at home" is your daily reality. Tucked behind commanding stone columns near the vibrant town center, this park-like sanctuary is framed by gorgeous stone walls and lush, professional landscaping and sited on a quiet cul-de-sac. The sun filled open-concept interior boasts 9'+ and vaulted ceilings, extensive millwork and gleaming hardwood floors, anchored by four fireplaces that radiate warmth and sophistication. At the heart of the home lies a breathtaking chef's kitchen featuring a legendary island with enough room for a large gathering and a dreamy walk-in pantry. The formal living room with gas fireplace and formal dining room with butler's pantry offer an easy flow for entertaining. With 5 bedrooms, 6.5 baths, a stately library and two additional offices, there is unparalleled space for both high-stakes productivity and total relaxation. The lifestyle continues outdoors with a sparkling pool and a private sports/tennis/pickleball court designed for endless summer afternoons. Whether hosting a grand gala or retreating to your private oasis, this property offers a seamless blend of modern elegance with New England charm.
Sold for $5,000,000
$5,000,000
89 Pastures Lane, New Canaan, CT 06840
5beds
9,773sqft
Single Family Residence
Built in 1998
2.05 Acres Lot
$5,136,400 Zestimate®
$512/sqft
$-- Estimated rent
Home value
$5,136,400
$4.62M - $5.70M
Not available
Zestimate® history
Owner options
List your home for rent
Find your next renter with Zillow Rental Manager. Plus, with online applications, you can quickly screen prospective tenants – for free.
Refinance and save
$37,620/mo
Est. payment
Refinancing to a lower rate could help reduce your monthly payments and save thousands over the life of the loan.
$37,620/mo
Est. payment
Explore your selling options
Work with a Zillow partner agent
Leverage their expertise and Zillow's premium Showcase listings to get your home seen by more buyers.
Get startedList with your own agent
Get your home in front of millions of buyers by listing it on Zillow.
Learn how to do itSell it yourself
Take full control of how buyers see your home on Zillow by listing For Sale by Owner (FSBO).
List your homeWhat's special
Sparkling poolStately libraryExtensive millworkLush professional landscapingDreamy walk-in pantryPark-like sanctuarySun filled open-concept interior
Zillow last checked:
Listing updated:
Listed by:
Jaime Sneddon (203)219-3769,
William Pitt Sotheby's Int'l 203-966-2633,
Kendall Sneddon 203-561-5658,
William Pitt Sotheby's Int'l
Bought with:
Christine D. Saxe, RES.0768323
Compass Connecticut, LLC
Source: Smart MLS,MLS#: 24135730
Facts & features
Interior
Bedrooms & bathrooms
- Bedrooms: 5
- Bathrooms: 7
- Full bathrooms: 6
- 1/2 bathrooms: 1
Rooms
- Room types: Exercise Room, Sitting Room, Staff Quarters
Primary bedroom
- Features: High Ceilings, Dressing Room, Gas Log Fireplace, French Doors, Full Bath, Hardwood Floor
- Level: Upper
- Area: 359.08 Square Feet
- Dimensions: 19.1 x 18.8
Bedroom
- Features: Bedroom Suite, Jack & Jill Bath, Walk-In Closet(s), Hardwood Floor
- Level: Upper
- Area: 234.05 Square Feet
- Dimensions: 15.5 x 15.1
Bedroom
- Features: Bay/Bow Window, Bedroom Suite, Jack & Jill Bath, Walk-In Closet(s), Hardwood Floor
- Level: Upper
- Area: 325.62 Square Feet
- Dimensions: 16.2 x 20.1
Bedroom
- Features: Bedroom Suite, Full Bath, Hardwood Floor
- Level: Upper
- Area: 221.85 Square Feet
- Dimensions: 14.5 x 15.3
Bedroom
- Features: Bedroom Suite, Full Bath, Walk-In Closet(s), Hardwood Floor
- Level: Upper
- Area: 169.4 Square Feet
- Dimensions: 12.1 x 14
Dining room
- Features: Bay/Bow Window, High Ceilings, Wet Bar, Hardwood Floor
- Level: Main
- Area: 247.95 Square Feet
- Dimensions: 17.1 x 14.5
Family room
- Features: High Ceilings, Vaulted Ceiling(s), Built-in Features, Gas Log Fireplace, French Doors, Patio/Terrace
- Level: Main
- Area: 395.37 Square Feet
- Dimensions: 20.7 x 19.1
Family room
- Features: Gas Log Fireplace, French Doors, Wall/Wall Carpet
- Level: Lower
- Area: 328.52 Square Feet
- Dimensions: 19.1 x 17.2
Great room
- Features: High Ceilings, Vaulted Ceiling(s), Built-in Features, Hardwood Floor
- Level: Upper
- Area: 235.95 Square Feet
- Dimensions: 19.5 x 12.1
Kitchen
- Features: High Ceilings, Breakfast Bar, Built-in Features, Quartz Counters, Kitchen Island, Pantry
- Level: Main
- Area: 527 Square Feet
- Dimensions: 18.11 x 29.1
Library
- Features: High Ceilings, Bookcases, Gas Log Fireplace, French Doors, Hardwood Floor
- Level: Main
- Area: 215.45 Square Feet
- Dimensions: 15.5 x 13.9
Living room
- Features: High Ceilings, Gas Log Fireplace, Hardwood Floor
- Level: Main
- Area: 392.77 Square Feet
- Dimensions: 18.1 x 21.7
Office
- Features: High Ceilings, Vaulted Ceiling(s), Built-in Features, French Doors, Hardwood Floor
- Level: Upper
- Area: 196.13 Square Feet
- Dimensions: 14.11 x 13.9
Other
- Features: Bay/Bow Window, High Ceilings, Breakfast Bar, Dining Area, Hardwood Floor
- Level: Main
- Area: 513.59 Square Feet
- Dimensions: 25.3 x 20.3
Rec play room
- Features: Vaulted Ceiling(s), Wall/Wall Carpet
- Level: Upper
- Area: 840 Square Feet
- Dimensions: 21 x 40
Rec play room
- Features: Bay/Bow Window, Wall/Wall Carpet
- Level: Lower
- Area: 345.71 Square Feet
- Dimensions: 19.1 x 18.1
Heating
- Forced Air, Oil
Cooling
- Central Air
Appliances
- Included: Oven/Range, Microwave, Refrigerator, Freezer, Subzero, Ice Maker, Dishwasher, Washer, Dryer, Electric Water Heater, Water Heater
- Laundry: Upper Level, Mud Room
Features
- Sound System, Central Vacuum, Open Floorplan, Entrance Foyer
- Doors: French Doors
- Basement: Full,Storage Space,Walk-Out Access
- Attic: Finished,Walk-up
- Number of fireplaces: 4
- Fireplace features: Insert
Interior area
- Total structure area: 9,773
- Total interior livable area: 9,773 sqft
- Finished area above ground: 8,273
- Finished area below ground: 1,500
Property
Parking
- Total spaces: 3
- Parking features: Attached, Garage Door Opener
- Attached garage spaces: 3
Features
- Patio & porch: Terrace
- Exterior features: Lighting, Outdoor Grill, Tennis Court(s), Stone Wall, Underground Sprinkler
- Has private pool: Yes
- Pool features: Gunite, In Ground
Lot
- Size: 2.05 Acres
- Features: Level
Details
- Additional structures: Shed(s)
- Parcel number: 1788777
- Zoning: 2AC
Construction
Type & style
- Home type: SingleFamily
- Architectural style: Colonial
- Property subtype: Single Family Residence
Materials
- Clapboard
- Foundation: Concrete Perimeter
- Roof: Wood
Condition
- New construction: No
- Year built: 1998
Utilities & green energy
- Sewer: Septic Tank
- Water: Public
- Utilities for property: Underground Utilities, Cable Available
Community & HOA
Community
- Features: Golf, Library, Medical Facilities, Park, Private School(s), Pool, Near Public Transport, Tennis Court(s)
- Security: Security System
HOA
- Has HOA: No
Location
- Region: New Canaan
Financial & listing details
- Price per square foot: $512/sqft
- Tax assessed value: $2,689,400
- Annual tax amount: $44,886
- Date on market: 2/26/2026
- Exclusions: Contact LB
Price history
| Date | Event | Price |
|---|---|---|
| 4/30/2026 | Sold | $5,000,000+11.2%$512/sqft |
Source:  Smart MLS #24135730 Report a problem Smart MLS #24135730 Report a problem | ||
| 3/3/2026 | Pending sale | $4,495,000$460/sqft |
Source: Smart MLS #24135730 Report a problem | ||
| 2/26/2026 | Listed for sale | $4,495,000+338.5%$460/sqft |
Source: Smart MLS #24135730 Report a problem | ||
| 3/10/2000 | Sold | $1,025,000-65.8%$105/sqft |
Source: Public Record Report a problem | ||
| 4/23/1999 | Sold | $2,996,044$307/sqft |
Source: Public Record Report a problem | ||
Public tax history
| Year | Property taxes | Tax assessment |
|---|---|---|
| 2025 | $44,886 +3.4% | $2,689,400 |
| 2024 | $43,407 +7.7% | $2,689,400 +26.4% |
| 2023 | $40,311 +3.1% | $2,128,350 |
| 2022 | $39,098 +1.2% | $2,128,350 |
| 2021 | $38,651 | $2,128,350 |
| 2020 | $38,651 -0.4% | $2,128,350 |
| 2019 | $38,821 -22.3% | $2,128,350 -27.8% |
| 2018 | $49,966 +1.7% | $2,946,090 |
| 2017 | $49,111 +2.2% | $2,946,090 |
| 2016 | $48,051 +2% | $2,946,090 |
| 2015 | $47,108 +2.9% | $2,946,090 |
| 2014 | $45,782 -1.7% | $2,946,090 -7.7% |
| 2013 | $46,571 +3.6% | $3,192,000 |
| 2012 | $44,943 +1.7% | $3,192,000 |
| 2011 | $44,209 +2% | $3,192,000 |
| 2010 | $43,347 +1.7% | $3,192,000 |
| 2009 | $42,613 +1.6% | $3,192,000 +15.1% |
| 2008 | $41,922 +4% | $2,772,600 |
| 2007 | $40,314 +3.6% | $2,772,600 |
| 2006 | $38,927 +4.9% | $2,772,600 |
| 2005 | $37,125 +5.8% | $2,772,600 |
| 2004 | $35,101 +6.1% | $2,772,600 +17.3% |
| 2003 | $33,072 +28.1% | $2,363,970 +91.2% |
| 2001 | $25,822 +2% | $1,236,700 +0% |
| 2000 | $25,327 | $1,236,690 |
Find assessor info on the county website
Neighborhood: 06840
Nearby homes
- $5,012,6006 bd8 ba7.3k sqft103 Pastures Ln, New Canaan, CT 06840Off Market
- $1,400,0002 bd2 ba985 sqft92 Pastures Ln, New Canaan, CT 06840Sold
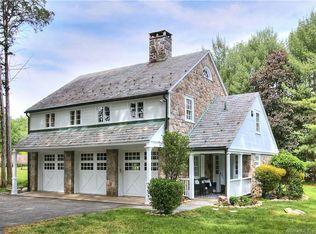
- $3,230,0005 bd7 ba7.5k sqft78 Pastures Ln, New Canaan, CT 06840Sold
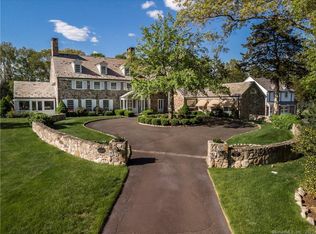
- $5,081,5007 bd10 ba12k sqft75 Pastures Ln, New Canaan, CT 06840Off Market
- $8,995,0005 bd7 ba8.4k sqft78 & 92 Pastures Ln, New Canaan, CT 06840For Sale
- $4,447,8006 bd5 ba7.6k sqft115 Pastures Ln, New Canaan, CT 06840Off Market
- $3,766,4606 bd8 ba6k sqft74 Pastures Ln, New Canaan, CT 06840Sold
- $1,796,480-- bd-- ba-- sqft505 Silvermine Rd, New Canaan, CT 06840Off Market
Nearby schools
GreatSchools rating
- 10/10East SchoolGrades: K-4Distance: 0.9 mi
- 10/10Saxe Middle SchoolGrades: 5-8Distance: 1.9 mi
- 10/10New Canaan High SchoolGrades: 9-12Distance: 2.2 mi
Schools provided by the listing agent
- Elementary: East
- Middle: Saxe Middle
- High: New Canaan
Source: Smart MLS. This data may not be complete. We recommend contacting the local school district to confirm school assignments for this home.
Sell for more on Zillow
Get a Zillow Showcase℠ listing at no additional cost and you could sell for .
$5,136,400
2% more
+$102K
With Zillow Showcase(estimated)
$5,239,128
Sell for more on Zillow
Get a Zillow Showcase℠ listing at no additional cost and you could sell for .
$5,136,400
2% more
+$102K
With Zillow Showcase(estimated)
$5,239,128
- Connecticut
- Fairfield County
- New Canaan
- 06840
- 89 Pastures Lane
