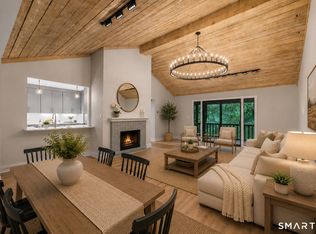
Welcome to this beautifully updated Wolcott model in Oronoque Village, Stratford's premier 55+ active adult community. This sought-after ranch offers the perfect blend of one-level living and exceptional additional space, featuring a bright, open floor plan with soaring vaulted ceilings, a cozy fireplace, and abundant natural light. Enjoy peaceful golf course views and a private setting from the spacious deck, perfect for relaxing or entertaining. The renovated kitchen features quartz countertops, soft-close cabinetry, two pantry closets with pull-out shelving, a farmhouse sink, stainless steel appliances including a double oven with air-fry feature, French-door refrigerator, and wine/beverage cooler. The main level offers a spacious primary suite with a spa-inspired bath and walk-in closet, a flexible second bedroom or den, and an additional full bath. The finished walk-out lower level includes a large family room, full bath, bonus room ideal as a third bedroom or office, laundry area, abundant storage, and direct access to the attached one-car garage. Recent updates include a new a/c condenser, luxury vinyl plank flooring, recessed LED lighting, fresh paint, and an updated exterior door. Enjoy Oronoque Village's pools, renovated clubhouses, fitness centers, tennis, pickleball, walking trails, and vibrant social calendar, all just minutes from shopping, dining, Metro-North, I-95, the Merritt Parkway, and Blackhawk Country Club.
Sold for $649,000
$649,000
89 S Trl Unit A, Stratford, CT 06614
1beds
1,438sqft
Condominium
Built in 1974
-- sqft lot
$-- Zestimate®
$451/sqft
$-- Estimated rent
Home value
Not available
Estimated sales range
Not available
Not available
Zestimate® history
Owner options
List your home for rent
Find your next renter with Zillow Rental Manager. Plus, with online applications, you can quickly screen prospective tenants – for free.
Refinance and save
$3,658/mo
Est. payment
Refinancing to a lower rate could help reduce your monthly payments and save thousands over the life of the loan.
$3,658/mo
Est. payment
Explore your selling options
Work with a Zillow partner agent
Leverage their expertise and Zillow's premium Showcase listings to get your home seen by more buyers.
Get startedList with your own agent
Get your home in front of millions of buyers by listing it on Zillow.
Learn how to do itSell it yourself
Take full control of how buyers see your home on Zillow by listing For Sale by Owner (FSBO).
List your homeWhat's special
Zillow last checked:
Bought with:
, RES.0818872
Berkshire Hathaway HomeServices New England Properties
Source: BHHS NE Properties sold,MLS#: 24187220
Facts & features
Interior
Bedrooms & bathrooms
- Bedrooms: 1
- Bathrooms: 3
- Full bathrooms: 2
- 1/2 bathrooms: 1
Cooling
- Central Air
Interior area
- Total structure area: 1,438
- Total interior livable area: 1,438 sqft
Construction
Type & style
- Home type: Condo
- Architectural style: Queen Anne Victorian
- Property subtype: Condominium
Condition
- Year built: 1974
- Major remodel year: 1974
Community & HOA
Location
- Region: Stratford
Financial & listing details
- Price per square foot: $451/sqft
- Date on market: 8/15/2026
Price history
| Date | Event | Price |
|---|---|---|
| 8/14/2026 | Sold | $649,000$451/sqft |
Source: BHHS NE Properties sold #2d02a4c75c485ee1a6b4db2a6ca12d54 Report a problem | ||
Public tax history
Tax history is unavailable.
Neighborhood: 06614
Nearby homes
- $649,0001 bd3 ba1.4k sqft89 South Trl #A, Stratford, CT 06614Sold
- $444,6001 bd2 ba1.4k sqft106 Creek Ln #A, Stratford, CT 06614Off Market
- $350,0001 bd3 ba1.4k sqft106 Creek Ln #B, Stratford, CT 06614Sold
- $535,0002 bd3 ba2.7k sqft86 Trail #A, Stratford, CT 06614Sold
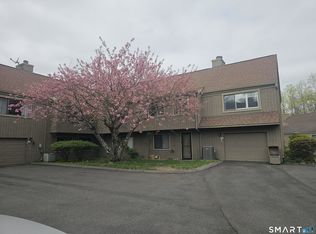
- $460,0001 bd3 ba2k sqft99 Seminole Ln #A, Stratford, CT 06614Sold
- $589,0001 bd2 ba1.9k sqft71 Dakota Ln #A, Stratford, CT 06614For Sale
- $412,2001 bd2 ba1.7k sqft402 Montauk Ln #A, Stratford, CT 06614Off Market
- $462,8002 bd3 ba1.8k sqft403 Montauk Ln #A, Stratford, CT 06614Off Market
- $428,7001 bd3 ba1.3k sqft403 Montauk Ln #B, Stratford, CT 06614Off Market
Nearby schools
GreatSchools rating
- 4/10Chapel SchoolGrades: K-6Distance: 0.6 mi
- 4/10Harry B. Flood Middle SchoolGrades: 7-8Distance: 0.7 mi
- 7/10Bunnell High SchoolGrades: 9-12Distance: 2.1 mi


Get pre-qualified for a loan
At Zillow Home Loans, we can pre-qualify you in as little as 5 minutes with no impact to your credit score.
An equal housing lender. NMLS #10287.
- Connecticut
- Fairfield County
- Stratford
- 06614
- 89 S Trl Unit A
