Ready in December! Brand-new townhome at Savannah Lakes—where affordability meets convenience in the heart of St. Lucie County. Just ten minutes from I-95 and Fort Pierce Beach, this community offers exceptional value in a great location. Our thoughtfully designed townhomes. with an attached garage, feature 1,442 square feet of open concept living space, including three bedrooms, 2.5 bathrooms, and a spacious outdoor patio. All appliances are included, so you can move in with ease and start enjoying your new home right away. **Closing cost assistance is available with use of Builder's affiliated lender**. DISCLAIMER: Prices, and offers subject to change w/o notice. Stock photos - actual home may differ from photos.
Pending
Price cut: $720 (9/15)
$246,270
89 Savannah Lakes Boulevard, Fort Pierce, FL 34982
3beds
1,440sqft
Townhouse
Built in 2026
1,809 Square Feet Lot
$245,700 Zestimate®
$171/sqft
$112/mo HOA
What's special
- 41 days
- 80
- 13
Zillow last checked:
Listing updated:
Listed by:
William Norman Maltbie 513-496-8676,
Maltbie Realty Group
Source: BeachesMLS,MLS#: B26067145 Originating MLS: BeachesMLS
Originating MLS: BeachesMLSFacts & features
Interior
Bedrooms & bathrooms
- Bedrooms: 3
- Bathrooms: 3
- Full bathrooms: 2
- 1/2 bathrooms: 1
Primary bedroom
- Description: WIC
- Level: First
- Area: 190
- Dimensions: 15.2 X 12.5
Bedroom 2
- Level: Second
- Area: 118.56
- Dimensions: 11.4 X 10.4
Bedroom 3
- Level: Second
- Area: 96.57
- Dimensions: 10.6 X 9.11
Dining room
- Level: First
- Area: 113.85
- Dimensions: 11.5 X 9.9
Great room
- Level: First
- Area: 170.61
- Dimensions: 14.1 X 12.1
Kitchen
- Level: First
- Area: 139.15
- Dimensions: 11.5 X 12.1
Other
- Description: Patio
- Level: First
- Area: 12
- Dimensions: 3 X 4
Heating
- Central
Cooling
- Central Air
Appliances
- Included: Dryer, Dishwasher, Disposal, Microwave, Range, Refrigerator, Washer
- Laundry: Inside
Features
- Dual Sinks, Kitchen/Dining Combo, Main Level Primary, Pantry, Separate Shower, Walk-In Closet(s)
- Flooring: Carpet, Ceramic Tile
- Windows: ENERGY STAR Qualified Windows, Other
- Has fireplace: No
Interior area
- Total structure area: 1,440
- Total interior livable area: 1,440 sqft
Video & virtual tour
Property
Parking
- Total spaces: 1
- Parking features: Attached, Driveway, Garage, Garage Door Opener
- Attached garage spaces: 1
- Has uncovered spaces: Yes
Accessibility
- Accessibility features: None
Features
- Levels: Two
- Stories: 2
- Entry location: First Floor Entry
- Patio & porch: Patio
- Exterior features: Outdoor Living Area
- Has view: Yes
- View description: Other
Lot
- Size: 1,809 Square Feet
- Features: < 1/4 Acre
Details
- Parcel number: 242670802310005
- Zoning: PD
- Special conditions: Standard
Construction
Type & style
- Home type: Townhouse
- Architectural style: Other
- Property subtype: Townhouse
Materials
- Block, Stucco, Wood Frame
- Foundation: Slab
- Roof: Shingle
Condition
- Under Construction
- New construction: No
- Year built: 2026
Details
- Builder model: Flamingo
- Builder name: Ryan Homes
- Warranty included: Yes
Utilities & green energy
- Sewer: Public Sewer
- Water: Public
- Utilities for property: Cable Available, Electricity Available, Other, Water Available
Green energy
- Green verification: ENERGY STAR Certified Homes
- Energy efficient items: Appliances, HVAC, Lighting, Thermostat, Windows
- Indoor air quality: Ventilation
Community & HOA
Community
- Features: Home Owners Association, Sidewalks
- Security: Smoke Detector(s)
- Subdivision: Savannah Lakes Townhomes
HOA
- Has HOA: Yes
- Services included: Maintenance Grounds, Recreation Facilities
- HOA fee: $112 monthly
Location
- Region: Fort Pierce
Financial & listing details
- Price per square foot: $171/sqft
- Date on market: 8/21/2026
- Cumulative days on market: 24 days
- Listing terms: Cash,Conventional,FHA,VA Loan
- Electric utility on property: Yes
- Road surface type: Asphalt
Estimated market value
$245,700
$233,000 - $258,000
$2,290/mo
Price history
| Date | Event | Price |
|---|---|---|
| 9/15/2026 | Pending sale | $246,270-0.3%$171/sqft |
Source:  BeachesMLS #B26067145 Report a problem BeachesMLS #B26067145 Report a problem | ||
| 8/21/2026 | Listed for sale | $246,990$172/sqft |
Source: BeachesMLS #B26067145 Report a problem | ||
Public tax history
Tax history is unavailable.
Monthly payment
Est. payment
Payment breakdown
Explore the cost of this home by adjusting the details. Changes won't be saved.Climate risks
Neighborhood: 34982
- $247,2703 bd3 ba1.4k sqft87 Savannah Lakes Blvd, Fort Pierce, FL 34982Pending
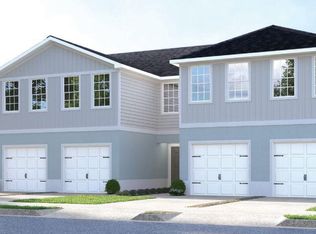
- from $249,9903 bd3 ba1.4k sqftFlamingo End Home Plan, Savannah Lakes Townhomes, Fort Pierce, FL 34982New Construction
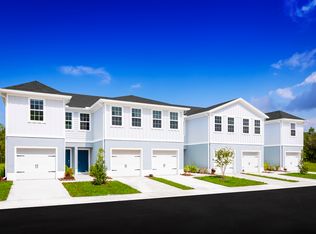
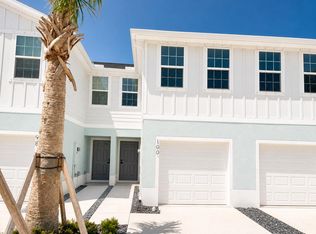
- from $229,9903 bd3 ba1.4k sqftFlamingo Plan, Savannah Lakes Townhomes, Fort Pierce, FL 34982New Construction
- $2,3503 bd3 ba1.4k sqft100 Savannah Lakes Blvd, Fort Pierce, FL 34982For Rent
Similar homes
- from $249,9903 bd3 ba1.4k sqftFlamingo End Home Plan, Savannah Lakes Townhomes, Fort Pierce, FL 34982New ConstructionRyan Homes
- from $229,9903 bd3 ba1.4k sqftFlamingo Plan, Savannah Lakes Townhomes, Fort Pierce, FL 34982New ConstructionRyan Homes
- $249,0004 bd2 ba1.4k sqft731 Tumblin Kling Road, Fort Pierce, FL 34982For Sale

 MLS ID #B26073840, Marshall Sterling, Sterling Auction And Realty Company Inc.. BeachesMLS
 - $219,5003 bd2 ba1.2k sqftLinkside, Fort Pierce, FL 34982For Sale
 MLS ID #B26038920, Jordan Joseph VanDuzer, LYNQ Real Estate. BeachesMLS
 - $228,5002 bd2 ba1.4k sqft1837 Sandhill Crane Drive #D1, Fort Pierce, FL 34982For SaleMLS ID #B26079436, Brian Lemen, LYNQ Real Estate. BeachesMLS
- $269,0003 bd2 ba1.3k sqft2120 CORTEZ Boulevard, Fort Pierce, FL 34982For SaleMLS ID #B26069073, Juselle A Poitier, Charles Rutenberg Realty FTL. BeachesMLS
- $210,0002 bd2 ba1.4k sqft4011 Gator Trace Road, Fort Pierce, FL 34982For SaleMLS ID #B26034066, Colleen Barnes, Security Real Estate Services. BeachesMLS
- $214,0002 bd2 ba1.1k sqftWoodland Condominium, Fort Pierce, FL 34982For SaleMLS ID #B26058786, Nadezhda Schechter, LoKation. BeachesMLS
- $315,0004 bd2 ba1.5k sqft314 Dickson Drive, Fort Pierce, FL 34982For SaleMLS ID #B26027116, Ethan McAuliffe PA, EXP Realty LLC. BeachesMLS
- $249,9002 bd2 ba1.3k sqft4045 Gator Trace Road, Fort Pierce, FL 34982For SaleMLS ID #R10952667, John F Alves, A & D Realty. BeachesMLS
- $294,9004 bd2 ba1.7k sqft1054 Trinidad Avenue, Fort Pierce, FL 34982For SaleMLS ID #B26070165, Robert L O'Neal Jr, Southern Key Realty. BeachesMLS
- $298,0003 bd2 ba1.2k sqftSilver Lake Park Addition, Fort Pierce, FL 34982For Sale
 MLS ID #A12051965, Aundrea Hair, Legacy Global Realty LLC. MIAMI
 - $220,0003 bd2 ba1.4k sqft222 Sandy Bottom Place, Fort Pierce, FL 34982For SaleMLS ID #B26059798, Brittany Earll, RE/MAX Gold. BeachesMLS
- $350,0003 bd2 ba1.8k sqft3324 Sunrise Boulevard, Fort Pierce, FL 34982For SaleMLS ID #B26081310, Dyango Yanez, EXP Realty LLC. BeachesMLS
- $293,4004 bd3 ba1.7k sqft360 Barraclough Street, Fort Pierce, FL 34982For SaleMLS ID #R11168697, Gustavo Gutierrez, Florida Relocation Team, LLC. BeachesMLS
- $269,9002 bd2 ba1.2k sqft2919 NICHOLAS ROAD, FORT PIERCE, FL 34982For Sale
 MLS ID #OM728338, Mark Kortendick, KORTENDICK REAL ESTATE. Stellar MLS
 - $365,0003 bd2 ba1.6k sqft5310 Myrtle Drive, Fort Pierce, FL 34982For SaleMLS ID #B26081800, Tiffany M Kane, RE/MAX Gold. BeachesMLS
