Fairhaven Heights' iconic James Babcock House - a classic Victorian Gothic mansion rich in history and architectural beauty. Rumored to have once hosted Abraham Lincoln, this remarkable home features intricate arched woodwork along the eaves and high gables, large windows, and an abundance of original details throughout. Currently operating as a high end 13 bed sober facility with good profit margins! Privately set on a serene interior lot with a secluded driveway connecting East Grand to Clifton Street, this is one of the original Fairhaven Heights estates. A wraparound porch welcomes you into a grand foyer with soaring 11-foot ceilings and a stunning staircase. The formal living room opens to an expansive great room showcasing exquisite woodwork and timeless character. The main level also offers a formal dining room, updated kitchen with butler's pantry, first-floor office with attached half bath, and a bedroom. Five fireplaces are thoughtfully placed throughout the home. Upstairs features eight bedrooms plus two studio apartments, each with its own private bath, along with a total of five full baths and two half baths. The detached two-car garage has been transformed into a wellness space with sauna, cold plunge, and workout area. Ample parking completes the property.This extraordinary estate also offers incredible potential as a private residence, bed and breakfast, or unique investment opportunity. A rare chance to own a true piece of Fairhaven Heights history
Accepting backups
Price cut: $35.1K (6/16)
$859,900
89 Sherland Avenue, New Haven, CT 06513
8beds
6,200sqft
Single Family Residence
Built in 1868
0.64 Acres Lot
$-- Zestimate®
$139/sqft
$-- HOA
What's special
Wraparound porchStunning staircaseAmple parkingFormal dining roomLarge windowsSerene interior lot
- 168 days |
- 473 |
- 25 |
Zillow last checked:
Listing updated:
Listed by:
Betsy L. Purtell (203)640-4440,
Purtell Realty LLC 203-640-7802,
Thomas Purtell 203-640-7802,
Purtell Realty LLC
Source: Smart MLS,MLS#: 24152633
Facts & features
Interior
Bedrooms & bathrooms
- Bedrooms: 8
- Bathrooms: 7
- Full bathrooms: 5
- 1/2 bathrooms: 2
Primary bedroom
- Features: Built-in Features, Fireplace, Hardwood Floor
- Level: Main
- Area: 240 Square Feet
- Dimensions: 16 x 15
Bedroom
- Level: Upper
- Area: 288 Square Feet
- Dimensions: 16 x 18
Bedroom
- Level: Upper
- Area: 256 Square Feet
- Dimensions: 16 x 16
Bedroom
- Level: Upper
- Area: 210 Square Feet
- Dimensions: 15 x 14
Bedroom
- Features: Full Bath
- Level: Upper
- Area: 336 Square Feet
- Dimensions: 16 x 21
Bedroom
- Features: Full Bath
- Level: Upper
- Area: 182 Square Feet
- Dimensions: 14 x 13
Bedroom
- Level: Upper
- Area: 342 Square Feet
- Dimensions: 18 x 19
Bedroom
- Level: Upper
- Area: 195 Square Feet
- Dimensions: 13 x 15
Dining room
- Features: Built-in Features, Fireplace, Hardwood Floor
- Level: Main
- Area: 391 Square Feet
- Dimensions: 17 x 23
Family room
- Features: Ceiling Fan(s), Fireplace, Hardwood Floor
- Level: Main
- Area: 600 Square Feet
- Dimensions: 25 x 24
Kitchen
- Features: Remodeled, Quartz Counters
- Level: Main
- Area: 272 Square Feet
- Dimensions: 17 x 16
Living room
- Features: Fireplace, Hardwood Floor
- Level: Main
- Area: 357 Square Feet
- Dimensions: 21 x 17
Office
- Features: Fireplace, Hardwood Floor
- Level: Main
- Area: 240 Square Feet
- Dimensions: 16 x 15
Other
- Level: Upper
- Area: 195 Square Feet
- Dimensions: 13 x 15
Other
- Level: Upper
- Area: 195 Square Feet
- Dimensions: 13 x 15
Heating
- Forced Air, Natural Gas
Cooling
- Central Air
Appliances
- Included: Oven/Range, Refrigerator, Dishwasher, Water Heater
Features
- Basement: Full
- Attic: Finished,Walk-up
- Number of fireplaces: 5
Interior area
- Total structure area: 6,200
- Total interior livable area: 6,200 sqft
- Finished area above ground: 6,200
Property
Parking
- Total spaces: 2
- Parking features: Detached
- Garage spaces: 2
Features
- Patio & porch: Wrap Around, Porch
Lot
- Size: 0.64 Acres
- Features: Level
Details
- Parcel number: 1239378
- Zoning: RS2
Construction
Type & style
- Home type: SingleFamily
- Architectural style: Colonial
- Property subtype: Single Family Residence
Materials
- Vinyl Siding
- Foundation: Concrete Perimeter, Stone
- Roof: Slate
Condition
- New construction: No
- Year built: 1868
Utilities & green energy
- Sewer: Public Sewer
- Water: Public
Community & HOA
Community
- Subdivision: Fair Haven
HOA
- Has HOA: No
Location
- Region: New Haven
Financial & listing details
- Price per square foot: $139/sqft
- Tax assessed value: $520,240
- Annual tax amount: $20,497
- Date on market: 2/4/2026
Estimated market value
Not available
Estimated sales range
Not available
Not available
Price history
| Date | Event | Price |
|---|---|---|
| 6/16/2026 | Price change | $859,900-3.9%$139/sqft |
Source:  Smart MLS #24152633 Report a problem Smart MLS #24152633 Report a problem | ||
| 4/22/2026 | Price change | $895,000-4.8%$144/sqft |
Source: Smart MLS #24152633 Report a problem | ||
| 2/4/2026 | Listed for sale | $939,900+123.8%$152/sqft |
Source: Smart MLS #24152633 Report a problem | ||
| 12/1/2017 | Sold | $420,000-6.7%$68/sqft |
Source: Smart MLS #N10228091 Report a problem | ||
| 9/24/2014 | Sold | $450,000+172.7%$73/sqft |
Source: Public Record Report a problem | ||
| 6/30/2010 | Sold | $165,000-72.5%$27/sqft |
Source: Smart MLS #98462782 Report a problem | ||
| 12/20/2004 | Sold | $600,000+230.6%$97/sqft |
Source: Public Record Report a problem | ||
| 11/30/2001 | Sold | $181,500$29/sqft |
Source: Public Record Report a problem | ||
Public tax history
| Year | Property taxes | Tax assessment |
|---|---|---|
| 2025 | $20,497 +2.3% | $520,240 |
| 2024 | $20,029 +3.5% | $520,240 |
| 2023 | $19,353 -6.4% | $520,240 |
| 2022 | $20,680 +21.9% | $520,240 +34.5% |
| 2021 | $16,968 | $386,680 |
| 2020 | $16,968 +2.1% | $386,680 |
| 2019 | $16,620 | $386,680 |
| 2018 | -- | $386,680 |
| 2017 | -- | $386,680 +0.5% |
| 2016 | -- | $384,790 |
| 2015 | $7,994 -50% | $384,790 |
| 2014 | $15,988 +1.8% | $384,790 |
| 2013 | $15,699 +27.3% | $384,790 +21.3% |
| 2012 | $12,334 -31.9% | $317,240 -23.1% |
| 2011 | $18,115 | $412,650 |
| 2010 | $18,115 +4% | $412,650 |
| 2009 | $17,418 +29.9% | $412,650 +29.9% |
| 2007 | $13,411 +1.7% | $317,730 +8.1% |
| 2006 | $13,186 +13.5% | $294,000 |
| 2004 | $11,622 +2.6% | $294,000 |
| 2003 | $11,328 +105.8% | $294,000 +86.7% |
| 2000 | $5,505 | $157,500 |
Find assessor info on the county website
Monthly payment
Est. payment
Payment breakdown
Explore the cost of this home by adjusting the details. Changes won't be saved.Climate risks
Neighborhood: Fair Haven Heights
Nearby schools
GreatSchools rating
- 3/10Ross/Woodward SchoolGrades: PK-8Distance: 1.1 mi
- 1/10Wilbur Cross High SchoolGrades: 9-12Distance: 1.8 mi
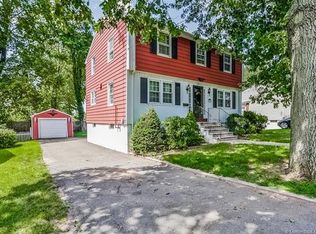
- $315,8003 bd1 ba1k sqft368 Summit St, New Haven, CT 06513Off Market
- $373,4004 bd2 ba1.6k sqft360 Summit St, New Haven, CT 06513Off Market
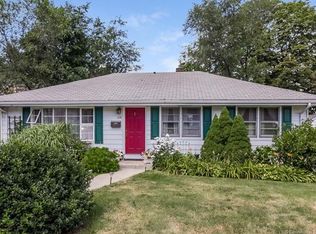
- $331,6003 bd1 ba1.1k sqft376 Summit St, New Haven, CT 06513Off Market
- $343,8002 bd1 ba1.1k sqft91 Sherland Ave, New Haven, CT 06513Off Market
- $364,7004 bd2 ba1.7k sqft356 Summit St, New Haven, CT 06513Off Market
- $346,9003 bd2 ba1.1k sqft85 Sherland Ave, New Haven, CT 06513Off Market
- $317,1003 bd1 ba1.2k sqft380 Summit St, New Haven, CT 06513Off Market
- $738,1005 bd3 ba4.3k sqft154 E Grand Ave, New Haven, CT 06513Off Market
A local agent can set up tours, give advice and negotiate with sellers.
Similar homes
- $849,0005 bd5 ba5.9k sqft133 Blake Road, Hamden, CT 06517For Sale

 MLS ID #24156541, John Hill, Seabury Hill REALTORS. Smart MLS
 - $850,00011 bd5 ba3.5k sqft163 Chapel Street, New Haven, CT 06513For Sale
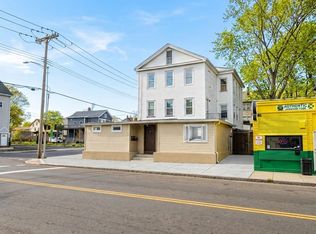 MLS ID #24168052, Jacob Mochkin, Roundtree Realty LLC. Smart MLS
 - $899,0007 bd6 ba3.3k sqft116 Old Foxon Road, East Haven, CT 06513For Sale
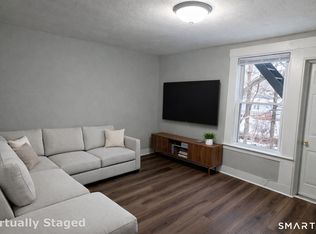 MLS ID #24155329, Aharon Cowen, Roundtree Realty LLC. Smart MLS
 - $800,00010 bd5 ba3.2k sqft54 Judith Terrace, New Haven, CT 06513For Sale
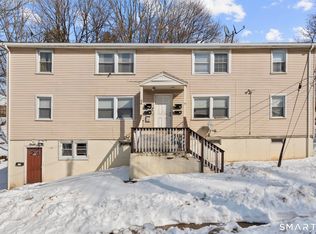 MLS ID #24160258, Jaider Osorno, Alpha Capital Realty, LLC. Smart MLS
 - $849,9999 bd3 ba4.9k sqft572 Elm Street, New Haven, CT 06511For SaleMLS ID #24191685, Sadiki A. Thames, Weichert Realtors MRG. Smart MLS
- $925,00011 bd6 ba4.6k sqft127 James Street, New Haven, CT 06513For SaleMLS ID #24156340, Zachary T. Pinto, Alpha Capital Realty, LLC. Smart MLS
- $650,0007 bd5 ba3.2k sqft82 Fillmore Street, New Haven, CT 06511For SaleMLS ID #24173135, Miguel Rodriguez, Mi Casa Realty. Smart MLS
- $1,055,0006 bd5 ba4.4k sqft1056 Whitney Avenue, Hamden, CT 06517For SaleMLS ID #24189606, Betsy Grauer, Betsy Grauer Realty, Inc. Smart MLS
- $924,9007 bd3 ba3.1k sqft590 Whitney Avenue, New Haven, CT 06511For SaleMLS ID #24191184, Henry Guo, eXp Realty. Smart MLS
- $629,9008 bd4 ba3.3k sqft188 James Street, New Haven, CT 06513For SaleMLS ID #24190422, Javyn Roundtree, Roundtree Realty LLC. Smart MLS
- $579,9007 bd3 ba3.3k sqft1706 Quinnipiac Avenue, New Haven, CT 06513For SaleMLS ID #24169461, Chantal Lallier, Century 21 AllPoints Realty. Smart MLS
- $799,9997 bd3 ba3.3k sqft184-186 Mansfield Street, New Haven, CT 06511For SaleMLS ID #24180228, Jennifer Tillman, Diamond Realty Partners, LLC. Smart MLS
- $924,9005 bd4 ba4.4k sqft64 Grist Mill Road, Monroe, CT 06468For SaleMLS ID #24191881, Tanya Uhelsky, Century 21 AllPoints Realty. Smart MLS
- $885,0006 bd4 ba3.2k sqft31 Brainerd Road, Branford, CT 06405For SaleMLS ID #24148540, Amy Lapierre, Coldwell Banker Realty. Smart MLS
- $1,080,0005 bd5 ba5.4k sqft11 Highview Drive, Woodbridge, CT 06525For SaleMLS ID #24190146, Li-Er Fradella, Coldwell Banker Realty. Smart MLS
- $950,0006 bd4 ba4.2k sqft117 Nicoll Street, New Haven, CT 06511For SaleMLS ID #24166780, Betsy Grauer, Betsy Grauer Realty, Inc. Smart MLS
- $899,9005 bd4 ba3.5k sqft400 Beacon Hill Drive, Cheshire, CT 06410For SaleMLS ID #24176902, Philip A. Giampietro, Coldwell Banker Realty. Smart MLS
- $635,0005 bd4 ba3.3k sqft100 Blue Trail, Hamden, CT 06518For SaleMLS ID #24188578, Sam E. Ratner, Keller Williams Realty Prtnrs.. Smart MLS
- $987,0505 bd5 ba5.1k sqft125 Peck Hill Road, Woodbridge, CT 06525For SaleMLS ID #24175786, Dalia Coleman, Coldwell Banker Realty. Smart MLS
- $675,0008 bd5 ba5.7k sqft206 Lamberton Street, New Haven, CT 06519For SaleMLS ID #24184014, Thomas Cody, Align Realty LLC. Smart MLS
