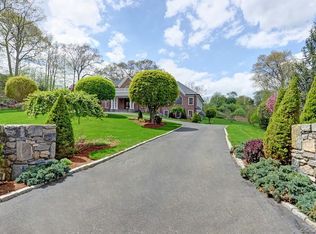
Welcome to 89 Tranquility Drive! This stunning 5-bedroom, 4 Full and 2 Half baths Colonial is perfectly nestled in the desirable town of Easton, offering an exceptional blend of comfort, luxury, and functionality. Step into the grand foyer and immediately feel at home. To the left, you'll find a formal dining room, ideal for hosting elegant gatherings. To the right, a cozy living room with a fireplace creates the perfect space for entertaining family and friends. The heart of the home is the well-appointed kitchen, featuring granite countertops, a breakfast bar, an eat-in dining area, and abundant cabinet and pantry space to meet all your culinary needs. Just off the kitchen, step onto the spacious wood deck, complete with a built-in hot tub-your own private oasis for relaxation. Adjacent to the kitchen, the open-concept family room showcases a gas log fireplace and an abundance of natural light. An additional first-floor recreation room offers endless versatility and leads to your very own home theater - the perfect spot for movie nights or cheering on your favorite team. A main-floor bedroom provides convenience and flexibility for guests or a private office. Upstairs, you'll find four spacious bedrooms with gleaming hardwood floors and generous closet space. The luxurious primary suite is a true retreat, featuring a spacious bathroom with a tiled tub and shower, as well as two oversized walk-in closets. The outdoor space is equally impressive, with a sprawling backyard, a patio, and a built-in firepit, ideal for summer barbecues and starlit evenings. With a brand-new roof, a new driveway, and Nest smart thermostats throughout, this home is designed for both modern convenience and timeless elegance. Don't miss the opportunity to call this breathtaking home your own. Schedule a showing today and discover all that 89 Tranquility Drive has to offer!
Sold for $1,400,000
$1,400,000
89 Tranquility Drive, Easton, CT 06612
5beds
9,603sqft
Single Family Residence
Built in 1999
3.06 Acres Lot
$1,497,100 Zestimate®
$146/sqft
$7,704 Estimated rent
Home value
$1,497,100
$1.35M - $1.66M
$7,704/mo
Zestimate® history
Owner options
List your home for rent
$7,704/mo
Rent Zestimate®
Find your next renter with Zillow Rental Manager. Plus, with online applications, you can quickly screen prospective tenants – for free.
$7,704/mo
Rent Zestimate®
Refinance and save
$7,890/mo
Est. payment
Refinancing to a lower rate could help reduce your monthly payments and save thousands over the life of the loan.
$7,890/mo
Est. payment
Explore your selling options
Work with a Zillow partner agent
Leverage their expertise and Zillow's premium Showcase listings to get your home seen by more buyers.
Get startedList with your own agent
Get your home in front of millions of buyers by listing it on Zillow.
Learn how to do itSell it yourself
Take full control of how buyers see your home on Zillow by listing For Sale by Owner (FSBO).
List your homeWhat's special
Gas log fireplaceBreakfast barBuilt-in hot tubSprawling backyardBuilt-in firepitRecreation roomOversized walk-in closets
Zillow last checked:
Listing updated:
Listed by:
THE HAMILTON TEAM AT WILLIAM RAVEIS REAL ESTATE,
Alan T. Hamilton 203-952-8880,
William Raveis Real Estate 203-227-4343,
Co-Listing Agent: Melissa Hamilton 203-581-4985,
William Raveis Real Estate
Bought with:
James Hudgens, RES.0323515
William Raveis Real Estate
Source: Smart MLS,MLS#: 24078430
Facts & features
Interior
Bedrooms & bathrooms
- Bedrooms: 5
- Bathrooms: 6
- Full bathrooms: 4
- 1/2 bathrooms: 2
Primary bedroom
- Features: Dressing Room, Full Bath, Walk-In Closet(s)
- Level: Upper
Bedroom
- Features: Full Bath, Hardwood Floor
- Level: Upper
Bedroom
- Features: Hardwood Floor
- Level: Upper
Bedroom
- Features: Full Bath, Hardwood Floor
- Level: Upper
Bedroom
- Features: Full Bath, Hardwood Floor
- Level: Upper
Dining room
- Features: High Ceilings, Hardwood Floor
- Level: Main
Family room
- Features: High Ceilings, Gas Log Fireplace, Hardwood Floor
- Level: Main
Kitchen
- Features: Breakfast Bar, Granite Counters, Dining Area, Kitchen Island, Pantry, Hardwood Floor
- Level: Main
Living room
- Features: High Ceilings, Fireplace, Hardwood Floor
- Level: Main
Media room
- Features: High Ceilings, Built-in Features, Dry Bar, Entertainment Center, Wall/Wall Carpet
- Level: Main
Office
- Features: Hardwood Floor
- Level: Main
Study
- Features: Hardwood Floor
- Level: Main
Heating
- Hydro Air, Zoned, Oil
Cooling
- Central Air, Zoned
Appliances
- Included: Oven/Range, Microwave, Range Hood, Refrigerator, Dishwasher, Washer, Dryer, Water Heater
- Laundry: Main Level, Upper Level
Features
- Wired for Data, Central Vacuum, Open Floorplan, Smart Thermostat, Wired for Sound
- Windows: Thermopane Windows
- Basement: Full,Storage Space,Interior Entry,Concrete
- Attic: Storage,Walk-up
- Number of fireplaces: 1
Interior area
- Total structure area: 9,603
- Total interior livable area: 9,603 sqft
- Finished area above ground: 9,603
Property
Parking
- Total spaces: 3
- Parking features: Attached, Paved, Driveway, Garage Door Opener, Private, Circular Driveway, Asphalt
- Attached garage spaces: 3
- Has uncovered spaces: Yes
Features
- Patio & porch: Deck, Patio
- Exterior features: Rain Gutters, Lighting, Stone Wall
- Spa features: Heated
- Fencing: Wood,Stone,Full
Lot
- Size: 3.06 Acres
- Features: Wooded, Dry, Level
Details
- Additional structures: Shed(s)
- Parcel number: 114874
- Zoning: R3
- Other equipment: Generator
Construction
Type & style
- Home type: SingleFamily
- Architectural style: Colonial
- Property subtype: Single Family Residence
Materials
- Wood Siding
- Foundation: Concrete Perimeter
- Roof: Asphalt
Condition
- New construction: No
- Year built: 1999
Utilities & green energy
- Sewer: Septic Tank
- Water: Well
- Utilities for property: Underground Utilities
Green energy
- Energy efficient items: Thermostat, Windows
Community & HOA
Community
- Features: Golf, Park, Public Rec Facilities
- Security: Security System
HOA
- Has HOA: No
Location
- Region: Easton
Financial & listing details
- Price per square foot: $146/sqft
- Tax assessed value: $1,017,660
- Annual tax amount: $31,547
- Date on market: 3/5/2025
- Exclusions: see inclusion/exclusion sheet
Price history
| Date | Event | Price |
|---|---|---|
| 10/1/2025 | Sold | $1,400,000-6.6%$146/sqft |
Source:  Smart MLS #24078430 Report a problem Smart MLS #24078430 Report a problem | ||
| 9/23/2025 | Pending sale | $1,499,000$156/sqft |
Source: Smart MLS #24078430 Report a problem | ||
| 6/23/2025 | Price change | $1,499,000-6.3%$156/sqft |
Source: Smart MLS #24078430 Report a problem | ||
| 4/23/2025 | Listed for sale | $1,599,000$167/sqft |
Source:  William Raveis Real Estate, Mortgage & Insurance #24078430 Report a problem William Raveis Real Estate, Mortgage & Insurance #24078430 Report a problem | ||
| 3/13/2025 | Pending sale | $1,599,000$167/sqft |
Source: William Raveis Real Estate, Mortgage & Insurance #24078430 Report a problem | ||
| 3/5/2025 | Listed for sale | $1,599,000-5.9%$167/sqft |
Source: Smart MLS #24078430 Report a problem | ||
| 1/20/2025 | Listing removed | -- |
Source: Owner Report a problem | ||
| 1/15/2025 | Listed for sale | $1,700,000+6.3%$177/sqft |
Source: Owner Report a problem | ||
| 7/4/2024 | Listing removed | -- |
Source: Owner Report a problem | ||
| 3/31/2024 | Listed for sale | $1,600,000+7.4%$167/sqft |
Source: Owner Report a problem | ||
| 9/22/2021 | Listing removed | -- |
Source: Smart MLS #170382857 Report a problem | ||
| 7/1/2021 | Price change | $1,490,000-6.3%$155/sqft |
Source: Smart MLS #170382857 Report a problem | ||
| 4/19/2021 | Price change | $1,590,000-6.5%$166/sqft |
Source: Smart MLS #170382857 Report a problem | ||
| 3/5/2021 | Listed for sale | $1,700,000-10.5%$177/sqft |
Source: Owner Report a problem | ||
| 12/17/2020 | Listing removed | $1,900,000$198/sqft |
Source: Owner Report a problem | ||
| 9/18/2020 | Listed for sale | $1,900,000+35.7%$198/sqft |
Source: Owner Report a problem | ||
| 9/9/2018 | Listing removed | $1,400,000$146/sqft |
Source: Executive Real Estate #170062947 Report a problem | ||
| 6/1/2018 | Price change | $1,400,000-6.7%$146/sqft |
Source: Executive Real Estate #170062947 Report a problem | ||
| 3/30/2018 | Listed for sale | $1,500,000+17.2%$156/sqft |
Source: Executive Real Estate #170062947 Report a problem | ||
| 12/15/1999 | Sold | $1,280,000+532.1%$133/sqft |
Source: Public Record Report a problem | ||
| 2/11/1998 | Sold | $202,500$21/sqft |
Source: Public Record Report a problem | ||
Public tax history
| Year | Property taxes | Tax assessment |
|---|---|---|
| 2025 | $31,547 +4.9% | $1,017,660 |
| 2024 | $30,062 +2% | $1,017,660 |
| 2023 | $29,471 +0.8% | $1,017,660 -1% |
| 2022 | $29,241 -12.4% | $1,028,160 -0.3% |
| 2021 | $33,370 +4.4% | $1,031,530 |
| 2020 | $31,977 -1.1% | $1,031,530 |
| 2019 | $32,318 -0.2% | $1,031,530 |
| 2018 | $32,369 -6% | $1,031,530 |
| 2017 | $34,432 +3.9% | $1,031,530 -4.1% |
| 2016 | $33,146 +1.4% | $1,075,830 |
| 2015 | $32,684 +37.8% | $1,075,830 +20.5% |
| 2006 | $23,721 +5.8% | $892,770 +0% |
| 2005 | $22,425 +6.4% | $892,700 |
| 2004 | $21,068 +9% | $892,700 |
| 2003 | $19,327 +15% | $892,700 +49.7% |
| 2001 | $16,811 +5.6% | $596,130 |
| 2000 | $15,917 +318.2% | $596,130 +302.5% |
| 1999 | $3,806 | $148,100 |
Find assessor info on the county website
Neighborhood: 06612
Nearby homes
- $1,255,0005 bd2 ba3.8k sqft77 Tranquility Dr, Easton, CT 06612Off Market
- $1,059,8004 bd3 ba3.7k sqft93 Tranquility Dr, Easton, CT 06612Off Market
- $1,137,4004 bd4 ba3.6k sqft85 Tranquility Dr, Easton, CT 06612Off Market
- $1,695,0004 bd6 ba6.8k sqft78 Tranquility Dr, Easton, CT 06612Pending

- $1,039,1005 bd3 ba4.2k sqft97 Tranquility Dr, Easton, CT 06612Off Market
- $1,334,4004 bd3 ba4.2k sqft81 Tranquility Dr, Easton, CT 06612Off Market
- $1,278,7005 bd4 ba4k sqft74 Tranquility Dr, Easton, CT 06612Off Market
- $1,334,9004 bd4 ba4.2k sqft82 Tranquility Dr, Easton, CT 06612Off Market
Nearby schools
GreatSchools rating
- 8/10Samuel Staples Elementary SchoolGrades: PK-5Distance: 3.3 mi
- 9/10Helen Keller Middle SchoolGrades: 6-8Distance: 3.4 mi
- 7/10Joel Barlow High SchoolGrades: 9-12Distance: 1.7 mi
Schools provided by the listing agent
- Elementary: Samuel Staples
- Middle: Helen Keller
- High: Joel Barlow
Source: Smart MLS. This data may not be complete. We recommend contacting the local school district to confirm school assignments for this home.


Get pre-qualified for a loan
At Zillow Home Loans, we can pre-qualify you in as little as 5 minutes with no impact to your credit score.An equal housing lender. NMLS #10287.
Sell for more on Zillow
Get a Zillow Showcase℠ listing at no additional cost and you could sell for .
$1,497,100
2% more
+$29,942
With Zillow Showcase(estimated)
$1,527,042
- Connecticut
- Fairfield County
- Easton
- 06612
- 89 Tranquility Drive
Nearby cities
Nearby zip codes
Other Easton Topics
