Nestled on a private property surrounded by lush mature landscaping, this exceptional Colonial blends timeless elegance w/refined craftsmanship and resort-style amenities. A stately brick and Hardie Plank exterior, manicured grounds, and sweeping front lawn create striking curb appeal.Inside, enhanced custom trim work, hardwood floors, and sophisticated finishes define the home's elegant interior. The formal living room w/ wood-burning fireplace and gracious dining room are ideal for entertaining, while the richly appointed study features mahogany paneling, custom built-ins, and a wet bar with bespoke cabinetry.The chef's kitchen is outfitted w/ Sub-Zero, Wolf, and Miele appliances, an oversized honed granite island, marble countertops and backsplash, and opens seamlessly to the sun-filled four-season room and spacious family room.Upstairs, the luxurious primary suite offers a private sitting room, gas fireplace & spa-inspired marble bath w/ soaking tub. Three addt'l bedrooms are complemented by a Jack-and-Jill bath & full hall bath.The finished LL includes a gym, media room, powder room, and abundant storage.Outdoor living is equally impressive w/ a covered porch featuring a floor-to-ceiling stone wood-burning fireplace, bluestone patio, and outdoor kitchen. A Gunite saltwater pool & waterfall, masonry hardscape, and detached pool house complete this extraordinary property.More than a home, it's luxury living at its finest-fully updated and ready for its new owners. Additional highlights include Kitchen w/2 dishwashers, 2 ovens, 2 sets of laundry, radiant floor heating in three bathrooms, sunroom & rear mudroom, a whole-house generator, 400-amp electrical service, 2 wells (one for irrigation system),outdoor kitchen,central audio, and a finished basement with exercise room, media room, and wine storage. Recent upgrades include a new roof (2024), A/C systems (2020), oil burner (2021),pool heater (2019), re-plastered pool w/ all-new equipment (2025), and new driveway (2025). Three-car garage w/epoxy flooring. See Supplements for more details.
Under contract
$1,695,000
78 Tranquility Drive, Easton, CT 06612
4beds
6,882sqft
:
Get pre-qualified$11,191/mo
Single Family Residence
Built in 1998
3.01 Acres Lot
$-- Zestimate®
$246/sqft
$-- HOA
What's special
- 59 days |
- 161 |
- 4 |
Zillow last checked:
Listing updated:
Listed by:
Kelly Higgins Team,
Jeanne Bracken (203)981-4114,
Coldwell Banker Realty 203-254-7100
Source: Smart MLS,MLS#: 24174236
Facts & features
Interior
Bedrooms & bathrooms
- Bedrooms: 4
- Bathrooms: 6
- Full bathrooms: 3
- 1/2 bathrooms: 3
Primary bedroom
- Features: High Ceilings, Ceiling Fan(s), Gas Log Fireplace, Full Bath, Walk-In Closet(s), Marble Floor
- Level: Upper
- Area: 406 Square Feet
- Dimensions: 14 x 29
Bedroom
- Features: High Ceilings, Ceiling Fan(s), Jack & Jill Bath, Walk-In Closet(s), Hardwood Floor
- Level: Upper
- Area: 224 Square Feet
- Dimensions: 14 x 16
Bedroom
- Features: High Ceilings, Balcony/Deck, Walk-In Closet(s), Hardwood Floor
- Level: Upper
- Area: 180 Square Feet
- Dimensions: 12 x 15
Bedroom
- Features: High Ceilings, Balcony/Deck, Ceiling Fan(s), Jack & Jill Bath, Hardwood Floor
- Level: Upper
- Area: 300 Square Feet
- Dimensions: 12 x 25
Dining room
- Features: High Ceilings, French Doors, Hardwood Floor
- Level: Main
- Area: 224 Square Feet
- Dimensions: 14 x 16
Family room
- Features: High Ceilings, Ceiling Fan(s), Fireplace, French Doors, Hardwood Floor
- Level: Main
- Area: 312 Square Feet
- Dimensions: 13 x 24
Kitchen
- Features: Built-in Features, Granite Counters, Dining Area, Kitchen Island, Pantry, Hardwood Floor
- Level: Main
- Area: 345 Square Feet
- Dimensions: 15 x 23
Living room
- Features: Bay/Bow Window, High Ceilings, Fireplace, Hardwood Floor
- Level: Main
- Area: 252 Square Feet
- Dimensions: 14 x 18
Media room
- Features: Wall/Wall Carpet
- Level: Lower
- Area: 208 Square Feet
- Dimensions: 13 x 16
Office
- Features: High Ceilings, Bookcases, Built-in Features, Wet Bar, Hardwood Floor
- Level: Main
- Area: 322 Square Feet
- Dimensions: 14 x 23
Other
- Features: Softwood Floor
- Level: Lower
- Area: 459 Square Feet
- Dimensions: 17 x 27
Rec play room
- Features: Wall/Wall Carpet
- Level: Lower
- Area: 272 Square Feet
- Dimensions: 16 x 17
Sun room
- Features: Ceiling Fan(s), French Doors, Stone Floor
- Level: Main
- Area: 220 Square Feet
- Dimensions: 11 x 20
Heating
- Forced Air, Zoned, Oil
Cooling
- Central Air, Zoned
Appliances
- Included: Gas Range, Oven/Range, Microwave, Subzero, Dishwasher, Washer, Dryer, Wine Cooler, Water Heater
- Laundry: Lower Level, Main Level
Features
- Sound System, Open Floorplan
- Basement: Full,Heated,Storage Space,Cooled,Partially Finished
- Attic: Pull Down Stairs
- Number of fireplaces: 4
Interior area
- Total structure area: 6,882
- Total interior livable area: 6,882 sqft
- Finished area above ground: 4,962
- Finished area below ground: 1,920
Video & virtual tour
Property
Parking
- Total spaces: 3
- Parking features: Attached
- Attached garage spaces: 3
Features
- Patio & porch: Deck, Covered, Patio
- Exterior features: Garden, Lighting
- Has private pool: Yes
- Pool features: Gunite, Heated, Salt Water, In Ground
- Fencing: Partial
Lot
- Size: 3.01 Acres
- Features: Landscaped
Details
- Additional structures: Pool House
- Parcel number: 114867
- Zoning: R3
- Other equipment: Generator
Construction
Type & style
- Home type: SingleFamily
- Architectural style: Colonial
- Property subtype: Single Family Residence
Materials
- HardiPlank Type, Brick
- Foundation: Concrete Perimeter
- Roof: Asphalt
Condition
- New construction: No
- Year built: 1998
Utilities & green energy
- Sewer: Septic Tank
- Water: Well
Community & HOA
Community
- Features: Golf, Health Club, Library, Playground, Shopping/Mall, Stables/Riding, Tennis Court(s)
- Security: Security System
HOA
- Has HOA: No
Location
- Region: Easton
Financial & listing details
- Price per square foot: $246/sqft
- Tax assessed value: $836,500
- Annual tax amount: $25,932
- Date on market: 5/26/2026
- Exclusions: Chandelier in the front hall powder room, mounted TV in family room, will leave the TV mount
Estimated market value
Not available
Estimated sales range
Not available
Not available
Price history
| Date | Event | Price |
|---|---|---|
| 6/27/2026 | Pending sale | $1,695,000$246/sqft |
Source:  Smart MLS #24174236 Report a problem Smart MLS #24174236 Report a problem | ||
| 5/28/2026 | Listed for sale | $1,695,000+160.8%$246/sqft |
Source: Smart MLS #24174236 Report a problem | ||
| 7/1/1998 | Sold | $649,900$94/sqft |
Source: Public Record Report a problem | ||
Public tax history
| Year | Property taxes | Tax assessment |
|---|---|---|
| 2025 | $25,932 +4.9% | $836,500 |
| 2024 | $24,710 +2% | $836,500 |
| 2023 | $24,225 +1.8% | $836,500 |
| 2022 | $23,790 +8.7% | $836,500 +23.7% |
| 2021 | $21,877 +4.4% | $676,260 |
| 2020 | $20,964 -1.1% | $676,260 |
| 2019 | $21,187 -0.2% | $676,260 |
| 2018 | $21,221 -6% | $676,260 |
| 2017 | $22,574 +0.6% | $676,260 -7.1% |
| 2016 | $22,431 +2.1% | $728,030 +0.7% |
| 2015 | $21,961 +19% | $722,880 +4% |
| 2006 | $18,461 -1% | $694,810 -6.4% |
| 2005 | $18,645 +34.4% | $742,230 +26.3% |
| 2004 | $13,872 +9% | $587,800 |
| 2003 | $12,726 +19.7% | $587,800 +55.9% |
| 2001 | $10,630 +5.6% | $376,960 |
| 2000 | $10,065 +3.9% | $376,960 |
| 1999 | $9,688 | $376,960 |
Find assessor info on the county website
Monthly payment
Est. payment
Payment breakdown
Explore the cost of this home by adjusting the details. Changes won't be saved.Climate risks
Neighborhood: 06612
Nearby schools
GreatSchools rating
- 8/10Samuel Staples Elementary SchoolGrades: PK-5Distance: 3.2 mi
- 9/10Helen Keller Middle SchoolGrades: 6-8Distance: 3.3 mi
- 7/10Joel Barlow High SchoolGrades: 9-12Distance: 1.8 mi
Schools provided by the listing agent
- Elementary: Samuel Staples
- Middle: Helen Keller
- High: Joel Barlow
Source: Smart MLS. This data may not be complete. We recommend contacting the local school district to confirm school assignments for this home.
- $1,287,8005 bd4 ba4k sqft74 Tranquility Dr, Easton, CT 06612Off Market
- $1,350,0004 bd4 ba4.2k sqft82 Tranquility Dr, Easton, CT 06612Off Market
- $1,431,7005 bd4 ba7k sqft70 Tranquility Dr, Easton, CT 06612Off Market
- $1,400,0005 bd6 ba9.6k sqft89 Tranquility Dr, Easton, CT 06612Sold
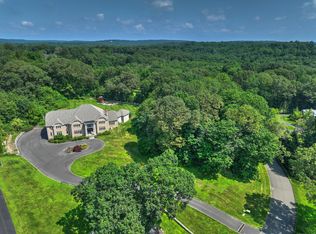
- $1,299,3005 bd4 ba4.4k sqft86 Tranquility Dr, Easton, CT 06612Off Market
- $1,255,0005 bd2 ba3.8k sqft77 Tranquility Dr, Easton, CT 06612Off Market
- $1,059,8004 bd3 ba3.7k sqft93 Tranquility Dr, Easton, CT 06612Off Market
- $1,246,4004 bd5 ba4.3k sqft68 Tranquility Dr, Easton, CT 06612Off Market
A local agent can set up tours, give advice and negotiate with sellers.
A local lender can help you make sure your offer is ready when you are.
Similar homes
- $1,549,0005 bd7 ba6.9k sqft32 Lobdell Lane, Easton, CT 06612For Sale

 MLS ID #24168869, Jocelyn Baum, Coldwell Banker Realty. Smart MLS
 - $2,178,0005 bd5 ba5.1k sqft16 Robin Hood Lane, Easton, CT 06612For Sale
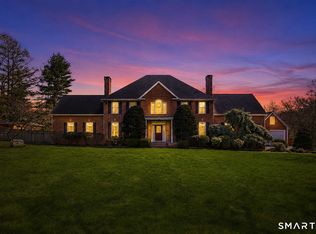 MLS ID #24193414, Bogdan C. Stefanide, KW Legacy Partners. Smart MLS
 - $1,700,0005 bd4 ba5k sqft23 Norton Road, Easton, CT 06612For Sale
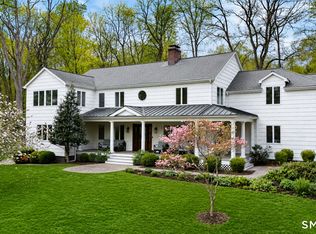 MLS ID #24170646, Julie Vanderblue, Higgins Group Real Estate. Smart MLS
 - $1,395,0005 bd5 ba4k sqft30 Carriage Drive, Easton, CT 06612For Sale
 MLS ID #24181327, Nicole Costantino, Keller Williams Realty. Smart MLS
 - $1,295,0004 bd4 ba5k sqft35 Hunting Ridge Road, Easton, CT 06612For SaleMLS ID #24178260, Vera Maximin, Higgins Group Real Estate. Smart MLS
- $1,200,0004 bd4 ba4.1k sqft170 Judd Road, Easton, CT 06612For SaleMLS ID #24190385, Beth Saunders, Berkshire Hathaway NE Prop.. Smart MLS
- $1,699,0004 bd4 ba6k sqft170 Driftwood Lane, Trumbull, CT 06611For SaleMLS ID #24167112, Karen Cross, William Raveis Real Estate. Smart MLS
- $1,495,0004 bd4 ba3.9k sqft15 Hull Place, Ridgefield, CT 06877For SaleMLS ID #24193596, Karla Murtaugh, Compass Connecticut, LLC. Smart MLS
- $1,750,0004 bd5 ba4.2k sqft32 Silver Ridge Common, Weston, CT 06883For SaleMLS ID #24181401, Kim Harizman, Compass Connecticut, LLC. Smart MLS
- $1,395,0005 bd6 ba6.7k sqft74 Black Rock Turnpike, Redding, CT 06896For SaleMLS ID #24161725, Brianna Carvalho, Compass Connecticut, LLC. Smart MLS
- $1,695,0005 bd6 ba4.9k sqft(Undisclosed Address), South Salem, NY 10590For Sale
 MLS ID #1020960, Danielle Raguzin, Listing by: Re-Max Experience. OneKey® MLS as distributed by MLS GRID
 - $1,325,0005 bd5 ba6.2k sqft141 Putting Green Road, Trumbull, CT 06611For SaleMLS ID #24178123, Scott Palma, William Raveis Real Estate. Smart MLS
- $1,350,0005 bd6 ba6.9k sqft10 Arthurs Court, Newtown, CT 06470For SaleMLS ID #24174183, Kris Kling, Compass Connecticut, LLC. Smart MLS
- $1,295,0005 bd5 ba6.1k sqft281 Newtown Turnpike, Redding, CT 06896For SaleMLS ID #24167807, Alexis N. Bennett, Coldwell Banker Realty. Smart MLS
- $1,695,0003 bd4 ba4.2k sqft158 Mead Street, Waccabuc, NY 10597For SaleMLS ID #997072, Amy Smith Sroka, Listing by: Julia B Fee Sothebys Int. Rlty. OneKey® MLS as distributed by MLS GRID
- $1,399,9954 bd4 ba3.5k sqft11 Hunt Lane, Weston, CT 06883For SaleMLS ID #24186444, Denise Melendez, Berkshire Hathaway NE Prop.. Smart MLS
- $1,995,0004 bd7 ba5.8k sqft324 Nod Hill Road, Wilton, CT 06897For SaleMLS ID #24189849, Lynne Murphy, Berkshire Hathaway NE Prop.. Smart MLS
- $1,249,0004 bd5 ba5k sqft3 Crescent Lane, Trumbull, CT 06611For SaleMLS ID #24149038, Fredda Takacs, Higgins Group Real Estate. Smart MLS
- $1,900,0005 bd6 ba5.6k sqft39 Powder Horn Hill Road, Wilton, CT 06897For SaleMLS ID #24181977, Ben Howell, Coldwell Banker Realty. Smart MLS
- $1,849,0004 bd4 ba3.7k sqft35 Hickory Hill Road, Wilton, CT 06897For SaleMLS ID #24189488, Heather McGuinness, William Raveis Real Estate. Smart MLS
