A rare waterfront estate in prestigious Canoe Brook Lake, this exceptional property offers the ultimate luxury living with its own private island, charming footbridge, and sandy beach, perfect for swimming, boating, and unforgettable moments. Fully renovated and designed for effortless one-level living, the home features a seamless open concept layout ideal for both everyday comfort and entertaining. At the heart of the home, a custom chef's kitchen showcases Carrera marble countertops, a heated center island, premium Thermador appliances, and extensive custom cabinetry. The space flows into a sunlit family room with a wood-burning stone fireplace and walls of glass opening to a lakeside balcony with serene water views. A spacious dining area accommodates large gatherings, while a sunken living/music room with gas fireplace and classic Morgan-style mantle adds timeless charm. The private bedroom wing includes a generous primary suite and three additional bedrooms, one with built-ins for a home office. The lower level offers a guest or au-pair suite, recreation space, full bath, and third fireplace. Outdoors, enjoy a covered patio, level lawns, and a gentle path to the beach, boat launch, and your own island with gazebo, an extraordinary setting for relaxation and entertaining. Just 75 minutes from NYC, near Metro North and I-95.
For sale
Price cut: $100K (5/18)
$1,699,000
170 Driftwood Lane, Trumbull, CT 06611
4beds
6,071sqft
:
Get pre-qualified$11,516/mo
Single Family Residence
Built in 1971
1 Acres Lot
$1,619,800 Zestimate®
$280/sqft
$58/mo HOA
What's special
- 105 days |
- 1,629 |
- 69 |
Zillow last checked:
Listing updated:
Listed by:
Team AFA at William Raveis Real Estate,
Karen Cross (203)521-7012,
William Raveis Real Estate 203-255-6841
Source: Smart MLS,MLS#: 24167112
Facts & features
Interior
Bedrooms & bathrooms
- Bedrooms: 4
- Bathrooms: 4
- Full bathrooms: 3
- 1/2 bathrooms: 1
Primary bedroom
- Features: Full Bath, Hardwood Floor, Marble Floor
- Level: Main
Bedroom
- Features: Hardwood Floor
- Level: Main
Bedroom
- Features: Hardwood Floor
- Level: Main
Bedroom
- Features: Full Bath, Wall/Wall Carpet
- Level: Lower
Dining room
- Features: Balcony/Deck, Sliders, Hardwood Floor
- Level: Main
Family room
- Features: Balcony/Deck, Built-in Features, Fireplace, Sliders, Hardwood Floor
- Level: Main
Kitchen
- Features: Hardwood Floor
- Level: Main
Living room
- Features: Cathedral Ceiling(s), Gas Log Fireplace, Hardwood Floor
- Level: Main
Rec play room
- Features: Beamed Ceilings, Sliders, Wall/Wall Carpet
- Level: Lower
Heating
- Forced Air, Zoned, Natural Gas
Cooling
- Central Air
Appliances
- Included: Gas Cooktop, Oven, Microwave, Range Hood, Refrigerator, Freezer, Ice Maker, Dishwasher, Disposal, Washer, Dryer, Gas Water Heater, Water Heater
- Laundry: Main Level
Features
- Open Floorplan, Entrance Foyer
- Basement: Full,Heated,Storage Space,Cooled,Partially Finished,Liveable Space
- Attic: Access Via Hatch
- Number of fireplaces: 3
Interior area
- Total structure area: 6,071
- Total interior livable area: 6,071 sqft
- Finished area above ground: 3,214
- Finished area below ground: 2,857
Video & virtual tour
Property
Parking
- Total spaces: 3
- Parking features: Attached, Driveway, Private
- Attached garage spaces: 3
- Has uncovered spaces: Yes
Features
- Patio & porch: Patio, Covered
- Exterior features: Lighting, Balcony, Outdoor Grill, Garden, Stone Wall, Underground Sprinkler
- Has view: Yes
- View description: Water
- Has water view: Yes
- Water view: Water
- Waterfront features: Waterfront, Lake, Beach, Water Community
Lot
- Size: 1 Acres
- Features: Secluded, Cleared
Details
- Additional structures: Gazebo
- Parcel number: 390845
- Zoning: AA
Construction
Type & style
- Home type: SingleFamily
- Architectural style: Ranch
- Property subtype: Single Family Residence
Materials
- Clapboard, Wood Siding
- Foundation: Concrete Perimeter
- Roof: Asphalt
Condition
- New construction: No
- Year built: 1971
Utilities & green energy
- Sewer: Public Sewer
- Water: Public
Community & HOA
Community
- Security: Security System
- Subdivision: Canoe Brook Lake
HOA
- Has HOA: Yes
- Amenities included: Lake/Beach Access
- HOA fee: $690 annually
Location
- Region: Trumbull
Financial & listing details
- Price per square foot: $280/sqft
- Tax assessed value: $612,842
- Annual tax amount: $22,519
- Date on market: 4/14/2026
Estimated market value
$1,619,800
$1.54M - $1.70M
$5,326/mo
Price history
| Date | Event | Price |
|---|---|---|
| 5/18/2026 | Price change | $1,699,000-5.6%$280/sqft |
Source:  Smart MLS #24167112 Report a problem Smart MLS #24167112 Report a problem | ||
| 4/17/2026 | Listed for sale | $1,799,000+53.1%$296/sqft |
Source: Smart MLS #24167112 Report a problem | ||
| 8/31/2020 | Sold | $1,175,000-16.1%$194/sqft |
Source: Smart MLS #170308730 Report a problem | ||
| 6/25/2020 | Listed for sale | $1,399,900+122.2%$231/sqft |
Source: William Raveis Real Estate #170308730 Report a problem | ||
| 12/23/2013 | Sold | $630,000$104/sqft |
Source: Public Record Report a problem | ||
Public tax history
| Year | Property taxes | Tax assessment |
|---|---|---|
| 2025 | $22,519 +2.9% | $612,842 |
| 2024 | $21,882 +8% | $612,842 +6.3% |
| 2023 | $20,264 +1.6% | $576,710 |
| 2022 | $19,937 +6% | $576,710 +11.5% |
| 2021 | $18,806 +2% | $517,200 |
| 2020 | $18,445 +2.3% | $517,200 |
| 2018 | $18,033 +1.9% | $517,200 |
| 2017 | $17,699 +11.8% | $517,200 +9.3% |
| 2015 | $15,835 +2.2% | $473,100 |
| 2014 | $15,499 -0.1% | $473,100 -2.7% |
| 2013 | $15,508 +3.8% | $486,300 |
| 2012 | $14,934 +2.1% | $486,300 -15.2% |
| 2011 | $14,622 +1.2% | $573,400 |
| 2010 | $14,450 +4.7% | $573,400 |
| 2009 | $13,802 +0.9% | $573,400 |
| 2008 | $13,681 +5.1% | $573,400 |
| 2007 | $13,016 +3.1% | $573,400 +0.5% |
| 2006 | $12,623 +19.4% | $570,400 +68.2% |
| 2005 | $10,574 +6.3% | $339,130 |
| 2004 | $9,943 +5.4% | $339,130 -0.9% |
| 2003 | $9,432 +14.9% | $342,100 |
| 2001 | $8,210 +7.9% | $342,100 +20% |
| 2000 | $7,612 +6.8% | $285,110 |
| 1999 | $7,128 | $285,110 |
Find assessor info on the county website
Monthly payment
Est. payment
Payment breakdown
Explore the cost of this home by adjusting the details. Changes won't be saved.Climate risks
Neighborhood: Tashua
Nearby schools
GreatSchools rating
- 9/10Jane Ryan SchoolGrades: K-5Distance: 0.8 mi
- 8/10Madison Middle SchoolGrades: 6-8Distance: 0.4 mi
- 10/10Trumbull High SchoolGrades: 9-12Distance: 2.5 mi
Schools provided by the listing agent
- Elementary: Jane Ryan
- Middle: Madison
- High: Trumbull
Source: Smart MLS. This data may not be complete. We recommend contacting the local school district to confirm school assignments for this home.
- $1,314,2004 bd4 ba3.1k sqft162 Driftwood Ln, Trumbull, CT 06611Off Market
- $1,078,7004 bd3 ba3.2k sqft178 Driftwood Ln, Trumbull, CT 06611Off Market
- $756,8003 bd3 ba1.7k sqft165 Driftwood Ln, Trumbull, CT 06611Off Market
- $749,6004 bd2 ba2.2k sqft173 Driftwood Ln, Trumbull, CT 06611Off Market
- $943,9003 bd3 ba1.6k sqft186 Driftwood Ln, Trumbull, CT 06611Off Market
- $907,7003 bd3 ba2k sqft154 Driftwood Ln, Trumbull, CT 06611Off Market
- $902,4004 bd3 ba3.1k sqft181 Driftwood Ln, Trumbull, CT 06611Off Market
- $956,5004 bd3 ba3.3k sqft2 Highfield Dr, Trumbull, CT 06611Off Market
A local agent can set up tours, give advice and negotiate with sellers.
A local lender can help you make sure your offer is ready when you are.
Similar homes
- $1,100,0004 bd4 ba4.8k sqft34 Canoe Brook Road, Trumbull, CT 06611For Sale
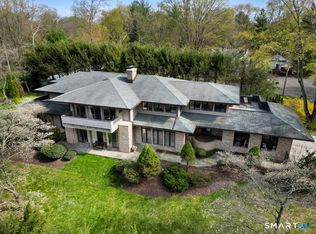
 MLS ID #24194104, Betsy Banks, William Raveis Real Estate. Smart MLS
 - $1,325,0005 bd5 ba6.2k sqft141 Putting Green Road, Trumbull, CT 06611For Sale
 MLS ID #24178123, Scott Palma, William Raveis Real Estate. Smart MLS
 - $1,249,0004 bd5 ba5k sqft3 Crescent Lane, Trumbull, CT 06611For Sale
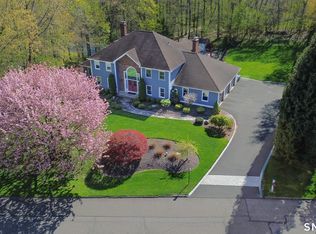 MLS ID #24149038, Fredda Takacs, Higgins Group Real Estate. Smart MLS
 - $1,700,0005 bd4 ba5k sqft23 Norton Road, Easton, CT 06612For Sale
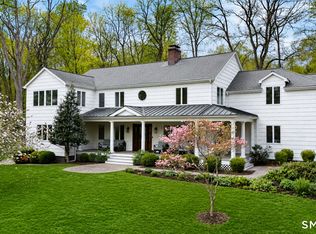 MLS ID #24170646, Julie Vanderblue, Higgins Group Real Estate. Smart MLS
 - $1,249,9994 bd5 ba4.3k sqft17 Woodlawn Drive, Trumbull, CT 06611For SaleMLS ID #24185068, Fredda Takacs, Higgins Group Real Estate. Smart MLS
- $1,549,0005 bd7 ba6.9k sqft32 Lobdell Lane, Easton, CT 06612For SaleMLS ID #24168869, Jocelyn Baum, Coldwell Banker Realty. Smart MLS
- $1,548,0004 bd3 ba3.6k sqft485 Mountain Laurel Road, Fairfield, CT 06824For SaleMLS ID #24189763, Patricia A. Shea, Coldwell Banker Realty. Smart MLS
- $859,9004 bd4 ba3.4k sqft1209 Daniels Farm Road, Trumbull, CT 06611For SaleMLS ID #24163140, Jay Cannone, William Raveis Real Estate. Smart MLS
- $1,750,0004 bd5 ba4.2k sqft32 Silver Ridge Common, Weston, CT 06883For SaleMLS ID #24181401, Kim Harizman, Compass Connecticut, LLC. Smart MLS
- $995,0005 bd4 ba4k sqft57 Gray Rock Road, Trumbull, CT 06611For SaleMLS ID #24165397, J K. Shaheer, US Asset Realty. Smart MLS
- $1,695,0005 bd6 ba4.9k sqft(Undisclosed Address), South Salem, NY 10590For Sale
 MLS ID #1020960, Danielle Raguzin, Listing by: Re-Max Experience. OneKey® MLS as distributed by MLS GRID
 - $1,495,0004 bd4 ba3.9k sqft15 Hull Place, Ridgefield, CT 06877For SaleMLS ID #24193596, Karla Murtaugh, Compass Connecticut, LLC. Smart MLS
- $1,575,0005 bd4 ba3.5k sqft35 South Benson Commons, Fairfield, CT 06824For SaleMLS ID #24193434, Katie O'Grady, Compass Connecticut, LLC. Smart MLS
- $1,275,0004 bd4 ba4.5k sqft28 Drewbarrie Lane, Easton, CT 06612For SaleMLS ID #24182484, Michael Caporizzo, William Pitt Sotheby's Int'l. Smart MLS
- $1,699,0003 bd4 ba4.6k sqft5060 Main Street, Stratford, CT 06614For SaleMLS ID #24125790, Karen Cross, William Raveis Real Estate. Smart MLS
- $2,178,0005 bd5 ba5.1k sqft16 Robin Hood Lane, Easton, CT 06612For SaleMLS ID #24193414, Bogdan C. Stefanide, KW Legacy Partners. Smart MLS
- $1,350,0004 bd3 ba3.7k sqft1080 Black Rock Tpke, Easton, CT 06612For Sale
 MLS ID #125373, Ryan Ciambriello, Houlihan Lawrence. Greenwich MLS, Inc.
 - $1,799,0005 bd4 ba4.3k sqft293 Sturges Ridge Road, Wilton, CT 06897For SaleMLS ID #24170083, Lynne Murphy, Berkshire Hathaway NE Prop.. Smart MLS
- $1,349,0006 bd4 ba3.5k sqft26 Hill Farm Road, Weston, CT 06883For SaleMLS ID #24188962, Mary Kate Klemish-Boehm, Brown Harris Stevens. Smart MLS
- $1,399,9954 bd4 ba3.5k sqft11 Hunt Lane, Weston, CT 06883For SaleMLS ID #24186444, Denise Melendez, Berkshire Hathaway NE Prop.. Smart MLS
