Set on a professionally landscaped, custom-fenced property accented by stunning stone gardens and walls, this meticulously maintained, original-owner 4,342-square-foot home offers 11 rooms, 4 bedrooms, office, gym, media room, 3 full and 2 half baths, along with quality craftsmanship and thoughtful design. Outdoor living shines with two level, spacious lawns, a large patio and firepit, & an extensive irrigation system. Inside, the open-concept floor plan is enhanced by 9-foot ceilings, elegant crown moldings and custom millwork, oversized windows, designer lighting, and rich gray-stained hardwood floors extending throughout all three levels. The chef's kitchen features a large center island with prep sink, granite countertops, gas cooktop with hood, wall oven, microwave, wine cooler, two dishwashers, and a walk-in pantry. The family room provides a warm gathering space, while the inviting living room showcases a gas fireplace. Upstairs, four generously sized bedrooms offering exceptional closet space are complemented by a private office, hall bath, and a convenient laundry room with utility sink. The luxurious primary suite features a walk-in closet plus a second custom-fitted closet and a spa-inspired bath with heated floors, dual vanities, whirlpool tub, and steam shower. An ensuite bedroom enjoys the privacy of its own (3rd) full bath. The 3rd floor provides outstanding flexibility with a spacious gym & media/recreation room with tall ceilings and a (2nd) half bath. The oversized attached two car garage leads directly to the mudroom and 1/2 bath. The expansive unfinished lower level with high ceilings offers tremendous storage and exceptional potential for future finished living space. Served by natural gas, city water, and city sewer, a rare combination for a luxury property, this home offers a truly low-maintenance lifestyle. Bonus innovative supplemental rainwater collection system is designed to maximize water efficiency. From the beautifully appointed interior to the extraordinary grounds, every detail has been thoughtfully cared for. The work has been done-simply move in and enjoy. Located in the center of Trumbull, moments from Middlebrooks Elementary School and Pequonnock River Trails, near shopping and with an easy commute, this home has it all! Come and see why Trumbull is often called the hottest town in Fairfield County. With highly rated schools, two town pools, fantastic parks and recreational programs for all ages, and with an easy commute to routes leading to NY, New Haven, Hartford, Medical Facilities, and Railroads, come and enjoy all that this home, property, and town have to offer! Please watch the Video Tour and visit the Matterport Virtual Home Tour.
For sale
$1,249,999
17 Woodlawn Drive, Trumbull, CT 06611
4beds
4,342sqft
:
Get pre-qualified$8,757/mo
Single Family Residence
Built in 2016
0.55 Acres Lot
$-- Zestimate®
$288/sqft
$-- HOA
What's special
Private officeMedia roomExtraordinary groundsWall ovenBeautifully appointed interiorDesigner lightingLuxurious primary suite
- 46 days |
- 1,304 |
- 66 |
Zillow last checked:
Listing updated:
Listed by:
Fredda Takacs (203)521-0300,
Higgins Group Real Estate 203-452-5500
Source: Smart MLS,MLS#: 24185068
Facts & features
Interior
Bedrooms & bathrooms
- Bedrooms: 4
- Bathrooms: 5
- Full bathrooms: 3
- 1/2 bathrooms: 2
Rooms
- Room types: Gym, Laundry
Primary bedroom
- Features: Full Bath, Whirlpool Tub, Walk-In Closet(s)
- Level: Upper
Bedroom
- Features: Full Bath, Hardwood Floor
- Level: Upper
Bedroom
- Features: Hardwood Floor
- Level: Upper
Bedroom
- Features: Hardwood Floor
- Level: Upper
Dining room
- Features: High Ceilings, Patio/Terrace, Sliders, Hardwood Floor
- Level: Main
Family room
- Features: High Ceilings, Hardwood Floor
- Level: Main
Kitchen
- Features: High Ceilings, Breakfast Bar, Granite Counters, Wet Bar, Pantry, Hardwood Floor
- Level: Main
Living room
- Features: High Ceilings, Gas Log Fireplace, Hardwood Floor
- Level: Main
Media room
- Features: High Ceilings, Built-in Features, Half Bath, Hardwood Floor
- Level: Third,Upper
Office
- Features: Hardwood Floor
- Level: Upper
Rec play room
- Features: High Ceilings, Built-in Features, Hardwood Floor
- Level: Third,Upper
Heating
- Forced Air, Natural Gas
Cooling
- Central Air
Appliances
- Included: Gas Cooktop, Oven/Range, Oven, Microwave, Range Hood, Refrigerator, Dishwasher, Wine Cooler, Gas Water Heater, Tankless Water Heater
- Laundry: Upper Level
Features
- Sound System, Wired for Data, Open Floorplan, Wired for Sound
- Windows: Thermopane Windows
- Basement: Full,Unfinished,Sump Pump,Storage Space,Concrete
- Attic: Heated,Finished,Floored,Walk-up
- Has fireplace: No
Interior area
- Total structure area: 4,342
- Total interior livable area: 4,342 sqft
- Finished area above ground: 4,342
Video & virtual tour
Property
Parking
- Total spaces: 6
- Parking features: Attached, Driveway, Garage Door Opener, Private, Paved
- Attached garage spaces: 2
- Has uncovered spaces: Yes
Features
- Patio & porch: Patio
- Exterior features: Stone Wall, Underground Sprinkler
Lot
- Size: 0.55 Acres
- Features: Wooded, Level, Cleared, Landscaped
Details
- Parcel number: 395229
- Zoning: A
Construction
Type & style
- Home type: SingleFamily
- Architectural style: Colonial
- Property subtype: Single Family Residence
Materials
- Vinyl Siding
- Foundation: Concrete Perimeter
- Roof: Asphalt
Condition
- New construction: No
- Year built: 2016
Utilities & green energy
- Sewer: Public Sewer
- Water: Public
- Utilities for property: Underground Utilities
Green energy
- Energy efficient items: Thermostat, Ridge Vents, Windows
Community & HOA
Community
- Features: Basketball Court, Golf, Library, Park, Playground, Pool
- Subdivision: Center District
HOA
- Has HOA: No
Location
- Region: Trumbull
Financial & listing details
- Price per square foot: $288/sqft
- Tax assessed value: $462,840
- Annual tax amount: $17,088
- Date on market: 6/18/2026
Estimated market value
Not available
Estimated sales range
Not available
Not available
Price history
| Date | Event | Price |
|---|---|---|
| 6/18/2026 | Listed for sale | $1,249,999+123.2%$288/sqft |
Source:  Smart MLS #24185068 Report a problem Smart MLS #24185068 Report a problem | ||
| 10/11/2016 | Sold | $560,000+286.2%$129/sqft |
Source: Public Record Report a problem | ||
| 1/21/2014 | Sold | $145,000$33/sqft |
Source: Public Record Report a problem | ||
Public tax history
| Year | Property taxes | Tax assessment |
|---|---|---|
| 2025 | $17,088 +2.8% | $462,840 |
| 2024 | $16,621 +1.6% | $462,840 |
| 2023 | $16,352 +1.6% | $462,840 |
| 2022 | $16,091 +6% | $462,840 +11.5% |
| 2021 | $15,175 +1.9% | $415,240 |
| 2020 | $14,886 +2.5% | $415,240 |
| 2018 | $14,519 +2.1% | $415,240 |
| 2017 | $14,226 -11.4% | $415,240 -13.2% |
| 2016 | $16,062 | $478,450 |
Find assessor info on the county website
Monthly payment
Est. payment
Payment breakdown
Explore the cost of this home by adjusting the details. Changes won't be saved.Climate risks
Neighborhood: Long Hill
Nearby schools
GreatSchools rating
- 9/10Middlebrook SchoolGrades: K-5Distance: 0.2 mi
- 8/10Madison Middle SchoolGrades: 6-8Distance: 1.9 mi
- 10/10Trumbull High SchoolGrades: 9-12Distance: 1.2 mi
Schools provided by the listing agent
- Elementary: Middlebrook
- Middle: Madison
- High: Trumbull
Source: Smart MLS. This data may not be complete. We recommend contacting the local school district to confirm school assignments for this home.
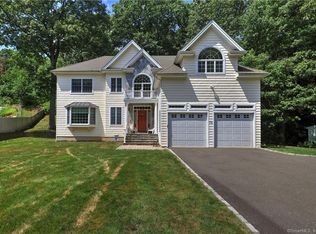
- $1,093,4004 bd4 ba3.7k sqft19 Woodlawn Dr, Trumbull, CT 06611Off Market
- $539,3002 bd1 ba1.2k sqft15 Woodlawn Dr, Trumbull, CT 06611Off Market
- $680,9003 bd1 ba2.6k sqft20 Woodlawn Dr, Trumbull, CT 06611Off Market
- $497,3002 bd1 ba1.4k sqft23 Woodlawn Dr, Trumbull, CT 06611Off Market
- $690,4003 bd2 ba2.2k sqft11 Woodlawn Dr, Trumbull, CT 06611Off Market
- $517,0003 bd1 ba1.6k sqft14 Woodlawn Dr, Trumbull, CT 06611Sold
- $646,3004 bd2 ba1.5k sqft10 Woodlawn Dr, Trumbull, CT 06611Off Market
- $666,7003 bd2 ba1.6k sqft27 Woodlawn Dr, Trumbull, CT 06611Off Market
A local agent can set up tours, give advice and negotiate with sellers.
A local lender can help you make sure your offer is ready when you are.
Similar homes
- $1,200,0004 bd4 ba3.6k sqft187 Canoe Brook Road, Trumbull, CT 06611For Sale

 MLS ID #24195074, Alan T. Hamilton, William Raveis Real Estate. Smart MLS
 - $1,275,0005 bd5 ba6.2k sqft141 Putting Green Road, Trumbull, CT 06611For Sale
 MLS ID #24178123, Scott Palma, William Raveis Real Estate. Smart MLS
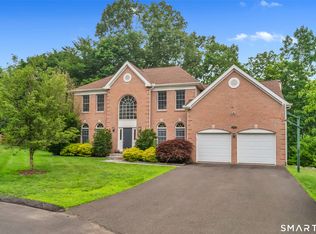
 - $1,095,0004 bd4 ba4.1k sqft104 Salem Road, Trumbull, CT 06611For Sale
 MLS ID #24192991, John Hill, Seabury Hill REALTORS. Smart MLS
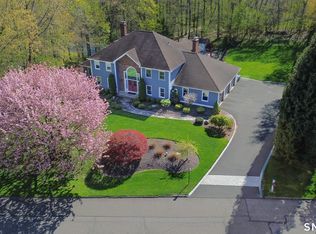
 - $1,249,0004 bd5 ba5k sqft3 Crescent Lane, Trumbull, CT 06611For Sale
 MLS ID #24149038, Fredda Takacs, Higgins Group Real Estate. Smart MLS
 - $795,0004 bd3 ba2.3k sqft97 Ceil Road, Trumbull, CT 06611For SaleMLS ID #24194450, Erika Echavarria, Keller Williams Prestige Prop.. Smart MLS
- $895,0005 bd4 ba2.6k sqft88 Scenic Hill Road, Trumbull, CT 06611For SaleMLS ID #24193908, Gary Piccirillo, RE/MAX Right Choice. Smart MLS
- $1,295,0004 bd4 ba5k sqft35 Hunting Ridge Road, Easton, CT 06612For SaleMLS ID #24178260, Vera Maximin, Higgins Group Real Estate. Smart MLS
- $1,250,0006 bd4 ba3.5k sqft26 Hill Farm Road, Weston, CT 06883For SaleMLS ID #24188962, Mary Kate Klemish-Boehm, Brown Harris Stevens. Smart MLS
- $975,0004 bd3 ba3.2k sqft4 Founders Way, Monroe, CT 06468For SaleMLS ID #24189810, Marissa Grasso, Carey & Guarrera Real Estate. Smart MLS
- $1,250,0004 bd5 ba3.3k sqft25 Sunset Hill Road, Wilton, CT 06897For SaleMLS ID #24189843, Jimmy Benincaso, The Bridge Realty Inc.. Smart MLS
- $1,299,0006 bd5 ba5.5k sqft28 Strawberry Lane, Shelton, CT 06484For SaleMLS ID #24166413, Renee Taormina, Coldwell Banker Realty. Smart MLS
- $999,0003 bd3 ba2.3k sqft153 Woody Lane, Fairfield, CT 06825For SaleMLS ID #24195189, Aziz Seyal, William Raveis Real Estate. Smart MLS
- $1,249,0004 bd3 ba3.2k sqft14 Woodchuck Lane, Ridgefield, CT 06877For SaleMLS ID #24188593, Evan Philippopoulos, RE/MAX Right Choice. Smart MLS
- $1,289,0004 bd3 ba2.4k sqft18 Sailors Lane, Milford, CT 06460For SaleMLS ID #24184777, Andrea M. Viscuso, Compass Connecticut, LLC. Smart MLS
- $1,200,0006 bd6 ba5.7k sqft41 Grindstone Lane, Monroe, CT 06468For SaleMLS ID #24184008, Danielle McCain, BHGRE Gaetano Marra Homes. Smart MLS
- $1,299,0005 bd3 ba5.6k sqft21 Deepwood Road, Weston, CT 06883For SaleMLS ID #24190123, Colby Gee, Real Broker CT. Smart MLS
- $1,395,0005 bd5 ba4k sqft30 Carriage Drive, Easton, CT 06612For SaleMLS ID #24181327, Nicole Costantino, Keller Williams Realty. Smart MLS
- $1,045,0004 bd3 ba3k sqft450 James Farm Road, Stratford, CT 06614For SaleMLS ID #24171659, Carrie Sakey, Coldwell Banker Realty. Smart MLS
- $1,100,0005 bd4 ba4.4k sqft13 Surrey Lane, Monroe, CT 06468For SaleMLS ID #24155657, Darwin Montenegro, BHHS Darien/New Canaan. Smart MLS
- $1,350,0004 bd6 ba4.2k sqft39 Golden Hill Lane, Shelton, CT 06484For SaleMLS ID #24165333, Marissa Papa, Preston Gray Real Estate. Smart MLS
