Skip main navigation
Off market
  • Price Unknown

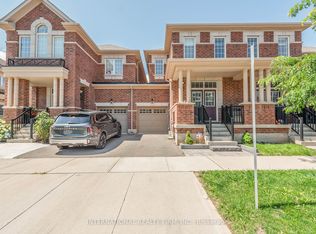
    89 Wheat Boom Dr, Oakville, ON L6H 0M9

    4beds
    2,582sqft
    SingleFamily
    Built in 2017
    -- sqft lot
    $-- Zestimate®
    C$--/sqft
    C$4,296 Estimated rent

    Home value

    Not available

    Estimated sales range

    Not available

    Not available

    Loading
    Loading...

    Owner options

    List your home for rent

    C$4,296/mo

    Rent Zestimate®

    Find your next renter with Zillow Rental Manager. Plus, with online applications, you can quickly screen prospective tenants – for free.

    Learn more

    C$4,296/mo

    Rent Zestimate®

    Refinance and save

    Refinancing to a lower rate could help reduce your monthly payments and save thousands over the life of the loan.

    See today's rates

    Explore your selling options

    Work with a Zillow partner agent

    Leverage their expertise and Zillow's premium Showcase listings to get your home seen by more buyers.

    Get started

    List with your own agent

    Get your home in front of millions of buyers by listing it on Zillow.

    Learn how to do it

    Sell it yourself

    Take full control of how buyers see your home on Zillow by listing For Sale by Owner (FSBO).

    List your home

    What's special

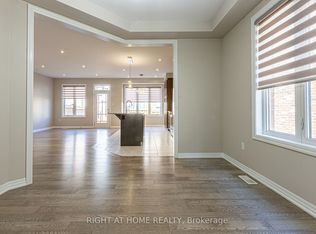
    Stunning Mattamy "Jasmine" model located in Glenorchy. Loaded with all the right upgrades. 2582sq ft, open concept with gorgeous kitchen, built-in S/S appliances, Quartz countertop, huge island with breakfast bar, marble backsplash and pot lights. Wide plank hardwood floors, porcelain tiles, modern zebra blinds and crown moulding throughout. The massive great room has a beautiful fireplace with a built-in entertainment unit and surround sound. The hardwood circular staircase with black metal pickets leads you upstairs to 4 spacious bedrooms with upgraded carpet.  The Primary bedroom en-suite has a glass shower and Quartz countertop. Convenient 2nd floor Laundry room. The backyard is fully fenced with a huge deck for entertainment. A natural gas barbecue line with a covered porch for convenient barbecuing all year long. Freshly sealed driveway. Prime location close to the brand new Dr. David R Williams P.S, Fowley park, shopping and easy access to 403/407/QEW, Oakville GO and more! Welcome to your forever home!

    This property is not currently displayed as for sale or rent on Zillow. This may be different from what's on other websites or public sources.

    Facts & features

    Interior

    Bedrooms & bathrooms
    • Bedrooms: 4
    • Bathrooms: 3
    • Full bathrooms: 2
    • 1/2 bathrooms: 1
    Appliances
    • Laundry: Upper Level
    Features
    • Rough-in Bath, Central Vacuum, Sump Pump, Built-In Appliances, Oven Built-in, Auto Garage Door Remote(s), Ceiling Fans, Ventilation System
    • Fireplace features: Natural Gas
    Interior area
    • Total interior livable area: 2,582 sqft

    Construction

    Type & style
    • Home type: SingleFamily
    • Architectural style: 2 Storey
    Condition
    • Year built: 2017

    Utilities & green energy

    • Sewer: Sewer (Municipal)

    Community & HOA

    Location
    • Region: Oakville

    Price history

    Price history is unavailable.

    Public tax history

    Tax history is unavailable.

    Neighborhood: Glenorchy

    Nearby schools

    GreatSchools rating

    No schools nearby

    We couldn't find any schools near this home.

    Schools provided by the listing agent
    • Elementary: Dr. David R. Williams P.S/ St. Gregory the Great C
    • High: White Oaks/ Holy Trinity CSS/

    Source: The MLS. This data may not be complete. We recommend contacting the local school district to confirm school assignments for this home.