Skip main navigation
Closed
  • Listed by: BHHS Verani Realty Hampstead • Angeline Gorham
    Bought with: Keller Williams Realty Metro-Concord
    $485,000

    89 Windymere Drive, Epsom, NH 03234

    3beds
    2,243sqft
    Single Family Residence
    Built in 2003
    1 Acres Lot
    $496,900 Zestimate®
    $216/sqft
    $3,504 Estimated rent

    Home value

    $496,900

    $432,000 - $571,000

    $3,504/mo

    Zestimate® history
    Loading
    Loading...

    Owner options

    List your home for rent

    $3,504/mo

    Rent Zestimate®

    Find your next renter with Zillow Rental Manager. Plus, with online applications, you can quickly screen prospective tenants – for free.

    Learn more

    $3,504/mo

    Rent Zestimate®

    Refinance and save

    $3,313/mo

    Est. payment

    Refinancing to a lower rate could help reduce your monthly payments and save thousands over the life of the loan.

    See today's rates

    $3,313/mo

    Est. payment

    Explore your selling options

    Work with a Zillow partner agent

    Leverage their expertise and Zillow's premium Showcase listings to get your home seen by more buyers.

    Get started

    List with your own agent

    Get your home in front of millions of buyers by listing it on Zillow.

    Learn how to do it

    Sell it yourself

    Take full control of how buyers see your home on Zillow by listing For Sale by Owner (FSBO).

    List your home

    What's special

    Overlooking the fenced backyardVersatile bonus roomLaundry chuteGranite countertopsMudroom with pantry space
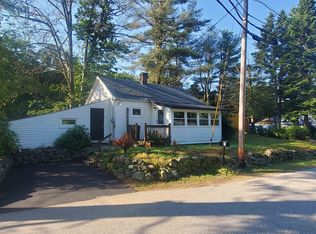
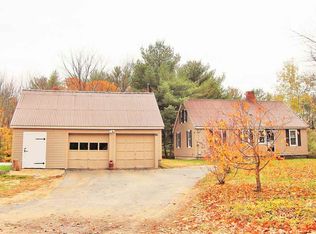
    Welcome Home to Epsom, NH! This beautifully updated Colonial, nestled on a level 1-acre lot, offers 3 bedrooms, 2.5 baths, and over 2,200 sq. ft. of comfortable living space. Spend peaceful mornings on the charming farmers porch or entertain on the spacious 12’x24’ deck, overlooking the fenced backyard—perfect for grilling and gatherings. The kitchen features stainless steel appliances, granite countertops, and a handy mudroom with pantry space, direct deck access, and a doorway to both the dining room and garage. The open-concept living/family room flows seamlessly into the kitchen and dining area. Rounding out the first floor is a versatile bonus room—ideal as a den or home office—with a second deck access, plus a laundry room with basement entry. Upstairs, the primary suite offers two small closets, a walk-in closet, a private bath, and even a laundry chute. Two additional bedrooms share a full bath. The garage boasts 11-ft ceilings and a 7-ft door, making it a dream space for car or toy enthusiasts. This move-in ready home blends charm, comfort, and modern updates—just waiting for its next story… yours!

    Zillow last checked:

    Listing updated:

    Listed by:

    Angeline Gorham,

    BHHS Verani Realty Hampstead Cell:603-620-1717

    Bought with:

    Teri Manning

    Keller Williams Realty Metro-Concord

    Source: PrimeMLS,MLS#: 5057645MLS Logo

    Facts & features

    Interior

    Bedrooms & bathrooms
    • Bedrooms: 3
    • Bathrooms: 3
    • Full bathrooms: 2
    • 1/2 bathrooms: 1
    Heating
    • Propane, Forced Air
    Cooling
    • None
    Appliances
    • Included: Dishwasher, Microwave, Electric Range, Refrigerator
    • Laundry: 1st Floor Laundry
    Features
    • Ceiling Fan(s), Dining Area, Primary BR w/ BA, Walk-In Closet(s)
    • Flooring: Carpet, Laminate
    • Windows: Blinds, Screens
    • Basement: Bulkhead,Concrete,Full,Interior Stairs,Interior Access,Interior Entry
    • Fireplace features: Wood Stove Hook-up
    Interior area
    • Total structure area: 3,364
    • Total interior livable area: 2,243 sqft
    • Finished area above ground: 2,243
    • Finished area below ground: 0

    Property

    Parking
    • Total spaces: 2
    • Parking features: Gravel, Direct Entry, Heated Garage, Parking Spaces 1 - 10, Unpaved, Attached
    • Garage spaces: 2
    Accessibility
    • Accessibility features: 1st Floor Hrd Surfce Flr, 1st Floor Laundry
    Features
    • Levels: Two
    • Stories: 2
    • Patio & porch: Covered Porch
    • Exterior features: Deck
    • Fencing: Partial
    Lot
    • Size: 1 Acres
    • Features: Corner Lot, Level
    Details
    • Parcel number: EPSOM00U05L000025S000000
    • Zoning description: RES/CO

    Construction

    Type & style
    • Home type: SingleFamily
    • Architectural style: Colonial
    • Property subtype: Single Family Residence
    Materials
    • Wood Frame, Vinyl Siding
    • Foundation: Concrete
    • Roof: Asphalt Shingle
    Condition
    • New construction: No
    • Year built: 2003

    Utilities & green energy

    • Electric: 200+ Amp Service
    • Sewer: 1250 Gallon, Leach Field, Septic Tank
    • Utilities for property: Cable Available, Phone Available

    Community & HOA

    Location
    • Region: Epsom

    Financial & listing details

    • Price per square foot: $216/sqft
    • Tax assessed value: $278,500
    • Annual tax amount: $7,419
    • Date on market: 8/21/2025
    • Road surface type: Paved

    Price history

    DateEventPrice
    11/20/2025Sold$485,000$216/sqft
    Source: PrimeMLS #5057645 Report a problem
    10/10/2025Price change$485,000-3%$216/sqft
    Source: PrimeMLS #5057645 Report a problem
    10/1/2025Price change$500,000-2.9%$223/sqft
    Source: PrimeMLS #5057645 Report a problem
    9/17/2025Price change$515,000-1.9%$230/sqft
    Source: PrimeMLS #5057645 Report a problem
    8/21/2025Listed for sale$525,000+5.7%$234/sqft
    Source: PrimeMLS #5057645 Report a problem
    5/22/2023Sold$496,500-0.3%$221/sqft
    Source: PrimeMLS #4948319 Report a problem
    5/10/2023Contingent$498,000$222/sqft
    Source: PrimeMLS #4948319 Report a problem
    4/12/2023Listed for sale$498,000+110.1%$222/sqft
    Source: PrimeMLS #4948319 Report a problem
    5/12/2017Sold$237,000+1.7%$106/sqft
    Source: PrimeMLS #4610684 Report a problem
    4/15/2017Pending sale$233,000$104/sqft
    Source: RE/MAX Synergy #4610684 Report a problem
    4/10/2017Price change$233,000-2.7%$104/sqft
    Source: RE/MAX Synergy #4610684 Report a problem
    2/23/2017Listed for sale$239,400$107/sqft
    Source: RE/MAX Synergy #4610684 Report a problem
    2/21/2017Pending sale$239,400$107/sqft
    Source: RE/MAX Synergy #4610684 Report a problem
    2/10/2017Price change$239,400-0.2%$107/sqft
    Source: RE/MAX Synergy #4610684 Report a problem
    1/24/2017Price change$239,900-4%$107/sqft
    Source: RE/MAX Synergy #4610684 Report a problem
    12/2/2016Listed for sale$249,900+42.1%$111/sqft
    Source: RE/MAX Synergy #4610684 Report a problem
    8/18/2016Sold$175,859-14%$78/sqft
    Source: Agent Provided Report a problem
    6/25/2016Price change$204,500-3.9%$91/sqft
    Source: REALHome Services and Solutions #4486943 Report a problem
    6/13/2016Price change$212,700-2.9%$95/sqft
    Source: REALHome Services and Solutions #4486943 Report a problem
    5/25/2016Price change$219,000-1.6%$98/sqft
    Source: REALHome Services and Solutions #4486943 Report a problem
    5/16/2016Listed for sale$222,600$99/sqft
    Source: REALHome Services and Solutions #4486943 Report a problem
    5/14/2016Pending sale$222,600$99/sqft
    Source: REALHome Services and Solutions #4486943 Report a problem
    5/3/2016Listed for sale$222,600-8%$99/sqft
    Source: REALHome Services and Solutions #4486943 Report a problem
    4/21/2016Sold$242,000-8.4%$108/sqft
    Source: Public Record Report a problem
    11/29/2004Sold$264,100$118/sqft
    Source: Public Record Report a problem

    Public tax history

    YearProperty taxesTax assessment
    2024$7,419 +8.2%$278,500
    2023$6,859 +3.3%$278,500
    2022$6,639 +10.7%$278,500 +1.3%
    2020$5,999 -5.9%$274,800 +16.7%
    2019$6,377 +4.3%$235,400
    2018$6,113 +1.2%$235,400
    2017$6,043 +2.6%$235,400
    2016$5,892 +5.1%$235,400
    2015$5,607 $235,400
    Find assessor info on the county website

    Neighborhood: 03234

    Nearby schools

    GreatSchools rating
    Schools provided by the listing agent
    • Elementary: Epsom Central School
    • Middle: Epsom Central School
    • High: Pembroke Academy
    • District: Epsom

    Source: PrimeMLS. This data may not be complete. We recommend contacting the local school district to confirm school assignments for this home.

    Get pre-qualified for a loan
    At Zillow Home Loans, we can pre-qualify you in as little as 5 minutes with no impact to your credit score.

    An equal housing lender. NMLS #10287.

    Sell for more on Zillow
    Get a Zillow Showcase℠ listing at no additional cost and you could sell for .
    $496,900
    2% more
    +$9,938
    With Zillow Showcase(estimated)
    $506,838