**Open House 11/14/2026 from 9-10:30am** Welcome to 87 Windymere Drive in Epsom, NH! Set on approximately .61-acres, this charming three-bedroom, one full bath ranch offers the comfort of single level living in a beautiful wooded lot setting. The garage and basement add wonderful storage or workshop opportunities as well. Conveniently located by Route 28 for access to surrounding towns. Sales Agent related to seller.
Active
Listed by: White Water Realty Group LLC • James Caron • 603-387-0146
$415,000
87 Windymere Drive, Epsom, NH 03234
3beds
1,162sqft
Ranch
Built in 1964
0.61 Acres Lot
$408,100 Zestimate®
$357/sqft
$-- HOA
What's special
Single level livingBeautiful wooded lot setting
- 19 days
- 1,160
- 31
Zillow last checked:
Listing updated:
Listed by:
James Caron,
White Water Realty Group LLC 603-387-0146
Source: PrimeMLS,MLS#: 5115713
Facts & features
Interior
Bedrooms & bathrooms
- Bedrooms: 3
- Bathrooms: 1
- Full bathrooms: 1
Heating
- Oil, Hot Water
Cooling
- None
Appliances
- Included: Range Hood, Refrigerator, Washer, Water Heater off Boiler
Features
- Basement: Bulkhead,Climate Controlled,Concrete,Concrete Floor,Insulated,Exterior Stairs,Interior Stairs,Sump Pump,Interior Access,Exterior Entry,Basement Stairs,Walk-Up Access
Interior area
- Total structure area: 2,324
- Total interior livable area: 1,162 sqft
- Finished area above ground: 1,162
- Finished area below ground: 0
Property
Parking
- Total spaces: 1
- Parking features: Paved
- Garage spaces: 1
Features
- Levels: One
- Stories: 1
- Frontage length: Road frontage: 160
Lot
- Size: 0.61 Acres
- Features: Wooded
Details
- Parcel number: EPSOM00U05L000024S000000
- Zoning description: RES/COMM
- Special conditions: Standard
Construction
Type & style
- Home type: SingleFamily
- Architectural style: Ranch
- Property subtype: Ranch
Materials
- Vinyl Siding
- Foundation: Concrete
- Roof: Asphalt Shingle
Condition
- New construction: No
- Year built: 1964
Utilities & green energy
- Electric: Fuses
- Sewer: 500 Gallon, Private Sewer, Septic Tank
- Utilities for property: Phone, Cable, Propane
Community & HOA
Location
- Region: Epsom
Financial & listing details
- Price per square foot: $357/sqft
- Tax assessed value: $186,100
- Annual tax amount: $5,402
- Date on market: 10/26/2026
- Cumulative days on market: 17 days
- Listing agreement: Exclusive Agency
- Road surface type: Paved
Estimated market value
$408,100
$388,000 - $429,000
$2,531/mo
Price history
| Date | Event | Price |
|---|---|---|
| 10/30/2026 | Listed for sale | $415,000$357/sqft |
Source:  PrimeMLS #5115713 Report a problem | ||
Public tax history
| Year | Property taxes | Tax assessment |
|---|---|---|
| 2024 | $4,958 +8.2% | $186,100 |
| 2023 | $4,584 +0.9% | $186,100 -2.4% |
| 2022 | $4,544 +9.2% | $190,600 |
| 2020 | $4,161 -5% | $190,600 +17.9% |
| 2019 | $4,380 +7.5% | $161,700 +3.1% |
| 2018 | $4,075 +1.2% | $156,900 |
| 2017 | $4,028 +2.6% | $156,900 |
| 2016 | $3,927 +5.1% | $156,900 |
| 2015 | $3,737 | $156,900 |
Find assessor info on the county website
Monthly payment
Est. payment
Payment breakdown
Explore the cost of this home by adjusting the details. Changes won't be saved.Climate risks
Neighborhood: 03234
Similar homes
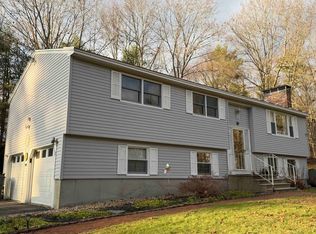
- $389,9003 bd2 ba1.3k sqft417 E Meadow Lane, Pembroke, NH 03275Active
 MLS ID #5117474, Rob Mignogna. PrimeMLS
- $375,0003 bd2 ba1.5k sqft17 Mountain Road, Deerfield, NH 03037Active
 MLS ID #5117693, Laurie Norton Team. PrimeMLS
- $449,9003 bd2 ba1.7k sqft39 Denmark Drive, Northwood, NH 03261Active
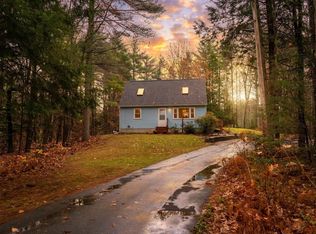 MLS ID #5116366, Christine Matthy. PrimeMLS
- $430,0003 bd1 ba1.3k sqft6 Notre Dame Avenue, Allenstown, NH 03275Active
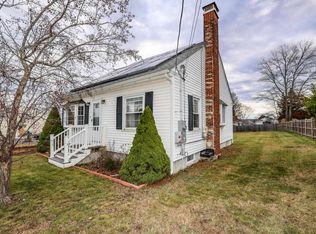 MLS ID #5117633, Eugenios Arfanakis. PrimeMLS
