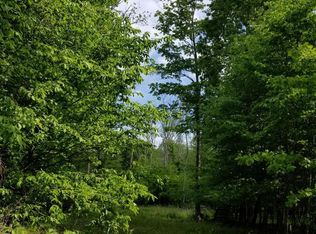
For Sale - Private Mountain Oasis Minutes to Windham Escape to your own piece of Catskills paradise in this beautifully maintained home, ideally located just 10 minutes from Windham's renowned ski slopes, pristine golf courses, vibrant village shops and dining, winery, breweries, and year-round entertainment venues. Nestled on a quiet private road, this property offers the ultimate blend of seclusion and convenience. Spanning 8 picturesque acres, the land features a tranquil pond, an established orchard, open rolling fields perfect for recreation or gardening, and an abundance of wildlife for nature lovers to enjoy. The views are truly breathtaking, with sweeping vistas of Windham, Hunter Mountains, and the surrounding peaks. The home itself welcomes you with soaring vaulted ceilings that create a bright, airy feel. The main level includes a spacious open-concept living and dining area anchored by a cozy gas fireplace-perfect for gathering after a day on the slopes or exploring the trails. There are 4 comfortable bedrooms and 2 full baths, offering plenty of room for family and guests. A huge loft area which was split between additional private sleeping area and large flex room for office or family room, provides versatile space that could serve as a home office, media room, or artist studio. The full walkout basement is ready for your vision, whether you'd like to finish it as a game room, gym, or additional living quarters. Modern comforts abound, including radiant heat, central air conditioning, and a whole-house generator ensuring peace of mind through all seasons. Outdoor living is a dream here, with a large deck perfect for entertaining or simply soaking in the panoramic mountain views. A firepit invites cozy evenings under the stars, and the oversized two-car garage provides ample space for vehicles, gear, and tools. Additional sheds on the property offer convenient storage for equipment or hobbies. Whether you're seeking a peaceful private residence, an investment property, or a vacation rental in a thriving four-season community, this exceptional mountain retreat offers it all. Don't miss this rare opportunity to own a slice of Upstate New York's natural beauty with easy access to everything the Windham-Hunter region has to offer!
For sale
$945,000
89 Zinno Rd, Ashland, NY 12407
4beds
--sqft
Single Family Residence
Built in 2017
9 Acres Lot
$920,700 Zestimate®
$--/sqft
$-- HOA
What's special
Cozy gas fireplaceCentral air conditioningBeautifully maintained homeEstablished orchardWhole-house generatorFull walkout basementRadiant heat
- 340 days |
- 94 |
- 7 |
Zillow last checked:
Listing updated:
Listed by:
SHAW COUNTRY REALTY INC 518-322-8831,
Carol Shaw 518-322-8831
Source: My State MLS,MLS#: 11535863
Loading...
Facts & features
Interior
Bedrooms & bathrooms
- Bedrooms: 4
- Bathrooms: 2
- Full bathrooms: 2
Rooms
- Room types: Dining Room, Kitchen, Living Room, Loft, Master Bedroom
Kitchen
- Features: Open
Basement
- Area: 1674
Heating
- Propane, Forced Air, Radiant
Cooling
- Central
Appliances
- Included: Dishwasher, Refrigerator, Microwave, Oven
Features
- Flooring: Carpet, Laminate, Tile
- Basement: Full,Unfinished,Walk-Out Access
- Number of fireplaces: 1
- Fireplace features: Propane Stove
Interior area
- Total structure area: 4,350
- Finished area above ground: 2,676
Property
Parking
- Total spaces: 2
- Parking features: Attached
- Garage spaces: 2
Features
- Stories: 2
- Patio & porch: Deck
- Has view: Yes
- View description: Mountain, Pond, Scenic, Wooded
- Has water view: Yes
- Water view: Pond
- Waterfront features: Pond
Lot
- Size: 9 Acres
- Features: Trees
Details
- Parcel number: 76.00345
- Lease amount: $0
Construction
Type & style
- Home type: SingleFamily
- Architectural style: Contemporary
- Property subtype: Single Family Residence
Materials
- Wood Siding
- Roof: Asphalt
Condition
- New construction: No
- Year built: 2017
Utilities & green energy
- Electric: Amps(200)
- Sewer: Private Septic
- Water: Well
Community & HOA
HOA
- Has HOA: No
Location
- Region: Ashland
Financial & listing details
- Annual tax amount: $7,248
- Date on market: 7/17/2025
- Date available: 07/15/2025
- Listing agreement: Exclusive
Estimated market value
$920,700
$875,000 - $967,000
$4,200/mo
Price history
| Date | Event | Price |
|---|---|---|
| 2/10/2026 | Price change | $945,000-5% |
Source:  HVCRMLS #20260264 Report a problem HVCRMLS #20260264 Report a problem | ||
| 7/17/2025 | Listed for sale | $995,000 |
Source: HVCRMLS #20253064 Report a problem | ||
Public tax history
Tax history is unavailable.
Monthly payment
Estimated monthly payment$1,822
All calculations are estimates and provided by Zillow, Inc. for informational purposes only. Actual amounts may vary.
HOA fees may include property taxes on listings classified as Co-Ops. Contact the listing agent and/or owner for fee details.
Mortgage interest rates are dependent on a number of factors, including credit score, down payment, and repayment length. Interest rate data provided by Zillow Group Marketplace, Inc. as of 1/1/1970 from various mortgage lenders with which we have lead or other similar arrangements; the Estimated Payment is an average of those rates.
See how much you could borrow to make a competitive offer.
Climate risks
Neighborhood: 12407
Nearby schools
GreatSchools rating
- 6/10Windham Ashland Central SchoolGrades: PK-12Distance: 4.5 mi
Schools provided by the listing agent
- District: Windham-ashland-jewett Central School District
Source: My State MLS. This data may not be complete. We recommend contacting the local school district to confirm school assignments for this home.
A local agent can set up tours, give advice and negotiate with sellers.



- New York
- Greene County
- Prattsville
- 12407
- 89 Zinno Rd
Nearby cities
Nearby zip codes
Other Prattsville Topics
