Skip main navigation
Under contract
  • $899,000

    89 Zinno Rd, Prattsville, NY 12468

    4beds
    4,276sqft
    Loading
    Single Family Residence
    Built in 2017
    9 Acres Lot
    $864,600 Zestimate®
    $210/sqft
    $-- HOA

    What's special

    Warm propane fireplaceCentral air conditioningLight-filled interiorExpansive open floor planSpacious walk-in closetPrivate swimming pondRadiant heated floors
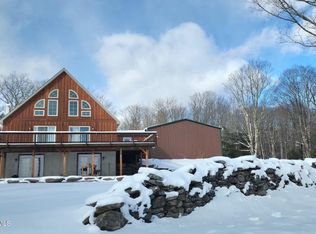
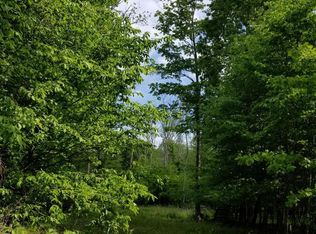
    Tucked away on nine private acres of exquisitely landscaped, park-like grounds, this extraordinary mountain estate captures the essence of refined Catskills living. Framed by breathtaking panoramic views of both Windham and Hunter ski mountains and just 10 minutes from Windham Mountain Club, this is a rare opportunity to own a private retreat where every season offers its own spectacular backdrop. Arrive home by way of the oversized two-car garage and enclosed breezeway before stepping into a light-filled interior where soaring cathedral ceilings and a dramatic wall of chalet-style windows blur the line between indoors and out. Designed to showcase the surrounding landscape, the expansive open floor plan is bathed in natural light and centered around a warm propane fireplace, creating an atmosphere equally suited for elegant entertaining or cozy evenings after a day on the slopes. The thoughtfully designed kitchen flows effortlessly into the living and dining areas, complete with a generous breakfast bar and twin sliding glass doors that open to an expansive wraparound deck. Here, mountain mornings begin with coffee overlooking your private swimming pond, while evenings are spent dining under the stars with sweeping Catskill vistas stretching beyond the manicured grounds. The luxurious owner's suite offers a peaceful sanctuary featuring a spacious walk-in closet and private spa-inspired bath. Upstairs, a dramatic loft provides an additional bedroom, inviting sitting area, and abundant space to create a third full bath-ideal for guests, a private office, or an elevated owner's retreat. The full poured concrete walk-out basement is an exceptional extension of the home, featuring two sets of French doors that flood the space with natural light while offering limitless possibilities for a fitness studio, wine cellar, recreation room, or additional luxury living space. A dedicated mechanical room, radiant heated floors, central air conditioning, basement wood stove, and a whole-house automatic generator ensure year-round comfort and effortless mountain living. Outside, the property unfolds like a private resort. Wander the beautifully maintained grounds, spend warm summer afternoons swimming in your own pond, gather around future firepit evenings beneath brilliant star-filled skies, or simply take in the ever-changing mountain scenery from every vantage point. Perfectly positioned in the heart of the Catskills, moments from world-class skiing, golf, hiking, dining, and the vibrant lifestyle of Windham Mountain Club, this remarkable estate offers a rare combination of luxury, privacy, and timeless mountain elegance. Whether envisioned as a sophisticated full-time residence, an exceptional weekend escape, or a legacy property to be enjoyed for generations, this is Catskills living at its finest.
    76 days
    21
    0

    Likely to sell faster than

    Zillow last checked:

    Listing updated:

    Listed by:

    WINDSTAR REALTY GROUP LLC 518-898-4660,

    Susan Miller 518-898-4660

    Source: My State MLS,MLS#: 11857212

      Facts & features

      Interior

      Bedrooms & bathrooms
      • Bedrooms: 4
      • Bathrooms: 2
      • Full bathrooms: 2
      Rooms
      • Room types: Breakfast Room, Dining Room, En Suite, First Floor Bathroom, First Floor Master Bedroom, Kitchen, Laundry Room, Living Room, Master Bedroom, Walk-in Closet
      Kitchen
      • Features: Open, Laminate Counters
      Basement
      • Area: 1600
      Heating
      • Propane, Wood, Radiant
      Cooling
      • Central
      Appliances
      • Included: Dishwasher, Dryer, Refrigerator, Oven, Washer
      Features
      • Flooring: Carpet, Laminate, Tile
      • Basement: Full,Partially Finished,Walk-Out Access
      • Number of fireplaces: 1
      • Fireplace features: Wood Burning Stove
      Interior area
      • Total structure area: 4,276
      • Total interior livable area: 4,276 sqft
      • Finished area above ground: 2,676

      Property

      Parking
      • Total spaces: 2
      • Parking features: Driveway, Attached
      • Garage spaces: 2
      • Has uncovered spaces: Yes
      Features
      • Stories: 2
      • Patio & porch: Deck
      • Has view: Yes
      • View description: Mountain, Pond, Scenic, Wooded
      • Has water view: Yes
      • Water view: Pond
      • Waterfront features: Pond
      Lot
      • Size: 9 Acres
      • Features: Trees
      Details
      • Additional structures: Shed(s), General Outbuilding
      • Parcel number: 192000 76.00345
      • Lease amount: $0

      Construction

      Type & style
      • Home type: SingleFamily
      • Architectural style: Chalet
      • Property subtype: Single Family Residence
      Materials
      • Wood Siding
      • Roof: Asphalt
      Condition
      • New construction: No
      • Year built: 2017

      Utilities & green energy

      • Electric: Amps(200)
      • Sewer: Private Septic

      Community & HOA

      HOA
      • Has HOA: No
      Location
      • Region: Prattsville

      Financial & listing details

      • Price per square foot: $210/sqft
      • Tax assessed value: $652,100
      • Annual tax amount: $7,247
      • Date on market: 6/27/2026
      • Date available: 06/27/2026
      • Listing agreement: Exclusive

        Estimated market value

        $864,600

        $821,000 - $908,000

        Not available

        Price history

        DateEventPrice
        7/21/2026Contingent$899,000$210/sqft
        Source: My State MLS #11857212 Report a problem
        6/27/2026Listed for sale$899,000+2015.3%$210/sqft
        Source: My State MLS #11857212 Report a problem
        7/22/2016Sold$42,500+32.8%$10/sqft
        Source: Public Record Report a problem
        6/3/2013Sold$32,000$7/sqft
        Source: Public Record Report a problem

        Public tax history

        YearProperty taxesTax assessment
        2025-- $247,800
        2024-- $247,800
        2023-- $247,800
        2022-- $247,800
        2021-- $247,800
        2020-- $247,800
        2019-- $247,800
        2018-- $247,800 +968.1%
        2017$548 $23,200
        2016-- $23,200
        2015-- $23,200
        2014-- $23,200
        2013-- $23,200
        2012-- $23,200
        2011-- $23,200
        2010-- $23,200
        2009-- $23,200
        2008-- $23,200
        2007-- $23,200
        2006-- $23,200
        2005-- $23,200
        2004-- $23,200
        2003-- $23,200 +18.5%
        2002-- $19,580
        2001-- $19,580
        2000-- $19,580
        Find assessor info on the county website

        Monthly payment

        Estimated monthly payment$1,822
        All calculations are estimates and provided by Zillow, Inc. for informational purposes only. Actual amounts may vary.
        HOA fees may include property taxes on listings classified as Co-Ops. Contact the listing agent and/or owner for fee details.
        See how much you could borrow to make a competitive offer.

        Climate risks

        Neighborhood: 12468

        Getting around

        0 / 100
        Car-Dependent
        22 / 100
        Somewhat Bikeable

        Nearby schools

        GreatSchools rating
        Schools provided by the listing agent
        • District: Windham-ashland-jewett Central School District

        Source: My State MLS. This data may not be complete. We recommend contacting the local school district to confirm school assignments for this home.

        A local agent can set up tours, give advice and negotiate with sellers.

        Browse local experts