Sleek Modern Luxury Meets Warm Rustic Charm!
If you’ve been waiting for a home that blends jaw-dropping style with thoughtful comfort — this is it! Sitting pretty on 1.07 acres, this 4 bed, 2 bath + optional office stunner comes with a 30x50 fully spray-foamed shop with its own bathroom.
Inside, you’ll be greeted by vaulted ceilings, custom beams, and an open floor plan that just begs for gatherings. The kitchen? Pure chef’s kiss — leathered black granite countertops throughout, a thickened-edged island, matching stainless appliances (yep, even a black washer & dryer), champagne bronze hardware, and black fixtures that tie it all together.
The spa-inspired master suite is where luxury lives — a freestanding tub with a custom tile wall backdrop, floating vanities, and an under-lit walk-in shower that feels like your own private retreat. The master closet? Fully decked out with a built-in dresser and a custom stain that flows perfectly with the floors. Walk-in closets in all but one bedroom mean storage is never a problem.
Outside, you’ve got Tahoma 31 sod, a full concrete driveway to both the home & shop, and a bricked mailbox to top it off. And with spray foam insulation in the entire house & attic, plus the shop, energy efficiency is built right in.
This home is bold, efficient, and dripping with style — ready for you to move in and make it yours.
Sold for $420,000
$420,000
890 Bluebird Ln, Pryor, OK 74361
4beds
1,955sqft
Single Family Residence
Built in 2025
1.02 Acres Lot
$427,200 Zestimate®
$215/sqft
$2,590 Estimated rent
Home value
$427,200
Estimated sales range
Not available
$2,590/mo
Zestimate® history
Owner options
List your home for rent
$2,590/mo
Rent Zestimate®
Find your next renter with Zillow Rental Manager. Plus, with online applications, you can quickly screen prospective tenants – for free.
$2,590/mo
Rent Zestimate®
Refinance and save
$2,010/mo
Est. payment
Refinancing to a lower rate could help reduce your monthly payments and save thousands over the life of the loan.
$2,010/mo
Est. payment
Explore your selling options
Work with a Zillow partner agent
Leverage their expertise and Zillow's premium Showcase listings to get your home seen by more buyers.
Get startedList with your own agent
Get your home in front of millions of buyers by listing it on Zillow.
Learn how to do itSell it yourself
Take full control of how buyers see your home on Zillow by listing For Sale by Owner (FSBO).
List your homeWhat's special
Zillow last checked:
Listing updated:
Listed by:
Eric Reeves 918-804-3742,
Reeves Real Estate
Bought with:
Eric Reeves, 178152
Reeves Real Estate
Source: MLS Technology, Inc.,MLS#: 2535671 Originating MLS: MLS Technology
Originating MLS: MLS TechnologyFacts & features
Interior
Bedrooms & bathrooms
- Bedrooms: 4
- Bathrooms: 2
- Full bathrooms: 2
Heating
- Central, Electric
Cooling
- Central Air
Appliances
- Included: Dishwasher, Electric Water Heater, Disposal, Microwave, Oven, Range, Plumbed For Ice Maker
- Laundry: Washer Hookup, Electric Dryer Hookup
Features
- Granite Counters, Other, Ceiling Fan(s), Electric Oven Connection, Electric Range Connection, Programmable Thermostat
- Flooring: Carpet, Tile, Vinyl
- Doors: Insulated Doors
- Windows: Vinyl, Insulated Windows
- Number of fireplaces: 1
- Fireplace features: Wood Burning
Interior area
- Total structure area: 1,955
- Total interior livable area: 1,955 sqft
Property
Parking
- Total spaces: 2
- Parking features: Attached, Garage
- Attached garage spaces: 2
Features
- Levels: One
- Stories: 1
- Patio & porch: Covered, Patio, Porch
- Exterior features: Landscaping, Rain Gutters
- Pool features: None
- Fencing: None
Lot
- Size: 1.02 Acres
- Features: None
Details
- Additional structures: Workshop
- Parcel number: 080200001822000100
Construction
Type & style
- Home type: SingleFamily
- Architectural style: Craftsman
- Property subtype: Single Family Residence
Materials
- Brick, HardiPlank Type, Wood Frame
- Foundation: Slab
- Roof: Asphalt,Fiberglass
Condition
- Year built: 2025
Utilities & green energy
- Sewer: Aerobic Septic
- Water: Rural
- Utilities for property: Electricity Available, Water Available
Green energy
- Energy efficient items: Doors, Insulation, Windows
Community & HOA
Community
- Features: Gutter(s)
- Security: No Safety Shelter
- Subdivision: Twin Creeks
HOA
- Has HOA: No
Location
- Region: Pryor
Financial & listing details
- Price per square foot: $215/sqft
- Annual tax amount: $157
- Date on market: 8/19/2025
- Cumulative days on market: 3 days
- Listing terms: Conventional,FHA,USDA Loan,VA Loan
Price history
| Date | Event | Price |
|---|---|---|
| 8/22/2025 | Sold | $420,000$215/sqft |
Source:  MLS Technology, Inc. #2535671 Report a problem MLS Technology, Inc. #2535671 Report a problem | ||
| 8/19/2025 | Listed for sale | $420,000$215/sqft |
Source: MLS Technology, Inc. #2535671 Report a problem | ||
Public tax history
Tax history is unavailable.
Neighborhood: 74361
Nearby homes
- $472,1003 bd3 ba2k sqft881 Bluebird Ln, Pryor, OK 74361Off Market
- $624,9003 bd4 ba2.9k sqft862 Bluebird Ln, Pryor, OK 74361Sold
- $--1 Acres825 Blue Bird Ln #TWINCREEKS, Pryor, OK 74361Off Market
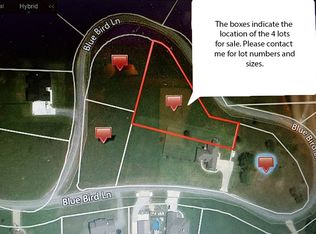
- $342,6003 bd2 ba1.4k sqft491 Bluebird Ln, Pryor, OK 74361Off Market
- $595,0004 bd4 ba3k sqft956 Bluebird Ln, Pryor, OK 74361For Sale
- $579,0004 bd3 ba3.3k sqft795 Blue Bird Ln, Pryor, OK 74361Pending
- $915,0003 bd2 ba2.6k sqft866 Bluebird Ln, Pryor, OK 74361Sold
- $65,0003.776 AcresBluebird Ln, Pryor, OK 74361Sold
Nearby schools
GreatSchools rating
- 2/10Osage Public SchoolGrades: PK-8Distance: 2.7 mi
Schools provided by the listing agent
- Elementary: Osage
- High: Pryor
- District: Osage - Grades K-8 (M7)
Source: MLS Technology, Inc.. This data may not be complete. We recommend contacting the local school district to confirm school assignments for this home.


Get pre-qualified for a loan
At Zillow Home Loans, we can pre-qualify you in as little as 5 minutes with no impact to your credit score.An equal housing lender. NMLS #10287.
- Oklahoma
- Mayes County
- Pryor
- 74361
- 890 Bluebird Ln
Nearby cities
Nearby zip codes
Other Pryor Topics
