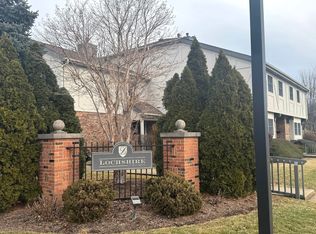
Beautifully appointed 3-story townhome in idyllic Barrington, located across from the natural beauty of Baker's Lake, within a short walk to the Metra Train Station, the Village Center, quaint restaurants and stores. A private entrance opens to a light-filled living area with hardwood floors and a sliding door to the back patio with a newly installed privacy fence and cement pad. This unit is one of the few with direct views to the lake. The open kitchen has new stainless-steel kitchen appliances (2021), slate tile flooring and backsplash, granite countertops and breakfast bar with extended counter. An updated powder room completes the main level. The upper level has hardwood floors throughout, a loft area currently used as a home office, a primary bedroom with views of Baker's Lake, a second bedroom, and updated shared bath with new ceramic flooring, fixtures, vanity and lighting. The finished lower level with engineered flooring can be used as a family room, den or office. It also has a laundry room, ample storage and mud sink. Exterior association improvements include roof, gutter and downspouts (2019), wood replacement (2020), painting (2024) and parking lots milled and paved (2018-2021). Baker's Lake Forest Preserve, home to one of the most significant heron rookeries in the Midwest, offers many opportunities to view wildlife, especially for bird watchers. The site includes a 219-acre Illinois Nature Preserve that brackets the lake and a restored oak savanna. Award-winning Barrington schools.
Closed
$325,000
890 Bristol Dr #0, Barrington, IL 60010
2beds
1,521sqft
Condominium, Duplex, Single Family Residence
Built in 1976
-- sqft lot
$346,700 Zestimate®
$214/sqft
$2,581 Estimated rent
Home value
$346,700
$312,000 - $388,000
$2,581/mo
Zestimate® history
Owner options
List your home for rent
$2,581/mo
Rent Zestimate®
Find your next renter with Zillow Rental Manager. Plus, with online applications, you can quickly screen prospective tenants – for free.
$2,581/mo
Rent Zestimate®
Refinance and save
$2,303/mo
Est. payment
Refinancing to a lower rate could help reduce your monthly payments and save thousands over the life of the loan.
$2,303/mo
Est. payment
Explore your selling options
Work with a Zillow partner agent
Leverage their expertise and Zillow's premium Showcase listings to get your home seen by more buyers.
Get startedList with your own agent
Get your home in front of millions of buyers by listing it on Zillow.
Learn how to do itSell it yourself
Take full control of how buyers see your home on Zillow by listing For Sale by Owner (FSBO).
List your homeWhat's special
Updated shared bathNewly installed privacy fencePrivate entranceNew stainless-steel kitchen appliancesAmple storageLaundry roomOpen kitchen
Zillow last checked:
Listing updated:
Listed by:
Michael Kurowski, SRES 847-381-7100,
Jameson Sotheby's International Realty
Bought with:
Parth Majithia
Keller Williams Premiere Properties
Source: MRED as distributed by MLS GRID,MLS#: 12377699
Facts & features
Interior
Bedrooms & bathrooms
- Bedrooms: 2
- Bathrooms: 2
- Full bathrooms: 1
- 1/2 bathrooms: 1
Rooms
- Room types: No additional rooms
Primary bedroom
- Features: Flooring (Hardwood)
- Level: Second
- Area: 150 Square Feet
- Dimensions: 15X10
Bedroom 2
- Features: Flooring (Hardwood)
- Level: Second
- Area: 99 Square Feet
- Dimensions: 11X9
Dining room
- Features: Flooring (Hardwood)
- Level: Main
- Area: 77 Square Feet
- Dimensions: 11X7
Family room
- Features: Flooring (Wood Laminate)
- Level: Basement
- Area: 567 Square Feet
- Dimensions: 27X21
Kitchen
- Features: Kitchen (Eating Area-Breakfast Bar, Pantry-Closet), Flooring (Slate)
- Level: Main
- Area: 126 Square Feet
- Dimensions: 14X9
Laundry
- Level: Basement
- Area: 88 Square Feet
- Dimensions: 11X8
Living room
- Features: Flooring (Hardwood)
- Level: Main
- Area: 154 Square Feet
- Dimensions: 14X11
Heating
- Natural Gas
Cooling
- Central Air
Appliances
- Included: Microwave, Dishwasher, Refrigerator, Washer, Dryer, Disposal
Features
- Basement: Partially Finished,Partial
Interior area
- Total structure area: 2,466
- Total interior livable area: 1,521 sqft
- Finished area below ground: 567
Property
Parking
- Total spaces: 2
- Parking features: Asphalt, Garage Door Opener, On Site, Garage Owned, Attached, Assigned, Guest, Owned, Garage
- Attached garage spaces: 1
- Has uncovered spaces: Yes
Accessibility
- Accessibility features: No Disability Access
Features
- Patio & porch: Patio
Lot
- Features: Common Grounds
Details
- Parcel number: 01012190031042
- Special conditions: None
- Other equipment: Sump Pump
Construction
Type & style
- Home type: Condo
- Property subtype: Condominium, Duplex, Single Family Residence
Materials
- Brick, Cedar
- Foundation: Concrete Perimeter
- Roof: Asphalt
Condition
- New construction: No
- Year built: 1976
Utilities & green energy
- Sewer: Public Sewer
- Water: Public
Community & HOA
Community
- Security: Carbon Monoxide Detector(s)
- Subdivision: Lochshire Of Barrington
HOA
- Has HOA: Yes
- Services included: Insurance, Exterior Maintenance, Lawn Care, Scavenger, Snow Removal
- HOA fee: $390 monthly
Location
- Region: Barrington
Financial & listing details
- Price per square foot: $214/sqft
- Annual tax amount: $4,074
- Date on market: 5/29/2025
- Listing terms: Cash
- Ownership: Condo
Price history
| Date | Event | Price |
|---|---|---|
| 6/30/2025 | Sold | $325,000-4.4%$214/sqft |
Source:  MRED as distributed by MLS GRID #12377699 Report a problem MRED as distributed by MLS GRID #12377699 Report a problem | ||
| 6/13/2025 | Contingent | $340,000$224/sqft |
Source: MRED as distributed by MLS GRID #12377699 Report a problem | ||
| 5/29/2025 | Listed for sale | $340,000+41.7%$224/sqft |
Source: MRED as distributed by MLS GRID #12377699 Report a problem | ||
| 11/11/2020 | Listing removed | $239,900$158/sqft |
Source: Baird & Warner #10912968 Report a problem | ||
| 10/21/2020 | Price change | $239,900-2%$158/sqft |
Source: Baird & Warner #10912968 Report a problem | ||
| 10/1/2020 | Listed for sale | $244,900$161/sqft |
Source: Baird & Warner #10861011 Report a problem | ||
Public tax history
Tax history is unavailable.
Neighborhood: 60010
Nearby homes
- $226,5001 bd1 ba-- sqft822 E Hillside Ave, Barrington, IL 60010Sold
- $297,2002 bd3 ba1.1k sqft810 E Hillside Ave, Barrington, IL 60010Off Market

- $194,5001 bd1 ba700 sqft808 E Hillside Ave, Barrington, IL 60010Off Market
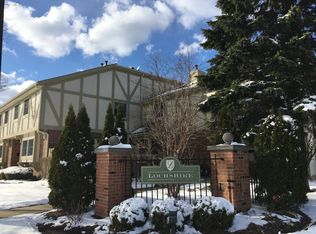
- $190,0001 bd1 ba429 sqft862 Bristol Dr, Barrington, IL 60010Sold
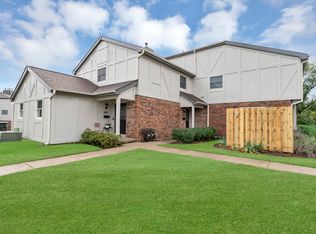
- $166,0001 bd1 ba975 sqft882 Bristol Dr, Barrington, IL 60010Sold
- $223,0001 bd-- ba10k sqft202 Queens Cv, Barrington, IL 60010Off Market
- $282,5002 bd2 ba10k sqft830 E Hillside Ave, Barrington, IL 60010Sold
- $350,0002 bd3 ba1.7k sqft884 Bristol Dr UNIT 0, Barrington, IL 60010For Sale
Nearby schools
GreatSchools rating
- 8/10Grove Avenue Elementary SchoolGrades: K-5Distance: 0.6 mi
- 7/10Barrington Middle School StationGrades: 6-8Distance: 0.4 mi
- 10/10Barrington High SchoolGrades: 9-12Distance: 1.4 mi
Schools provided by the listing agent
- Elementary: Grove Avenue Elementary School
- Middle: Barrington Middle School - Stati
- High: Barrington High School
- District: 220
Source: MRED as distributed by MLS GRID. This data may not be complete. We recommend contacting the local school district to confirm school assignments for this home.
Get a cash offer in 3 minutes
Find out how much your home could sell for in as little as 3 minutes with a no-obligation cash offer.
Estimated market value
$346,700
Get a cash offer in 3 minutes
Find out how much your home could sell for in as little as 3 minutes with a no-obligation cash offer.
Estimated market value
$346,700
- Illinois
- Cook County
- Barrington
- 60010
- 890 Bristol Dr Unit 0
Nearby cities
Nearby zip codes
Other Barrington Topics
