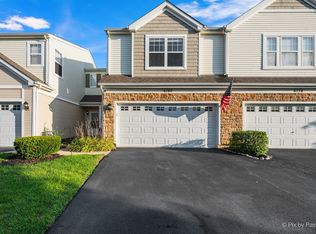
A PEACEFUL RETREAT IN BARRINGTON'S SOUGHT AFTER LOCHSHIRE, STEPS FROM BAKER'S LAKE. Quietly set in Barrington's established LOCHSHIRE community and served by highly regarded BARRINGTON 220 SCHOOLS, this MOVE IN READY END UNIT townhome offers the LOW MAINTENANCE lifestyle today's buyers appreciate, with BAKER'S LAKE NATURE PRESERVE, scenic walking paths, and open green space just moments away. Offering approximately 1,713 FINISHED SQUARE FEET across three levels, this beautifully updated home combines comfort, style, and convenience. REFINISHED HARDWOOD FLOORS and an OPEN CONCEPT main level connect a RENOVATED KITCHEN featuring granite countertops, a breakfast bar, STAINLESS STEEL APPLIANCES, and crisp white cabinetry to a sun filled living and dining area that opens to a PRIVATE PROFESSIONALLY LANDSCAPED PATIO GARDEN. Upstairs, TWO GENEROUS EN SUITE BEDROOMS include a beautifully updated PRIMARY SUITE with a WALK IN SHOWER and custom closet. The FINISHED LOWER LEVEL adds valuable living space ideal for a HOME OFFICE, media room, workout area, hobby space, or flexible bonus room, along with a dedicated LAUNDRY ROOM with utility sink and abundant storage. Major updates include a NEW WATER HEATER and BATTERY BACKUP SUMP PUMP. An ATTACHED GARAGE plus EXTRA DEEDED PARKING provide added convenience, while the HOA covers LAWN CARE, SNOW REMOVAL, and EXTERIOR MAINTENANCE. Just minutes from DOWNTOWN BARRINGTON, the METRA, shopping, dining, and major commuter routes. SETTLED, UPDATED, and READY WHEN YOU ARE.
Contingent
$350,000
884 Bristol Dr Unit 0, Barrington, IL 60010
2beds
1,713sqft
Condominium, Single Family Residence
Built in 1976
-- sqft lot
$-- Zestimate®
$204/sqft
$438/mo HOA
What's special
Beautifully updated primary suiteAttached garageOpen concept main levelThree levelsExtra deeded parkingRenovated kitchenBreakfast bar
- --
- on Zillow |
- 33
- views |
- 1
- save |
Likely to sell faster than
Zillow last checked:
Listing updated:
Listed by:
Andra Simek 847-363-2450,
Keller Williams Success Realty
Source: MRED as distributed by MLS GRID,MLS#: 12675266
Facts & features
Interior
Bedrooms & bathrooms
- Bedrooms: 2
- Bathrooms: 3
- Full bathrooms: 2
- 1/2 bathrooms: 1
Rooms
- Room types: No additional rooms
Primary bedroom
- Features: Flooring (Sustainable), Window Treatments (Blinds), Bathroom (Full)
- Level: Second
- Area: 180 Square Feet
- Dimensions: 12X15
Bedroom 2
- Features: Flooring (Sustainable), Window Treatments (Blinds)
- Level: Second
- Area: 143 Square Feet
- Dimensions: 13X11
Dining room
- Features: Flooring (Hardwood)
- Level: Main
- Area: 112 Square Feet
- Dimensions: 14X8
Family room
- Features: Flooring (Ceramic Tile)
- Level: Basement
- Area: 342 Square Feet
- Dimensions: 19X18
Kitchen
- Features: Kitchen (Granite Counters, Updated Kitchen), Flooring (Hardwood)
- Level: Main
- Area: 140 Square Feet
- Dimensions: 14X10
Laundry
- Level: Basement
- Area: 35 Square Feet
- Dimensions: 5X7
Living room
- Features: Flooring (Hardwood), Window Treatments (Blinds)
- Level: Main
- Area: 288 Square Feet
- Dimensions: 18X16
Heating
- Natural Gas, Forced Air
Cooling
- Central Air
Appliances
- Included: Range, Microwave, Dishwasher, Refrigerator, Washer, Dryer, Disposal, Stainless Steel Appliance(s)
- Laundry: In Unit
Features
- Granite Counters
- Flooring: Hardwood
- Basement: Finished,Full
Interior area
- Total structure area: 1,809
- Total interior livable area: 1,713 sqft
Video & virtual tour
Property
Parking
- Total spaces: 3
- Parking features: Asphalt, Garage Door Opener, Yes, Garage Owned, Attached, Assigned, Additional Parking, Owned, Garage
- Attached garage spaces: 1
- Has uncovered spaces: Yes
Accessibility
- Accessibility features: No Disability Access
Features
- Patio & porch: Patio
Details
- Parcel number: 01012190031039
- Special conditions: None
- Other equipment: TV-Cable, Sump Pump
Construction
Type & style
- Home type: Condo
- Property subtype: Condominium, Single Family Residence
Materials
- Brick, Cedar
- Foundation: Concrete Perimeter
Condition
- New construction: No
- Year built: 1976
Details
- Builder model: GRANDSHIRE
Utilities & green energy
- Sewer: Public Sewer
- Water: Public
Community & HOA
Community
- Subdivision: Lochshire Of Barrington
HOA
- Has HOA: Yes
- Services included: Insurance, Exterior Maintenance, Lawn Care, Snow Removal
- HOA fee: $438 monthly
Location
- Region: Barrington
Financial & listing details
- Price per square foot: $204/sqft
- Annual tax amount: $5,149
- Date on market: 6/17/2026
- Ownership: Condo
Estimated market value
Not available
Estimated sales range
Not available
Not available
Price history
| Date | Event | Price |
|---|---|---|
| 8/22/2025 | Sold | $365,000$213/sqft |
Source:  MRED as distributed by MLS GRID #12394226 Report a problem MRED as distributed by MLS GRID #12394226 Report a problem | ||
| 6/27/2025 | Contingent | $365,000$213/sqft |
Source: MRED as distributed by MLS GRID #12394226 Report a problem | ||
| 6/21/2025 | Listed for sale | $365,000+54.7%$213/sqft |
Source: MRED as distributed by MLS GRID #12394226 Report a problem | ||
| 6/29/2021 | Sold | $236,000-1.6%$138/sqft |
Source: MRED as distributed by MLS GRID #11073094 Report a problem | ||
| 5/18/2021 | Pending sale | $239,900$140/sqft |
Source: MRED as distributed by MLS GRID #11073094 Report a problem | ||
| 5/10/2021 | Contingent | $239,900$140/sqft |
Source: MRED as distributed by MLS GRID #11073094 Report a problem | ||
| 5/1/2021 | Listed for sale | $239,900$140/sqft |
Source: MRED as distributed by MLS GRID #11073094 Report a problem | ||
Public tax history
Tax history is unavailable.
Monthly payment
Est. payment
Payment breakdown
Explore the cost of this home by adjusting the details. Changes won't be saved.Climate risks
Neighborhood: 60010
Nearby schools
GreatSchools rating
- 8/10Grove Avenue Elementary SchoolGrades: K-5Distance: 0.6 mi
- 7/10Barrington Middle School StationGrades: 6-8Distance: 0.4 mi
- 10/10Barrington High SchoolGrades: 9-12Distance: 1.4 mi
Schools provided by the listing agent
- Middle: Barrington Middle School - Stati
- High: Barrington High School
- District: 220
Source: MRED as distributed by MLS GRID. This data may not be complete. We recommend contacting the local school district to confirm school assignments for this home.
- $226,5001 bd1 ba-- sqft822 E Hillside Ave, Barrington, IL 60010Sold
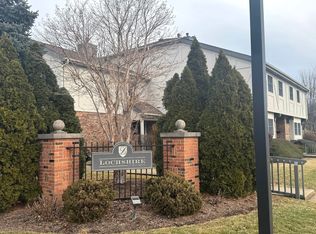
- $292,9002 bd3 ba1.1k sqft810 E Hillside Ave, Barrington, IL 60010Off Market

- $194,4001 bd1 ba700 sqft808 E Hillside Ave, Barrington, IL 60010Off Market
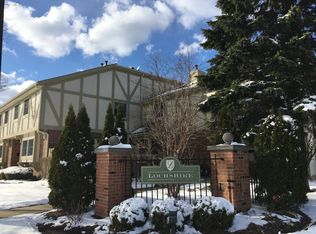
- $190,0001 bd1 ba429 sqft862 Bristol Dr, Barrington, IL 60010Sold
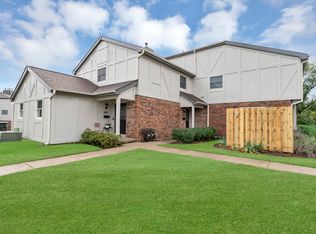
- $166,0001 bd1 ba975 sqft882 Bristol Dr, Barrington, IL 60010Sold
- $220,2001 bd-- ba10k sqft202 Queens Cv, Barrington, IL 60010Off Market
- $282,5002 bd2 ba10k sqft830 E Hillside Ave, Barrington, IL 60010Sold
- $325,0002 bd2 ba1.5k sqft890 Bristol Dr #0, Barrington, IL 60010Sold
A local agent can set up tours, give advice and negotiate with sellers.
A local lender can help you make sure your offer is ready when you are.
Similar homes
- $230,0002 bd2 ba1.1k sqft520 E Main St APT 1C, Barrington, IL 60010New
 MLS ID #12736836, Jaimie Banke, Keller Williams Thrive. MRED as distributed by MLS GRID
 - $369,9004 bd2 ba1.6k sqft641 Clover Rd, Wauconda, IL 60084New
 MLS ID #12735591, Yolonda Moenning, Keller Williams North Shore West. MRED as distributed by MLS GRID
 - $325,0002 bd3 ba1.6k sqft228 Charlotte Pl, Cary, IL 60013New
 MLS ID #12736717, Alice Picchi, Keller Williams Success Realty. MRED as distributed by MLS GRID
 - $339,9992 bd2 ba1.5k sqft6780 Slate Dr, Carpentersville, IL 60110Active
 MLS ID #12731947, Erika Rodriguez, Keller Williams Success Realty. MRED as distributed by MLS GRID
 - $349,9003 bd2 ba1.8k sqft6122 Pleasant View Rd, Cary, IL 60013ActiveMLS ID #12728269, Kathy Maykut, CNC,CSC, RE/MAX All Pro. MRED as distributed by MLS GRID
- $355,0002 bd2 ba1.7k sqft2 Pepperell On Asbury, Rolling Meadows, IL 60008ActiveMLS ID #12731708, Michael Canzolino, Chicago Properties Firm. MRED as distributed by MLS GRID
- $399,9992 bd2 ba1.5k sqft1630 N Douglas Ct #1630, Arlington Heights, IL 60004ActiveMLS ID #12727511, Daniel Walus, OnPath Realty Inc.. MRED as distributed by MLS GRID
- $465,0002 bd4 ba1.8k sqftLake Barrington Shores, IL 60010ActiveMLS ID #1974208, Sharon Rolf. WIREX MLS
- $349,9003 bd2 ba1.4k sqft2614 Crystal Lake Rd, Cary, IL 60013ActiveMLS ID #12726041, Jack Sheetz, Baird & Warner. MRED as distributed by MLS GRID
- $414,9003 bd2 ba1.6k sqft28069 N Lake Dr, Wauconda, IL 60084NewMLS ID #12737752, Irina Khaykin, PSA, Realta Real Estate. MRED as distributed by MLS GRID
- $349,9003 bd2 ba1.5k sqft29W264 Lee Rd, West Chicago, IL 60185ActiveMLS ID #12730331, Tyler Dameron, PSA, Keller Williams Infinity. MRED as distributed by MLS GRID
- $334,9003 bd2 ba1.7k sqft1916 Cheltenham Pl, Schaumburg, IL 60194ActiveMLS ID #12716162, Shiraz Syed, Seed Realty LLC. MRED as distributed by MLS GRID
- $379,0003 bd3 ba2.1k sqft105 Arcadia Ln, Lake Zurich, IL 60047ActiveMLS ID #12724144, Jen Ortman, Berkshire Hathaway HomeServices Starck Real Estate. MRED as distributed by MLS GRID
- $340,0003 bd1 ba1.3k sqft26797 W Longwood Dr, Ingleside, IL 60041ActiveMLS ID #12724562, Taylor O'Neill, Real Broker, LLC. MRED as distributed by MLS GRID
- $325,0002 bd2 ba1.2k sqft505 Green Bridge Ln APT B, Prospect Heights, IL 60070ActiveMLS ID #12725532, Brandy Isaac, @properties Christie's International Real Estate. MRED as distributed by MLS GRID
- $350,0004 bd2 ba1.6k sqft189 Evergreen Pkwy, Crystal Lake, IL 60014ActiveMLS ID #12705459, Alice Picchi, Keller Williams Success Realty. MRED as distributed by MLS GRID
- $460,0003 bd2 ba1.3k sqft209 Eastwood Ct, Port Barrington, IL 60010ActiveMLS ID #12691917, Donna Catanese, GMC Realty LTD. MRED as distributed by MLS GRID
- $349,9003 bd4 ba2k sqft17 Hillcrest Ave, Fox Lake, IL 60020ActiveMLS ID #12733065, Jack Sheetz, Baird & Warner. MRED as distributed by MLS GRID
- $356,9004 bd2 ba1.4k sqft1755 Mission Hills Dr, Elgin, IL 60123ActiveMLS ID #12683895, Esther Zamudio, GRI,SRES, Zamudio Realty Group. MRED as distributed by MLS GRID
- $335,0003 bd3 ba1.8k sqft25196 W Monaville Rd, Lake Villa, IL 60046ActiveMLS ID #12731693, Kathleen Mariani, CSC, HomeSmart Connect LLC. MRED as distributed by MLS GRID
