Live happily Ever After in this nearly 3200 sq ft of Gorgeous in Highly Desired Rock Springs Ridge POOL Home. 5 Bedrooms, 3 full baths, STUDY/2nd living room plus LOFT! Salt Chlorinated POOL home and almost 1/2 acre yard! NEW ROOF 2019!! NO REAR NEIGHBOR! REAL WOOD FLOORING, GOURMET/SUPER KITCHEN UPGRADE! STAINLESS APPLIANCES! ALL BATHS REMODELED! PREMIUM ENGLE builder! KELLY PARK SCHOOL K-8 ZONED!!! Lots of Covered Patio and Deck Space for entertaining Family and Friends. This home offers room for entertaining, study, rest & storage! High Ceilings soar seamlessly over this floor-plan keeping your Owner's Suite downstairs, with all common spaces on lower level and upstairs you'll find a LOFT and 3 additional oversized bedrooms!! Glass double door entry welcomes you into an expansive foyer with high ceilings. The formal living or office space and dining are on opposite sides of the grand foyer. An open concept floor plan instantly greets you. Just beyond the angled staircase to the second floor is a clear view into the family room & wooded outdoor oasis with privacy fence. Glass Sliders lead to the park-like outdoor living space overlooking a fantastic fenced & private backyard! The kitchen is equipped with a built-in oven, glass cooktop, and newer stainless appliances. The kitchen overlooks the breakfast nook (which can accommodate a full size dining set), living room and outdoors so you never miss out on a moment! The Owner's suite is located on the first floor with generous windows, his and hers closets, a remodeled owner's bath. The new carpet is of luxury quality and very attractive. A Guest suite on the first floor is located next to a full bath and backyard entry perfect for guests. The second floor features three REALLY OVER-SIZED bedrooms, full bath and an oversized loft with a mini KITCHENETTE space. PERFECT MULTI-GENERATION home! Step outside to this beautiful backyard, cherish the lush green landscape all day long! Fully FENCED, A CONCRETE PAD/BASKETBALL COURT IN THE BACKYARD TOO!! Perfect trees for hammocks! Apopka is an amazing location offering easy access to 429, 414 & new Wekiva Parkway making commutes to Orlando, Lake Mary a Breeze! With a focus on true quality of life, A-Rated & highly-desired schools, Apopka offers a great environment, an abundance of State Parks? and natural springs! 180 Acre Family sports park for games & weekend festivals!! NEW WEKIVA EXPRESSWAY, 414, 429 offering easy access to & around Orlando, Lake Mary!!
Sold for $635,000
$635,000
890 GULF LAND DR, APOPKA, FL 32712
5beds
3,217sqft
Single Family Residence
Built in 2005
0.39 Acres Lot
$651,500 Zestimate®
$197/sqft
$3,380 Estimated rent
Home value
$651,500
$619,000 - $684,000
$3,380/mo
Zestimate® history
Owner options
List your home for rent
$3,380/mo
Rent Zestimate®
Find your next renter with Zillow Rental Manager. Plus, with online applications, you can quickly screen prospective tenants – for free.
$3,380/mo
Rent Zestimate®
Refinance and save
$4,586/mo
Est. payment
Refinancing to a lower rate could help reduce your monthly payments and save thousands over the life of the loan.
$4,586/mo
Est. payment
Explore your selling options
Work with a Zillow partner agent
Leverage their expertise and Zillow's premium Showcase listings to get your home seen by more buyers.
Get startedList with your own agent
Get your home in front of millions of buyers by listing it on Zillow.
Learn how to do itSell it yourself
Take full control of how buyers see your home on Zillow by listing For Sale by Owner (FSBO).
List your homeWhat's special
Oversized loftPrivate backyardMini kitchenette spaceGenerous windowsOutdoor living spaceHigh ceilingsHigh ceilings soar
Zillow last checked:
Listing updated:
Listed by:
Michelle Chase 407-595-7685,
HOME WISE REALTY GROUP, INC. 407-712-2000
Bought with:
Mensny Oreste, 3336314
LPT REALTY, LLC
Source: Stellar MLS,MLS#: O6137243 Originating MLS: West Volusia
Originating MLS: West Volusia
Facts & features
Interior
Bedrooms & bathrooms
- Bedrooms: 5
- Bathrooms: 3
- Full bathrooms: 3
Rooms
- Room types: Attic, Breakfast Room Separate, Den/Library/Office, Family Room, Dining Room, Living Room, Great Room, Utility Room, Loft, Storage Rooms
Primary bedroom
- Level: First
- Dimensions: 20x15
Bedroom 2
- Features: Built-in Closet
- Level: First
- Dimensions: 14x13
Bedroom 3
- Features: Walk-In Closet(s)
- Level: Second
- Dimensions: 15x14
Bedroom 4
- Features: Walk-In Closet(s)
- Level: Second
- Dimensions: 14x13
Bedroom 5
- Features: Built-in Closet
- Level: Second
- Dimensions: 13x12
Den
- Level: First
- Dimensions: 14x12
Dining room
- Level: First
- Dimensions: 14x12
Great room
- Level: First
- Dimensions: 22x17
Kitchen
- Level: First
- Dimensions: 14x13
Loft
- Features: Built-In Shelving, Ceiling Fan(s), Other, Wet Bar
- Level: Second
- Dimensions: 24x16
Utility room
- Level: First
Heating
- Central, Electric, Heat Pump
Cooling
- Central Air, Zoned
Appliances
- Included: Oven, Dishwasher, Disposal, Electric Water Heater, Microwave, Range
- Laundry: Inside, Laundry Room, Other
Features
- Built-in Features, Ceiling Fan(s), Eating Space In Kitchen, High Ceilings, Kitchen/Family Room Combo, Living Room/Dining Room Combo, Primary Bedroom Main Floor, Open Floorplan, Solid Surface Counters, Solid Wood Cabinets, Split Bedroom, Thermostat, Tray Ceiling(s), Walk-In Closet(s)
- Flooring: Carpet, Engineered Hardwood, Porcelain Tile, Recycled/Composite Flooring
- Doors: Sliding Doors
- Windows: Blinds, Drapes, Thermal Windows
- Has fireplace: No
Interior area
- Total structure area: 4,083
- Total interior livable area: 3,217 sqft
Property
Parking
- Total spaces: 3
- Parking features: Covered, Driveway, Garage Door Opener, Golf Cart Parking, Ground Level, Oversized
- Attached garage spaces: 3
- Has uncovered spaces: Yes
- Details: Garage Dimensions: 29x21
Accessibility
- Accessibility features: Accessible Approach with Ramp, Accessible Bedroom, Accessible Closets, Accessible Common Area, Accessible Doors, Accessible Electrical and Environmental Controls, Accessible Entrance, Accessible Full Bath, Visitor Bathroom, Accessible Hallway(s), Accessible Kitchen, Accessible Kitchen Appliances, Accessible Central Living Area, Accessible Stairway, Accessible Washer/Dryer, Central Living Area
Features
- Levels: Two
- Stories: 2
- Patio & porch: Covered, Deck, Front Porch, Patio, Porch, Rear Porch
- Exterior features: Irrigation System, Lighting, Private Mailbox, Rain Gutters, Sidewalk, Sprinkler Metered
- Has private pool: Yes
- Pool features: Child Safety Fence, Deck, Gunite, Heated, In Ground, Lighting, Outside Bath Access, Salt Water, Solar Heat
- Fencing: Fenced
- Has view: Yes
- View description: Park/Greenbelt, Pool, Pond
- Has water view: Yes
- Water view: Pond
- Waterfront features: Lake
Lot
- Size: 0.39 Acres
- Dimensions: 186 x 92 x 186 x 92
- Features: Cleared, Conservation Area, Cul-De-Sac, Greenbelt, City Lot, In County, Landscaped, Level, Oversized Lot, Sidewalk, Above Flood Plain, Non Toxic Fertilizer/Pesticides
- Residential vegetation: Mature Landscaping, Oak Trees, Trees/Landscaped, Wooded
Details
- Additional parcels included: 17-20-28-7426-08-440
- Parcel number: 282017742608440
- Zoning: PUD
- Special conditions: None
Construction
Type & style
- Home type: SingleFamily
- Architectural style: Craftsman,Custom,Florida,Other
- Property subtype: Single Family Residence
Materials
- Block, Concrete, Stucco
- Foundation: Slab, Stem Wall
- Roof: Shingle
Condition
- Completed
- New construction: No
- Year built: 2005
Details
- Builder model: Grand Santa Maria
- Builder name: Engle/Tousa Homes
Utilities & green energy
- Sewer: Public Sewer
- Water: Public
- Utilities for property: Cable Connected, Electricity Connected, Public, Sewer Connected, Solar, Sprinkler Meter, Sprinkler Recycled, Street Lights, Underground Utilities, Water Connected
Green energy
- Energy efficient items: Appliances, HVAC, Lighting, Roof, Thermostat
- Indoor air quality: No/Low VOC Cabinets/Counters, No/Low VOC Flooring, No/Low VOC Paint/Finish, Non Toxic Pest Control
- Water conservation: Irrigation-Reclaimed Water, Low-Flow Fixtures, Fl. Friendly/Native Landscape
Community & HOA
Community
- Features: Lake, Golf Carts OK, Irrigation-Reclaimed Water, Park, Playground, Sidewalks
- Security: Closed Circuit Camera(s), Security Fencing/Lighting/Alarms, Security Lights, Security System, Security System Owned, Smoke Detector(s), Fire Resistant Exterior
- Pet fee: $0 monthly
- Subdivision: ROCK SPRINGS RIDGE PH V-B
HOA
- Has HOA: Yes
- Amenities included: Basketball Court, Other, Park, Playground, Recreation Facilities, Tennis Court(s), Trail(s)
- Services included: Common Area Taxes, Manager
- HOA fee: $42 monthly
- HOA name: Jennifer Jordan
- HOA phone: 281-870-0585
Location
- Region: Apopka
Financial & listing details
- Price per square foot: $197/sqft
- Tax assessed value: $524,819
- Annual tax amount: $3,343
- Date on market: 9/9/2023
- Cumulative days on market: 55 days
- Listing terms: Cash,Conventional,FHA,VA Loan
- Ownership: Fee Simple
- Total actual rent: 0
- Electric utility on property: Yes
- Road surface type: Paved, Asphalt
Price history
| Date | Event | Price |
|---|---|---|
| 12/8/2023 | Sold | $635,000-0.8%$197/sqft |
Source:  Stellar MLS #O6137243 Report a problem Stellar MLS #O6137243 Report a problem | ||
| 11/3/2023 | Pending sale | $639,900$199/sqft |
Source: Stellar MLS #O6137243 Report a problem | ||
| 10/20/2023 | Price change | $639,900-3%$199/sqft |
Source: Stellar MLS #O6137243 Report a problem | ||
| 10/10/2023 | Price change | $659,900-2.2%$205/sqft |
Source: Stellar MLS #O6137243 Report a problem | ||
| 9/9/2023 | Listed for sale | $674,900+81.6%$210/sqft |
Source: Stellar MLS #O6137243 Report a problem | ||
| 11/7/2005 | Sold | $371,700$116/sqft |
Source: Public Record Report a problem | ||
Public tax history
| Year | Property taxes | Tax assessment |
|---|---|---|
| 2024 | $8,536 +145% | $524,819 +102.5% |
| 2023 | $3,483 +4.2% | $259,193 +3% |
| 2022 | $3,344 +15.1% | $251,644 +14.4% |
| 2021 | $2,906 +0.2% | $220,043 +1.4% |
| 2020 | $2,899 +2.5% | $217,005 +2.3% |
| 2019 | $2,829 +1% | $212,126 +1.9% |
| 2018 | $2,802 | $208,171 -17.6% |
| 2017 | $2,802 +2.8% | $252,670 +3.4% |
| 2016 | $2,726 +0.2% | $244,248 +2.7% |
| 2015 | $2,720 +0.2% | $237,917 +1% |
| 2014 | $2,715 +1.5% | $235,506 +21.5% |
| 2013 | $2,675 -20% | $193,826 +0% |
| 2012 | $3,346 -7.9% | $193,806 -7.6% |
| 2011 | $3,634 -0.8% | $209,789 -4.1% |
| 2010 | $3,663 | $218,680 -9.8% |
| 2009 | -- | $242,378 -26.7% |
| 2008 | $5,279 -15.7% | $330,582 -17.7% |
| 2007 | $6,263 +12.7% | $401,907 +23.4% |
| 2006 | $5,559 +547.2% | $325,714 +578.6% |
| 2005 | $859 | $48,000 |
Find assessor info on the county website
Neighborhood: 32712
Nearby homes
- $698,0005 bd4 ba4.5k sqft882 Gulf Land Dr, Apopka, FL 32712Off Market
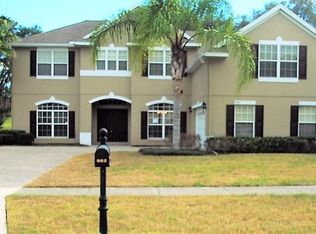
- $625,2004 bd3 ba3k sqft898 Gulf Land Dr, Apopka, FL 32712Off Market
- $642,2004 bd3 ba2.8k sqft874 Gulf Land Dr, Apopka, FL 32712Off Market
- $575,0004 bd3 ba3.2k sqft897 Gulf Land Dr, Apopka, FL 32712Sold
- $653,3005 bd4 ba3.4k sqft889 Gulf Land Dr, Apopka, FL 32712Off Market
- $642,8004 bd4 ba3.3k sqft866 Gulf Land Dr, Apopka, FL 32712Off Market
- $509,6004 bd3 ba2.4k sqft905 Gulf Land Dr, Apopka, FL 32712Off Market
- $605,8004 bd3 ba3.2k sqft881 Gulf Land Dr, Apopka, FL 32712Off Market
Nearby schools
GreatSchools rating
- 8/10Kelly Park SchoolGrades: PK-8Distance: 0.7 mi
- 4/10Apopka High SchoolGrades: 9-12Distance: 3.9 mi
Schools provided by the listing agent
- High: Apopka High
Source: Stellar MLS. This data may not be complete. We recommend contacting the local school district to confirm school assignments for this home.
Get a cash offer in 3 minutes
Find out how much your home could sell for in as little as 3 minutes with a no-obligation cash offer.
Estimated market value
$651,500
Get a cash offer in 3 minutes
Find out how much your home could sell for in as little as 3 minutes with a no-obligation cash offer.
Estimated market value
$651,500
- Florida
- Orange County
- Apopka
- 32712
- 890 GULF LAND DR
Nearby cities
Nearby neighborhoods
Nearby zip codes
Other Apopka Topics
