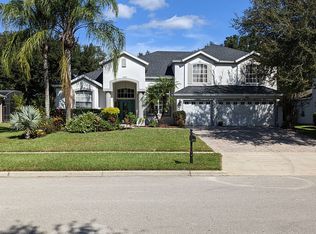
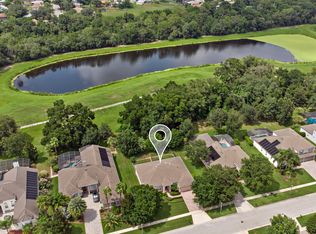
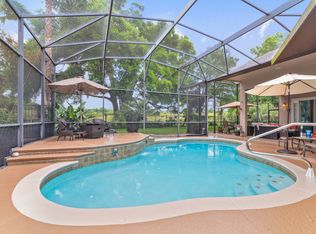
One or more photo(s) has been virtually staged. Seller may consider buyer concessions if made in an offer **WELCOME HOME** 897 Gulf Land Drive is where you will discover the ideal blend of space, versatility and privacy in this beautiful 4 bedroom, 3 full bath single-story POOL HOME in the sought-after Rock Springs Ridge community of Apopka! Thoughtfully maintained and updated, this home brings peace of mind with a BRAND NEW WATER HEATER (2025), NEWER ROOF (2023), CUSTOM CLOSETS THROUGHOUT (2020), plus a UV A/C system for added efficiency. Sitting on a generous .38 ACRE LOT with NO REAR NEIGHBORS, you will enjoy a gorgeous WOODED BACKDROP and tranquil POND VIEW – your own private retreat! High ceilings, WOOD AND TILE FLOORING throughout, and abundant natural light create a warm, inviting feel from the moment you walk in. Designed with a super functional 3-WAY SPLIT FLOOR PLAN, this home offers exceptional flexibility. Formal living and dining spaces flow easily into the spacious kitchen and casual family room. At the heart of the home, the kitchen delivers solid wood cabinetry, STAINLESS STEEL APPLIANCES, tons of storage, a large ISLAND with breakfast bar, ample counter space and additional pantry storage – a dream layout for everyday living and entertaining. A large BONUS ROOM with an office area and BUILT-IN WET BAR adds even more versatility, with direct access to the SCREENED POOL and a convenient pool bath just steps away. Multiple access points to the COVERED LANAI make indoor/outdoor living effortless, and the sprawling backyard offers lush landscaping, mature trees, and wide-open green space. The private PRIMARY SUITE sits on its own wing of the home and features a cozy SITTING AREA that opens to the lanai, DUAL CUSTOM WALK-IN CLOSETS, and a well-appointed en-suite bath. The remaining bedrooms are thoughtfully separated, making this layout perfect for families, guests or multi-generational living. Additional features include an extended garage, large laundry room, built-in enhancements throughout, and excellent use of every square foot – this home truly has everything you need! Located in a quiet, established community zoned for TOP-RATED SCHOOLS, with easy access to shopping, dining, SR 429, the Northwest Recreation Complex, Wekiwa Springs State Park, Lake Apopka and more. A beautiful home, a stunning setting, and a floor plan that simply feels like HOME! Call today to schedule a tour!
Sold for $575,000
Street View
$575,000
897 GULF LAND DRIVE, APOPKA, FL 32712
4beds
3,202sqft
Single Family Residence
Built in 2005
0.38 Acres Lot
$578,300 Zestimate®
$180/sqft
$3,339 Estimated rent
Home value
$578,300
$532,000 - $630,000
$3,339/mo
Zestimate® history
Owner options
List your home for rent
$3,339/mo
Rent Zestimate®
Find your next renter with Zillow Rental Manager. Plus, with online applications, you can quickly screen prospective tenants – for free.
$3,339/mo
Rent Zestimate®
Refinance and save
$4,169/mo
Est. payment
Refinancing to a lower rate could help reduce your monthly payments and save thousands over the life of the loan.
$4,169/mo
Est. payment
Explore your selling options
Work with a Zillow partner agent
Leverage their expertise and Zillow's premium Showcase listings to get your home seen by more buyers.
Get startedList with your own agent
Get your home in front of millions of buyers by listing it on Zillow.
Learn how to do itSell it yourself
Take full control of how buyers see your home on Zillow by listing For Sale by Owner (FSBO).
List your homeWhat's special
Large laundry roomAbundant natural lightExtended garageHigh ceilingsMature treesTranquil pond viewGorgeous wooded backdrop
Zillow last checked:
Listing updated:
Listed by:
Jenny Wemert 407-809-1193,
WEMERT GROUP REALTY LLC 407-743-8356,
Corey Welch 407-462-9915,
WEMERT GROUP REALTY LLC
Bought with:
Kiyla Richmond, 3630058
KELLER WILLIAMS REALTY AT THE PARKS
Source: Stellar MLS,MLS#: O6364870 Originating MLS: Orlando Regional
Originating MLS: Orlando Regional
Facts & features
Interior
Bedrooms & bathrooms
- Bedrooms: 4
- Bathrooms: 3
- Full bathrooms: 3
Rooms
- Room types: Bonus Room, Family Room, Dining Room, Living Room
Primary bedroom
- Features: Ceiling Fan(s), En Suite Bathroom, Walk-In Closet(s)
- Level: First
- Area: 372 Square Feet
- Dimensions: 31x12
Bedroom 2
- Features: Ceiling Fan(s), Built-in Closet
- Level: First
- Area: 132 Square Feet
- Dimensions: 11x12
Bedroom 3
- Features: Ceiling Fan(s), Built-in Closet
- Level: First
- Area: 132 Square Feet
- Dimensions: 11x12
Bedroom 4
- Features: Ceiling Fan(s), Built-in Closet
- Level: First
- Area: 132 Square Feet
- Dimensions: 11x12
Primary bathroom
- Features: Bath With Whirlpool, Dual Sinks, Split Vanities, Tub with Separate Shower Stall, Water Closet/Priv Toilet, Window/Skylight in Bath
- Level: First
- Area: 182 Square Feet
- Dimensions: 14x13
Balcony porch lanai
- Features: Ceiling Fan(s)
- Level: First
- Area: 1144 Square Feet
- Dimensions: 26x44
Bonus room
- Features: Built-In Shelving, Ceiling Fan(s), Wet Bar, Dual Closets
- Level: First
- Area: 648 Square Feet
- Dimensions: 24x27
Dining room
- Level: First
- Area: 143 Square Feet
- Dimensions: 11x13
Family room
- Features: Ceiling Fan(s)
- Level: First
- Area: 300 Square Feet
- Dimensions: 20x15
Kitchen
- Features: Breakfast Bar, Built-In Shelving, Pantry, Built-in Features, Kitchen Island
- Level: First
- Area: 208 Square Feet
- Dimensions: 16x13
Laundry
- Features: Built-In Shelving
- Level: First
- Area: 70 Square Feet
- Dimensions: 10x7
Living room
- Level: First
- Area: 168 Square Feet
- Dimensions: 12x14
Heating
- Central
Cooling
- Central Air
Appliances
- Included: Dishwasher, Disposal, Dryer, Electric Water Heater, Microwave, Range, Refrigerator, Washer
- Laundry: Electric Dryer Hookup, Laundry Room, Washer Hookup
Features
- Built-in Features, Ceiling Fan(s), Eating Space In Kitchen, High Ceilings, Kitchen/Family Room Combo, Open Floorplan, Primary Bedroom Main Floor, Solid Wood Cabinets, Split Bedroom, Thermostat, Tray Ceiling(s), Walk-In Closet(s), Wet Bar
- Flooring: Tile, Hardwood
- Doors: French Doors, Sliding Doors
- Windows: Blinds, Window Treatments
- Has fireplace: No
Interior area
- Total structure area: 4,018
- Total interior livable area: 3,202 sqft
Property
Parking
- Total spaces: 2
- Parking features: Driveway, Garage Door Opener
- Attached garage spaces: 2
- Has uncovered spaces: Yes
- Details: Garage Dimensions: 22x23
Features
- Levels: One
- Stories: 1
- Patio & porch: Covered, Rear Porch, Screened
- Exterior features: Irrigation System, Lighting, Private Mailbox, Rain Gutters, Sidewalk, Sprinkler Metered
- Has private pool: Yes
- Pool features: Gunite, In Ground, Lighting, Screen Enclosure
- Has view: Yes
- View description: Park/Greenbelt, Trees/Woods, Water, Pond
- Has water view: Yes
- Water view: Water,Pond
Lot
- Size: 0.38 Acres
- Features: City Lot, Landscaped, Oversized Lot, Sidewalk
- Residential vegetation: Mature Landscaping, Trees/Landscaped
Details
- Parcel number: 172028742608310
- Zoning: PUD
- Special conditions: None
Construction
Type & style
- Home type: SingleFamily
- Property subtype: Single Family Residence
Materials
- Block, Stucco
- Foundation: Slab
- Roof: Shingle
Condition
- New construction: No
- Year built: 2005
Utilities & green energy
- Sewer: Public Sewer
- Water: Public
- Utilities for property: BB/HS Internet Available, Cable Available, Electricity Connected, Public, Sewer Connected, Water Connected
Community & HOA
Community
- Features: Sidewalks
- Security: Security System, Security System Owned, Smoke Detector(s)
- Pet fee: $0 monthly
- Subdivision: ROCK SPRINGS RIDGE
HOA
- Has HOA: Yes
- HOA fee: $46 monthly
- HOA name: Leland Management
- HOA phone: 407-982-3133
Location
- Region: Apopka
Financial & listing details
- Price per square foot: $180/sqft
- Tax assessed value: $533,965
- Annual tax amount: $4,029
- Date on market: 12/5/2025
- Cumulative days on market: 67 days
- Listing terms: Cash,Conventional,FHA,VA Loan
- Ownership: Fee Simple
- Total actual rent: 0
- Electric utility on property: Yes
- Road surface type: Paved, Asphalt
Price history
| Date | Event | Price |
|---|---|---|
| 3/11/2026 | Sold | $575,000$180/sqft |
Source:  Stellar MLS #O6364870 Report a problem Stellar MLS #O6364870 Report a problem | ||
| 2/11/2026 | Pending sale | $575,000$180/sqft |
Source: Stellar MLS #O6364870 Report a problem | ||
| 2/6/2026 | Price change | $575,000-4.2%$180/sqft |
Source: Stellar MLS #O6364870 Report a problem | ||
| 1/12/2026 | Price change | $600,000-4%$187/sqft |
Source: Stellar MLS #O6364870 Report a problem | ||
| 12/5/2025 | Listed for sale | $625,000+212.5%$195/sqft |
Source: Stellar MLS #O6364870 Report a problem | ||
| 9/14/2012 | Sold | $200,000$62/sqft |
Source: Public Record Report a problem | ||
| 4/7/2012 | Listing removed | $200,000$62/sqft |
Source: RE/MAX 200 REALTY #O5093038 Report a problem | ||
| 3/29/2012 | Listed for sale | $200,000-35.5%$62/sqft |
Source: RE/MAX 200 Realty #O5093038 Report a problem | ||
| 7/2/2011 | Listing removed | $310,000$97/sqft |
Source: C21 Professionals #O5023992 Report a problem | ||
| 1/13/2011 | Listed for sale | $310,000$97/sqft |
Source: C21 Professionals #O5023992 Report a problem | ||
| 12/4/2010 | Listing removed | $310,000$97/sqft |
Source: C21 Professionals #O4856999 Report a problem | ||
| 11/28/2010 | Price change | $310,000-6.1%$97/sqft |
Source: C21 Professionals #O4856999 Report a problem | ||
| 8/5/2010 | Listed for sale | $330,000-12.9%$103/sqft |
Source: Century 21 Real Estate Professionals/ UCFcondos.com Report a problem | ||
| 11/7/2009 | Listing removed | $379,000$118/sqft |
Source: CENTURY Real Estate Professionals #o4856999 Report a problem | ||
| 6/1/2009 | Price change | $379,000-2.8%$118/sqft |
Source: CENTURY Real Estate Professionals #o4856999 Report a problem | ||
| 2/9/2009 | Price change | $389,900-2.3%$122/sqft |
Source: CENTURY Real Estate Professionals #o4856999 Report a problem | ||
| 10/9/2008 | Price change | $399,000-2.7%$125/sqft |
Source: Century 21 #o4856999 Report a problem | ||
| 7/13/2008 | Listed for sale | $410,000+33%$128/sqft |
Source: Century 21 #o4856999 Report a problem | ||
| 11/7/2005 | Sold | $308,300$96/sqft |
Source: Public Record Report a problem | ||
Public tax history
| Year | Property taxes | Tax assessment |
|---|---|---|
| 2024 | $3,952 +7% | $280,025 +3% |
| 2023 | $3,693 +4.4% | $271,869 +3% |
| 2022 | $3,536 +1.5% | $263,950 +3% |
| 2021 | $3,484 +0.2% | $256,262 +1.4% |
| 2020 | $3,477 +2.4% | $252,724 +2.3% |
| 2019 | $3,394 +32.8% | $247,042 +27.9% |
| 2018 | $2,556 | $193,167 -25% |
| 2017 | $2,556 +2.8% | $257,722 +11.9% |
| 2016 | $2,486 +0.3% | $230,328 +5.2% |
| 2015 | $2,479 +0.2% | $219,002 +1.6% |
| 2014 | $2,475 +1.5% | $215,629 +19.9% |
| 2013 | $2,438 -1.2% | $179,857 -0.2% |
| 2012 | $2,469 -8.8% | $180,241 -6.9% |
| 2011 | $2,708 -1.1% | $193,552 -3.8% |
| 2010 | $2,739 | $201,285 -10% |
| 2009 | -- | $223,747 -26.4% |
| 2008 | $4,241 -4.9% | $304,010 -17.2% |
| 2007 | $4,457 +2.1% | $367,207 +30.9% |
| 2006 | $4,366 +408.4% | $280,536 +484.4% |
| 2005 | $859 | $48,000 |
Find assessor info on the county website
Neighborhood: 32712
Nearby homes
- $653,3005 bd4 ba3.4k sqft889 Gulf Land Dr, Apopka, FL 32712Off Market
- $509,6004 bd3 ba2.4k sqft905 Gulf Land Dr, Apopka, FL 32712Off Market
- $605,8004 bd3 ba3.2k sqft881 Gulf Land Dr, Apopka, FL 32712Off Market
- $711,1005 bd4 ba3.4k sqft913 Gulf Land Dr, Apopka, FL 32712Off Market
- $635,0005 bd3 ba3.2k sqft890 Gulf Land Dr, Apopka, FL 32712Sold
- $625,2004 bd3 ba3k sqft898 Gulf Land Dr, Apopka, FL 32712Off Market
- $525,0004 bd3 ba2.8k sqft873 Gulf Land Dr, Apopka, FL 32712For Sale
- $698,0005 bd4 ba4.5k sqft882 Gulf Land Dr, Apopka, FL 32712Off Market
Nearby schools
GreatSchools rating
- 8/10Kelly Park SchoolGrades: PK-8Distance: 0.7 mi
- 4/10Apopka High SchoolGrades: 9-12Distance: 4 mi
Schools provided by the listing agent
- Elementary: Kelly Park
- Middle: Kelly Park
- High: Apopka High
Source: Stellar MLS. This data may not be complete. We recommend contacting the local school district to confirm school assignments for this home.
Get a cash offer in 3 minutes
Find out how much your home could sell for in as little as 3 minutes with a no-obligation cash offer.
Estimated market value
$578,300
Get a cash offer in 3 minutes
Find out how much your home could sell for in as little as 3 minutes with a no-obligation cash offer.
Estimated market value
$578,300
- Florida
- Orange County
- Apopka
- 32712
- 897 GULF LAND DRIVE
Nearby cities
Nearby neighborhoods
Nearby zip codes
Other Apopka Topics
