Skip main navigation
Off market
  • $711,100

    913 Gulf Land Dr, Apopka, FL 32712

    5beds
    3,460sqft
    SingleFamily
    Built in 2005
    0.39 Acres Lot
    $711,100 Zestimate®
    $206/sqft
    $3,773 Estimated rent

    Home value

    $711,100

    $676,000 - $754,000

    $3,773/mo

    Zestimate® history
    Loading
    Loading...

    Owner options

    List your home for rent

    $3,773/mo

    Rent Zestimate®

    Find your next renter with Zillow Rental Manager. Plus, with online applications, you can quickly screen prospective tenants – for free.

    Learn more

    $3,773/mo

    Rent Zestimate®

    Refinance and save

    $5,118/mo

    Est. payment

    Refinancing to a lower rate could help reduce your monthly payments and save thousands over the life of the loan.

    See today's rates

    $5,118/mo

    Est. payment

    Explore your selling options

    Work with a Zillow partner agent

    Leverage their expertise and Zillow's premium Showcase listings to get your home seen by more buyers.

    Get started

    List with your own agent

    Get your home in front of millions of buyers by listing it on Zillow.

    Learn how to do it

    Sell it yourself

    Take full control of how buyers see your home on Zillow by listing For Sale by Owner (FSBO).

    List your home

    What's special

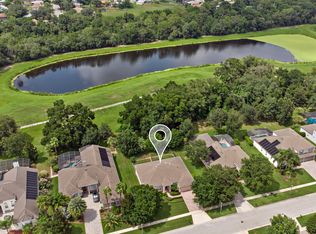
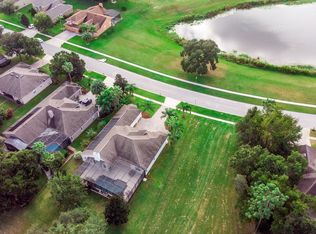
    Expect to be the envy of the neighborhood when you make this CUSTOM Engle 3500 sq ft of Premium upgrades with front WATER views located in the esteemed phase of RSR, Fairway Oaks! The structural upgrades are extensive & gives this home a HERS CERTIFIED ENERGY EFFICIENCY SCORE OF 86.4. This score is better than most scores of new construction. Superior construction quality from this builder leads off with Stem walls, Insulated Concrete walls exterior, some INTERIOR 12 ft CEILINGS, Taylor FOAM, FOIL moisture barriers. Double pane Thermopane, Low E UV Storm/Hurricane windows, exterior doors open out, New A/C with electronic Air purification, water conditioner system, full exterior sealed, painted with premium elastomeric paint. Cosmetic upgrades! Super Kitchen, Gourmet wall ovens, stunning exotic granite, LEVEL 9 CABINETRY, Level 5 diagonal tile. Arched transom windows, wood burning fireplace, plantation shutters, surround sound, I could go on & on! The floorplan flows seamlessly through 3 wings of bedrooms that offer privacy. A separate wing with bedroom, full bath it's OWN LIVING ROOM/FLEX ROOM OPENS TO THE OUTDOOR LIVING SPACE! Perfect to spoil your favorite person or for the one you don't want to see! NOW the POOL! 424 SQ FT OF COVERED PATIO!! So Much patio space! Gorgeous self-cleaning solar heated pool Color LED lighting. It's a RESORT topped off with perfect blades of grass, 6 ft fence and no rear neighbors! "A" rated & desired Wolf Lake schools. Maintained to the standard of new, Welcome home!

    This property is off market, which means it's not currently listed for sale or rent on Zillow. This may be different from what's available on other websites or public sources.

    Facts & features

    Interior

    Bedrooms & bathrooms
    • Bedrooms: 5
    • Bathrooms: 4
    • Full bathrooms: 3
    • 1/2 bathrooms: 1
    Heating
    • Forced air
    Cooling
    • Central
    Appliances
    • Laundry: Inside, Laundry Room
    Features
    • Ceiling Fans(s), High Ceiling(s), Living Room/Dining Room Combo, Master Bedroom Downstairs, Split Bedroom, Walk-In Closet(s), Open Floorplan, Solid Wood Cabinets, Eating Space In Kitchen, Kitchen/Family Room Combo, Built in Features, Stone Counters, Thermostat
    • Windows: Blinds, Thermal Windows, ENERGY STAR Qualified Windows, Shutters, Insulated Windows, Low Emissivity Windows
    • Has fireplace: Yes
    • Fireplace features: Living Room, Wood Burning, Decorative
    Interior area
    • Structure area source: Public Records
    • Total interior livable area: 3,460 sqft

    Property

    Parking
    • Parking features: Garage
    Accessibility
    • Accessibility features: Accessible Entrance, Accessible Kitchen, Accessible Approach with Ramp, Accessible Closets, Accessible Bedroom, Accessible Central Living Area, Accessible Common Area, Accessible Doors, Accessible Electrical and Environmental Controls, Accessible Full Bath, Visitor Bathroom, Accessible Hallway(s), Accessible Kitchen Appliances, Accessible Washer/Dryer, Central Living Area
    Features
    • Patio & porch: Covered, Deck, Enclosed, Patio, Screened, Rear Porch
    • Pool features: Heated, Auto Cleaner, Other, Outside Bath Access, Screen Enclosure, Solar Heat, In Ground, Gunite, Fiber Optic Lighting, Lighting, Self Cleaning
    Lot
    • Size: 0.39 Acres
    • Features: Oversized Lot, In County, Street Paved, In City Limits, Sidewalk, Greenbelt, Conservation Area, Level/Flat
    • Residential vegetation: Mature Landscaping, Trees/Landscaped, Oak Trees, Wooded
    Details
    • Parcel number: 282017742608290
    • Zoning: PUD

    Construction

    Type & style
    • Home type: SingleFamily
    • Architectural style: Custom
    Materials
    • masonry
    • Roof: Composition
    Condition
    • Completed
    • Year built: 2005
    Details
    • Builder name: Engle Custom Builder

    Utilities & green energy

    • Sewer: Public Sewer
    • Water: Private
    • Utilities for property: Public, Cable Connected, Electricity Connected, Street Lights, Underground Utilities, Sprinkler Recycled, Sewer Connected, Solar
    Green energy
    • Green verification: ENERGY STAR Certified Homes
    • Energy efficient items: Insulation, Windows, HVAC
    • Indoor air quality: No/Low VOC Paint/Finish, Non Toxic Pest Control, No/Low VOC Flooring, HVAC UV/Elec. Filtration, No/Low VOC Cabinets/Counters
    • Water conservation: Irrigation-Reclaimed Water, Whole House Water Purification

    Community & HOA

    Community
    • Security: Security System Owned, Smoke Detector(s), Secured Garage / Parking, Security System, Security Lights, Fire Alarm, Security Fencing/Lighting/Alarms
    • Subdivision: ROCK SPRINGS RIDGE PH V-B
    HOA
    • Has HOA: Yes
    • HOA fee: $35 monthly
    Location
    • Region: Apopka

    Financial & listing details

    • Price per square foot: $206/sqft
    • Tax assessed value: $552,896
    • Annual tax amount: $5,677

    Price history

    DateEventPrice
    6/11/2019Sold$445,000-3.1%$129/sqft
    Source: Public Record Report a problem
    4/5/2019Listed for sale$459,000-11%$133/sqft
    Source: HOME WISE REALTY GROUP INC #O5775064 Report a problem
    10/27/2005Sold$515,500$149/sqft
    Source: Public Record Report a problem

    Public tax history

    YearProperty taxesTax assessment
    2024$5,677 +6.9%$386,860 +3%
    2023$5,311 +3.9%$375,592 +3%
    2022$5,113 +1.4%$364,652 +3%
    2021$5,044 +0.1%$354,031 +1.4%
    2020$5,037 +30.8%$349,143 +26.9%
    2019$3,850 +0.9%$275,176 +1.9%
    2018$3,817 $270,045 -14%
    2017$3,817 +2.7%$314,084 +1.6%
    2016$3,716 +0.2%$309,270 +1.4%
    2015$3,711 +0.2%$305,015 +2.7%
    2014$3,702 +1.4%$296,959 +18.1%
    2013$3,653 -1.1%$251,436 -0.1%
    2012$3,695 -8.6%$251,809 -7.1%
    2011$4,044 +1.7%$271,193 -1.6%
    2010$3,976 $275,623 -9.6%
    2009-- $304,985 -24.8%
    2008$5,852 -2%$405,383 -16.5%
    2007$5,972 -6.2%$485,447 +21.9%
    2006$6,366 +641.1%$398,215 +729.6%
    2005$859 $48,000
    Find assessor info on the county website

    Neighborhood: 32712

    Nearby schools

    GreatSchools rating
    Schools provided by the listing agent
    • Elementary: Wolf Lake Elem
    • Middle: Wolf Lake Middle
    • High: Apopka High

    Source: The MLS. This data may not be complete. We recommend contacting the local school district to confirm school assignments for this home.

    Get a cash offer in 3 minutes
    Find out how much your home could sell for in as little as 3 minutes with a no-obligation cash offer.
    Estimated market value
    $711,100
    Get a cash offer in 3 minutes
    Find out how much your home could sell for in as little as 3 minutes with a no-obligation cash offer.
    Estimated market value
    $711,100