End of October estimated completion. Photos from another completed home This single-story residence offers 1,176 sq. ft. of thoughtfully designed living space, featuring 3 bedrooms and 2 full baths, perfect for anyone seeking comfort, convenience, and modern style. Step inside to an open-concept living area that flows effortlessly into a bright, spacious kitchen. Enjoy crisp white cabinetry, ample storage, a center island with eat-in seating, and all appliances included—a true move-in-ready setup for your culinary needs and entertaining. The private bedroom wing includes three well-sized bedrooms filled with natural light and two full, modern baths designed for ease and relaxation.
Active
$229,000
890 Lilac Ln, Sherwood, MI 49089
3beds
1,176sqft
Single Family Residence
Built in 2026
0.91 Acres Lot
$229,000 Zestimate®
$195/sqft
$-- HOA
What's special
Private bedroom wingAmple storageBright spacious kitchenCrisp white cabinetryAll appliances included
- 229 days
- 301
- 26
Zillow last checked:
Listing updated:
Listed by:
JoAnne Potts 269-217-5666,
Chuck Jaqua, REALTOR 269-381-7653
Source: MichRIC,MLS#: 26004576
Facts & features
Interior
Bedrooms & bathrooms
- Bedrooms: 3
- Bathrooms: 2
- Full bathrooms: 2
- Main level bedrooms: 3
Primary bedroom
- Level: Main
Bedroom 2
- Level: Main
Bedroom 3
- Level: Main
Primary bathroom
- Level: Main
Bathroom 2
- Level: Main
Dining area
- Level: Main
Kitchen
- Level: Main
Laundry
- Level: Main
Appliances
- Included: Dishwasher, Dryer, Microwave, Range, Refrigerator
- Laundry: Laundry Closet, Main Level
Features
- Eat-in Kitchen
- Flooring: Vinyl
- Windows: Storms, Screens
- Basement: Slab
- Has fireplace: No
Interior area
- Total structure area: 1,176
- Total interior livable area: 1,176 sqft
Property
Features
- Stories: 1
Lot
- Size: 0.91 Acres
- Dimensions: 125 x 323
- Features: Shrubs/Hedges
Details
- Parcel number: 01002810005000
Construction
Type & style
- Home type: SingleFamily
- Architectural style: Ranch
- Property subtype: Single Family Residence
Materials
- Vinyl Siding
- Roof: Composition
Condition
- New Construction
- New construction: Yes
- Year built: 2026
Utilities & green energy
- Sewer: Septic Tank
- Water: Well
Community & HOA
Location
- Region: Sherwood
Financial & listing details
- Price per square foot: $195/sqft
- Tax assessed value: $8,886
- Annual tax amount: $982
- Date on market: 2/8/2026
- Listing terms: Cash,Conventional
- Road surface type: Paved
Estimated market value
$229,000
$218,000 - $240,000
$1,773/mo
Price history
| Date | Event | Price |
|---|---|---|
| 3/13/2026 | Price change | $229,000+4.2%$195/sqft |
Source:  MichRIC #26004576 Report a problem MichRIC #26004576 Report a problem | ||
| 2/8/2026 | Listed for sale | $219,700$187/sqft |
Source: MichRIC #26004576 Report a problem | ||
Public tax history
Tax history is unavailable.
Monthly payment
Est. payment
Payment breakdown
Explore the cost of this home by adjusting the details. Changes won't be saved.Climate risks
Neighborhood: 49089
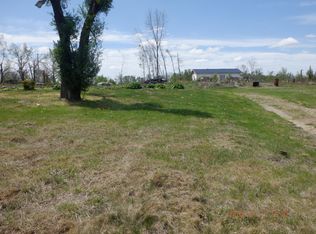
Similar homes
- $225,0003 bd2 ba1.3k sqft110 Dotson Dr, Sherwood, MI 49089For Sale

 MLS ID #26042991, Amanda L Clark-Richards, Graystone Real Estate. MichRIC
 - $--2 bd1 ba1.2k sqft640 S Walker St, Bronson, MI 49028Auction
 Auction.com 2
 - $--3 bd2 ba1.2k sqft24349 Mintdale Rd, Sturgis, MI 49091Auction
 Auction.com 1
 - $225,0002 bd1 ba1.6k sqft55637 Bennett Rd, Leonidas, MI 49066For Sale
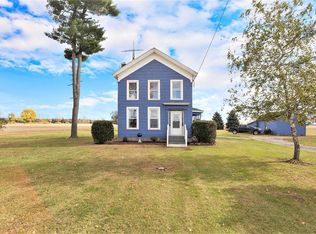 MLS ID #26033706, Samuel S Murray, BHG Connections-Lawton. MichRIC
 - $205,0003 bd2 ba1.6k sqft127 South St, Colon, MI 49040For SaleMLS ID #26045752, Mary K Rosenberry, Berkshire Hathaway HomeServices Michigan Real Estate. MichRIC
- $240,0003 bd2 ba1.2k sqft68505 Sweet Lake Rd, Sturgis, MI 49091For SaleMLS ID #26020856, Marissa Barr MTP Group, Real Broker LLC. MichRIC
- $235,0003 bd1 ba1.2k sqft339 Minges Rd S, Battle Creek, MI 49015For SaleMLS ID #26048727, Raymond Yager, eXp Realty. MichRIC
- $232,0003 bd1 ba925 sqft13764 W Ave E, Vicksburg, MI 49097For SaleMLS ID #26019472, Lindsey R Eppink, Five Star Real Estate (Holland). MichRIC
- $207,9003 bd2 ba1.1k sqft502 N Prospect St, Sturgis, MI 49091For SaleMLS ID #26050437, Christina M Gonzalez-Cruz, Real Broker LLC. MichRIC
- $235,0004 bd2 ba1.3k sqft107 Williams Dr, Battle Creek, MI 49015For SaleMLS ID #26050153, Morgan Damron-Patterson, RE/MAX Perrett Associates. MichRIC
- $234,5003 bd2 ba1.3k sqft110 N Pearl St, Vicksburg, MI 49097For SaleMLS ID #26047541, Suzanne Sloan, Five Star Real Estate. MichRIC
- $228,9003 bd2 ba1.2k sqft199 Grand St, Coldwater, MI 49036For SaleMLS ID #26019053, Angie Marsh, Southern Marsh Realty. MichRIC
- $230,0002 bd1 ba1k sqft320 Lloyd Ln, Bronson, MI 49028For Sale
 MLS ID #50219508, Heidi Jenkins, Serenity Realty LLC. MiRealSource
 - $189,9003 bd2 ba1.1k sqft13512 S 42nd St, Vicksburg, MI 49097For SaleMLS ID #26036726, Michael J Brubaker, Five Star Real Estate. MichRIC
- $194,3003 bd2 ba1.1k sqft1613 Griffith St, Sturgis, MI 49091For SaleMLS ID #26050463, Kascee Wyatt Gateway/REAL/Mtp, Real Broker LLC. MichRIC
- $175,0002 bd1 ba1.3k sqft804 E State St, Colon, MI 49040For SaleMLS ID #26042655, Laura Alva, RE/MAX Elite Group. MichRIC
- $229,9002 bd1 ba972 sqft31908 Decker Rd, Colon, MI 49040For SaleMLS ID #26006823, Sarah Beckham Gateway/REAL/Mtp, Real Broker LLC. MichRIC
- $205,0003 bd1 ba1.5k sqft229 S Matteson St, Bronson, MI 49028For SaleMLS ID #26038855, Mike Himes, RE/MAX Elite Group. MichRIC
