Skip main navigation
Sold
  • $307,250

    890 N State Road 75, Lebanon, IN 46052

    3beds
    2,463sqft
    Residential, Single Family Residence
    Built in 1960
    1.11 Acres Lot
    $316,100 Zestimate®
    $125/sqft
    $2,351 Estimated rent

    Home value

    $316,100

    $284,000 - $351,000

    $2,351/mo

    Zestimate® history
    Loading
    Loading...

    Owner options

    List your home for rent

    $2,351/mo

    Rent Zestimate®

    Find your next renter with Zillow Rental Manager. Plus, with online applications, you can quickly screen prospective tenants – for free.

    Learn more

    $2,351/mo

    Rent Zestimate®

    Refinance and save

    $1,859/mo

    Est. payment

    Refinancing to a lower rate could help reduce your monthly payments and save thousands over the life of the loan.

    See today's rates

    $1,859/mo

    Est. payment

    Explore your selling options

    Work with a Zillow partner agent

    Leverage their expertise and Zillow's premium Showcase listings to get your home seen by more buyers.

    Get started

    List with your own agent

    Get your home in front of millions of buyers by listing it on Zillow.

    Learn how to do it

    Sell it yourself

    Take full control of how buyers see your home on Zillow by listing For Sale by Owner (FSBO).

    List your home

    What's special

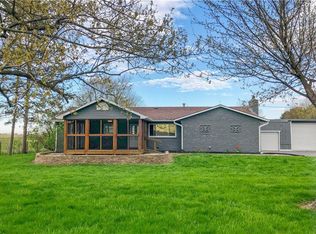
    Cozy fireplaceExpansive primary suiteScreened-in porchPrivate officeGranite countertopsAmple counter spaceLarge eat-in kitchen
    Welcome home to this beautifully renovated 3-bedroom, 2-bath home. Offering 2,463 sq. ft. of living space, nestled on a spacious 1.11-acre lot within the highly sought-after Western Boone Community School District Step inside to discover a bright and airy interior featuring new vinyl plank flooring throughout, creating a seamless flow between rooms. The heart of the home is the large eat-in kitchen, complete with white cabinetry, granite countertops, stainless steel appliances, a pantry, and ample counter space. A connecting dining room adds an elegant touch for special gatherings. The family room, centered around a cozy fireplace, offers a welcoming space to unwind, while an additional living room provides even more flexibility. Need a dedicated workspace? The home also includes a private office, ideal for remote work or study. The expansive primary suite is a true retreat, with a large walk-in closet and a luxurious ensuite bathroom. Two additional well-sized bedrooms and a beautifully updated second bathroom provide plenty of room for family or guests. Outside, enjoy the serene surroundings from the screened-in porch, or take advantage of the detached 4-car garage with an attached shop - perfect for storage, hobbies, or DIY projects. Additional upgrades include a new septic system and a large laundry room for added convenience. This home is a must-see for anyone seeking space, style, and comfort in the quiet town of Dover, just minutes from local amenities, parks, and schools. Schedule a showing today and make this stunning property your forever home!

    Zillow last checked:

    Listing updated:

    Listing Provided by:

    Amanda Clark 765-720-7590,

    Clark Realty, LLC

    Bought with:

    Forrest Rowland

    My Agent

    Deborah White

    My Agent

    Source: MIBOR as distributed by MLS GRID,MLS#: 22013593MLS Logo

    Facts & features

    Interior

    Bedrooms & bathrooms
    • Bedrooms: 3
    • Bathrooms: 2
    • Full bathrooms: 2
    • Main level bathrooms: 2
    • Main level bedrooms: 3
    Primary bedroom
    • Features: Laminate Hardwood
    • Level: Main
    • Area: 300 Square Feet
    • Dimensions: 20x15
    Bedroom 2
    • Features: Laminate Hardwood
    • Level: Main
    • Area: 110 Square Feet
    • Dimensions: 11x10
    Bedroom 3
    • Features: Laminate Hardwood
    • Level: Main
    • Area: 110 Square Feet
    • Dimensions: 11x10
    Bonus room
    • Features: Laminate Hardwood
    • Level: Main
    • Area: 224 Square Feet
    • Dimensions: 16x14
    Dining room
    • Features: Laminate Hardwood
    • Level: Main
    • Area: 209 Square Feet
    • Dimensions: 19x11
    Family room
    • Features: Laminate Hardwood
    • Level: Main
    • Area: 216 Square Feet
    • Dimensions: 18x12
    Kitchen
    • Features: Laminate Hardwood
    • Level: Main
    • Area: 165 Square Feet
    • Dimensions: 15x11
    Laundry
    • Features: Laminate Hardwood
    • Level: Main
    • Area: 64 Square Feet
    • Dimensions: 8x8
    Living room
    • Features: Laminate Hardwood
    • Level: Main
    • Area: 210 Square Feet
    • Dimensions: 15x14
    Office
    • Features: Laminate Hardwood
    • Level: Main
    • Area: 110 Square Feet
    • Dimensions: 11x10
    Heating
    • Forced Air, Heat Pump, Electric
    Appliances
    • Included: Dishwasher, Disposal, Electric Oven, Refrigerator, MicroHood, Electric Water Heater
    Features
    • Walk-In Closet(s), Breakfast Bar, Pantry
    • Windows: Wood Work Stained
    • Has basement: No
    • Number of fireplaces: 2
    • Fireplace features: Family Room, Wood Burning
    Interior area
    • Total structure area: 2,463
    • Total interior livable area: 2,463 sqft

    Property

    Parking
    • Total spaces: 4
    • Parking features: Detached
    • Garage spaces: 4
    Features
    • Levels: One
    • Stories: 1
    • Patio & porch: Porch
    Lot
    • Size: 1.11 Acres
    • Features: Rural - Not Subdivision, Mature Trees
    Details
    • Parcel number: 060934000013000011
    • Special conditions: As Is
    • Horse amenities: None

    Construction

    Type & style
    • Home type: SingleFamily
    • Architectural style: Ranch
    • Property subtype: Residential, Single Family Residence
    Materials
    • Brick, Vinyl Siding
    • Foundation: Concrete Perimeter
    Condition
    • New construction: No
    • Year built: 1960

    Utilities & green energy

    • Water: Private Well

    Community & neighborhood

    Location
    • Region: Lebanon
    • Subdivision: No Subdivision

    Price history

    DateEventPrice
    3/31/2025Sold$307,250-4%$125/sqft
    Source: MIBOR as distributed by MLS GRID #22013593 Report a problem
    2/17/2025Pending sale$320,000$130/sqft
    Source: MIBOR as distributed by MLS GRID #22013593 Report a problem
    1/31/2025Price change$320,000-12.3%$130/sqft
    Source: MIBOR as distributed by MLS GRID #22013593 Report a problem
    12/29/2024Price change$365,000-2.7%$148/sqft
    Source: MIBOR as distributed by MLS GRID #22013593 Report a problem
    12/3/2024Listed for sale$375,000+4.2%$152/sqft
    Source: MIBOR as distributed by MLS GRID #22013593 Report a problem
    6/20/2023Sold$360,000-4%$146/sqft
    Source: MIBOR as distributed by MLS GRID #21903965 Report a problem
    4/13/2023Pending sale$375,000$152/sqft
    Source: MIBOR as distributed by MLS GRID #21903965 Report a problem
    3/30/2023Price change$375,000-1.3%$152/sqft
    Source: MIBOR as distributed by MLS GRID #21903965 Report a problem
    3/7/2023Price change$379,900-2.6%$154/sqft
    Source: MIBOR as distributed by MLS GRID #21903965 Report a problem
    2/22/2023Price change$389,900-2.5%$158/sqft
    Source: MIBOR as distributed by MLS GRID #21903965 Report a problem
    2/2/2023Listed for sale$400,000+2.6%$162/sqft
    Source: MIBOR as distributed by MLS GRID #21903965 Report a problem
    11/4/2022Listing removed--
    Source: MIBOR as distributed by MLS GRID #21876135 Report a problem
    10/24/2022Price change$389,900-2%$158/sqft
    Source: MIBOR as distributed by MLS GRID #21876135 Report a problem
    9/28/2022Price change$398,000-0.5%$162/sqft
    Source: MIBOR as distributed by MLS GRID #21876135 Report a problem
    9/8/2022Price change$400,000-3.6%$162/sqft
    Source: MIBOR as distributed by MLS GRID #21876135 Report a problem
    8/24/2022Price change$415,000-2.4%$168/sqft
    Source: MIBOR as distributed by MLS GRID #21876135 Report a problem
    8/11/2022Listed for sale$425,000+70%$173/sqft
    Source: MIBOR as distributed by MLS GRID #21876135 Report a problem
    7/2/2020Sold$250,000$102/sqft
    Source: MIBOR as distributed by MLS GRID #21706320 Report a problem

    Public tax history

    Tax history is unavailable.

    Neighborhood: 46052

    Nearby schools

    GreatSchools rating
    Schools provided by the listing agent
    • Elementary: Granville Wells Elementary School
    • High: Western Boone Jr-Sr High School

    Source: MIBOR as distributed by MLS GRID. This data may not be complete. We recommend contacting the local school district to confirm school assignments for this home.

    Get a cash offer in 3 minutes
    Find out how much your home could sell for in as little as 3 minutes with a no-obligation cash offer.
    Estimated market value
    $316,100
    Get a cash offer in 3 minutes
    Find out how much your home could sell for in as little as 3 minutes with a no-obligation cash offer.
    Estimated market value
    $316,100