
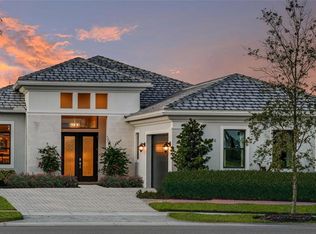
The open Family Room/Kitchen layout, Outdoor Living Area, and Owners Suite are three features of homeowners who built the Renoir floorplan. The double-door Entry sets a welcoming tone and opens to the Great Room with a formal Dining Room to the right and Club Room to the left. The Great Room's triple-slider door to the Covered Lanai, along with four additional rear windows, capture Artistry Sarasota's deep backyards and its pristine wooded and waterfront views. Kitchen highlights include a Butler's Pantry and a large island. You can personalize the Renoir floorplan with structural options including three different exterior choices, a 3rd bedroom option, options to add up to a 4-Car Garage, and you can extend the Covered Lanai with or without a Summer Kitchen. To learn about all the ways you can have this home built around you, contact an Artistry Sarasota New Home Guide.PLEASE NOTE: Virtual Tour shows home with 3 Bedroom option from a neighboring Kolter Homes Community.
This property is off market, which means it's not currently listed for sale or rent on Zillow. This may be different from what's available on other websites or public sources.