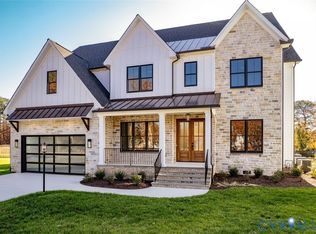
The Enclave at Carter Farm offers an elevated and easy move-in experience, letting you enjoy your new home located at 8900 Burkhart Drive where every detail has been expertly selected by our interior design specialist. An up to date floor plan includes an office with French doors for privacy, a unique chandelier in the elegant dining room with crown molding, a butler's pantry for ease of serving, along with a state of the art kitchen serviced by Sub-Zero and Wolf appliances. Quartz counters in both the kitchen and pantry make these spaces sublime. Bright and light morning room enhances everyday meals. How about making the family room with Heat-glo gas fireplace and wood beamed ceiling that is open to the kitchen the hub of the home? Easy to do since it's right next to the kitchen. When you have guests or have a need for a first floor bedroom suite for your family, one is readily available including a full bathroom with gorgeous tile work, cabinets, and modern lighting. Upstairs are five more bedrooms on the top two levels. The primary suite is not to be missed with substantial Inspired Closets shelving and drawers, a full dual vanity bathroom with stand alone tub and shower, and wood floors in the bedroom for added sophistication. Two car side load garage for vehicles and storage are also included! Enclosed 7' privacy fencing, an oversized screen porch and a custom concrete patio will make your outdoor space the perfect location for fun and relaxation all year long! Do not wait to make this model home yours as it is located less than a mile from the Collegiate Schools in Western Henrico County, and will not last!
Sold for $1,395,000
$1,395,000
8900 Burkhart Dr, Henrico, VA 23229
6beds
4,927sqft
Single Family Residence
Built in 2025
0.34 Acres Lot
$1,407,000 Zestimate®
$283/sqft
$6,042 Estimated rent
Home value
$1,407,000
$1.29M - $1.52M
$6,042/mo
Zestimate® history
Owner options
List your home for rent
$6,042/mo
Rent Zestimate®
Find your next renter with Zillow Rental Manager. Plus, with online applications, you can quickly screen prospective tenants – for free.
$6,042/mo
Rent Zestimate®
Refinance and save
$6,735/mo
Est. payment
Refinancing to a lower rate could help reduce your monthly payments and save thousands over the life of the loan.
$6,735/mo
Est. payment
Explore your selling options
Work with a Zillow partner agent
Leverage their expertise and Zillow's premium Showcase listings to get your home seen by more buyers.
Get startedList with your own agent
Get your home in front of millions of buyers by listing it on Zillow.
Learn how to do itSell it yourself
Take full control of how buyers see your home on Zillow by listing For Sale by Owner (FSBO).
List your homeWhat's special
Zillow last checked:
Listing updated:
Listed by:
Jeannette Mock 804-714-6469,
Joyner Fine Properties
Bought with:
UNREPRESENTED BUYER
NON MLS OFFICE
Source: CVRMLS,MLS#: 2600510 Originating MLS: Central Virginia Regional MLS
Originating MLS: Central Virginia Regional MLSFacts & features
Interior
Bedrooms & bathrooms
- Bedrooms: 6
- Bathrooms: 5
- Full bathrooms: 5
Primary bedroom
- Description: Wood floors,cf,recessed, WIC & incredible ensuite
- Level: Second
- Dimensions: 19.2 x 14.11
Bedroom 2
- Description: Wall-to-wall carpet, WIC, ensuite bath
- Level: Second
- Dimensions: 14.8 x 14.10
Bedroom 3
- Description: Wall-to-wall carpet, WIC, ensuite bath
- Level: Third
- Dimensions: 11.3 x 14.1
Bedroom 4
- Description: Wall to wall carpet, ensuite bathroom
- Level: Second
- Dimensions: 14.3 x 12.1
Bedroom 5
- Description: First floor bedroom suite w/WIC & incredible bath
- Level: First
- Dimensions: 14.0 x 12.4
Additional room
- Description: Loft, recessed, cf, wide open for home gym, den
- Level: Second
- Dimensions: 15.11 x 11.6
Additional room
- Description: 6th Bedroom, wall to wall carpet, closet
- Level: Third
- Dimensions: 0 x 0
Dining room
- Description: Wood floors, chandelier
- Level: First
- Dimensions: 11.9 x 15.2
Family room
- Description: Wood floors, gas fireplace, wood beamed ceiling
- Level: First
- Dimensions: 30.3 x 19.5
Foyer
- Description: Wood floors, chandelier, double front doors
- Level: First
- Dimensions: 16.0 x 7.0
Other
- Description: Shower
- Level: First
Other
- Description: Tub & Shower
- Level: Second
Other
- Description: Tub & Shower
- Level: Third
Kitchen
- Description: Wood floors, appliance package, spacious pantry
- Level: First
- Dimensions: 17.11 x 15.1
Laundry
- Description: Tile floor, sink and folding counter
- Level: Second
- Dimensions: 7.7 x 12.0
Office
- Description: Wood floors, French doors,
- Level: First
- Dimensions: 11.3 x 13.6
Recreation
- Description: Wall to wall carpet, full bathroom, recessed, cf
- Level: Third
- Dimensions: 21.2 x 15.7
Sitting room
- Description: Wood floors, chandelier, lots of lot!
- Level: First
- Dimensions: 12.6 x 8.3
Heating
- Electric, Forced Air, Heat Pump, Natural Gas, Zoned
Cooling
- Central Air, Electric, Zoned
Appliances
- Included: Built-In Oven, Dryer, Dishwasher, Exhaust Fan, Gas Cooking, Disposal, Gas Water Heater, Microwave, Refrigerator, Range Hood, Stove, Tankless Water Heater, Wine Cooler, Washer
- Laundry: Washer Hookup, Dryer Hookup
Features
- Beamed Ceilings, Bedroom on Main Level, Ceiling Fan(s), Dining Area, Eat-in Kitchen, Fireplace, Granite Counters, High Ceilings, High Speed Internet, Bath in Primary Bedroom, Pantry, Recessed Lighting, Wired for Data, Walk-In Closet(s)
- Flooring: Carpet, Ceramic Tile, Tile, Wood
- Windows: Screens
- Basement: Crawl Space,Unfinished
- Attic: Floored,Walk-In
- Number of fireplaces: 1
- Fireplace features: Gas
Interior area
- Total interior livable area: 4,927 sqft
- Finished area above ground: 4,927
- Finished area below ground: 0
Property
Parking
- Total spaces: 2
- Parking features: Direct Access, Driveway, Garage Door Opener, Off Street, Paved, Garage Faces Rear, Two Spaces, Garage Faces Side, On Street
- Garage spaces: 2
- Has uncovered spaces: Yes
Features
- Levels: Three Or More
- Stories: 3
- Patio & porch: Rear Porch, Patio, Screened, Porch
- Exterior features: Sprinkler/Irrigation, Porch, Paved Driveway
- Pool features: None
- Fencing: Back Yard,Fenced,Partial,Privacy
Lot
- Size: 0.34 Acres
- Features: Dead End, Landscaped, Cul-De-Sac, Level
- Topography: Level
Details
- Parcel number: 7497393616
- Special conditions: Corporate Listing
Construction
Type & style
- Home type: SingleFamily
- Architectural style: Colonial,Transitional
- Property subtype: Single Family Residence
Materials
- Brick, Drywall, Frame, HardiPlank Type
- Roof: Metal,Shingle
Condition
- Resale
- New construction: No
- Year built: 2025
Utilities & green energy
- Sewer: Public Sewer
- Water: Public
Community & HOA
Community
- Security: Smoke Detector(s)
- Subdivision: Carter Farm
HOA
- Has HOA: Yes
- Amenities included: Landscaping
Location
- Region: Henrico
Financial & listing details
- Price per square foot: $283/sqft
- Tax assessed value: $165,000
- Annual tax amount: $1,369
- Date on market: 2/18/2026
- Exclusions: Furniture
- Ownership: Corporate
- Ownership type: Corporation
Price history
| Date | Event | Price |
|---|---|---|
| 2/27/2026 | Sold | $1,395,000-2.1%$283/sqft |
Source:  CVRMLS #2600510 Report a problem CVRMLS #2600510 Report a problem | ||
| 1/27/2026 | Pending sale | $1,425,000$289/sqft |
Source: CVRMLS #2600510 Report a problem | ||
| 1/13/2026 | Listed for sale | $1,425,000-8.1%$289/sqft |
Source: CVRMLS #2600510 Report a problem | ||
| 11/6/2025 | Listing removed | $1,550,000$315/sqft |
Source: CVRMLS #2522069 Report a problem | ||
| 10/3/2025 | Price change | $1,550,000-2.8%$315/sqft |
Source: CVRMLS #2522069 Report a problem | ||
| 8/8/2025 | Listed for sale | $1,594,000$324/sqft |
Source: CVRMLS #2522069 Report a problem | ||
| 8/1/2025 | Listing removed | $1,594,000$324/sqft |
Source: CVRMLS #2514756 Report a problem | ||
| 5/28/2025 | Listed for sale | $1,594,000-7.3%$324/sqft |
Source: CVRMLS #2514756 Report a problem | ||
| 5/26/2025 | Listing removed | $1,720,000$349/sqft |
Source: CVRMLS #2507646 Report a problem | ||
| 3/28/2025 | Listed for sale | $1,720,000$349/sqft |
Source: CVRMLS #2507646 Report a problem | ||
Public tax history
| Year | Property taxes | Tax assessment |
|---|---|---|
| 2025 | $4,358 | $525,000 |
| 2024 | -- | -- |
Find assessor info on the county website
Neighborhood: 23229
Nearby homes
- $1,337,5006 bd5 ba5.1k sqft8901 Burkhart Dr, Henrico, VA 23229Sold
- $165,000-- bd-- ba-- sqft8904 Burkhart Dr, Henrico, VA 23229Off Market
- $140,000-- bd-- ba-- sqft703 Midway Rd, Henrico, VA 23229Off Market
- $133,0004 bd2 ba2.2k sqft8820 Derbyshire Rd, Henrico, VA 23229Off Market
- $1,255,0006 bd5 ba4.5k sqft8905 Burkhart Dr, Henrico, VA 23229Sold
- $140,000-- bd-- ba-- sqft705 Midway Rd, Henrico, VA 23229Off Market
- $165,000-- bd-- ba-- sqft8908 Burkhart Dr, Henrico, VA 23229Off Market
- $380,7003 bd1 ba1.2k sqft707 Midway Rd, Henrico, VA 23229Off Market
Nearby schools
GreatSchools rating
- 6/10Maybeury Elementary SchoolGrades: PK-5Distance: 0.4 mi
- 5/10Tuckahoe Middle SchoolGrades: 6-8Distance: 1.7 mi
- 3/10Freeman High SchoolGrades: 9-12Distance: 1.5 mi
Schools provided by the listing agent
- Elementary: Maybeury
- Middle: Tuckahoe
- High: Freeman
Source: CVRMLS. This data may not be complete. We recommend contacting the local school district to confirm school assignments for this home.
Get a cash offer in 3 minutes
Find out how much your home could sell for in as little as 3 minutes with a no-obligation cash offer.
Estimated market value
$1,407,000
Get a cash offer in 3 minutes
Find out how much your home could sell for in as little as 3 minutes with a no-obligation cash offer.
Estimated market value
$1,407,000
- Virginia
- Henrico County
- Henrico
- 23229
- 8900 Burkhart Dr
Nearby cities
Nearby neighborhoods
Nearby zip codes
Other Henrico Topics
