Welcome home to The Enclave at Carter Farm. 8901 Burkhart Drive offers an easy move-in experience, letting you enjoy your new home now. A contemporary look inside and out makes this a sleek and spacious home choice. The up to date floor plan includes an office with French doors for privacy, a unique chandelier within the tray ceiling of the dining room surrounded with crown molding, and loads of natural light from numerous windows throughout. Off of the dining room is a butler's pantry for ease of serving meals and refreshments, along with a state of the art kitchen serviced by Thermador appliances. Custom shelving in the walk in pantry include drawers and allow for simplifying all of your food storage needs. Bright and light morning room enhances everyday meals. The kitchen being adjacent to the family room makes this grand space the heart of the home. A Heat-glo gas fireplace and wood beamed ceiling along with recessed lighting make the main living and dining environment feel warm and inviting. When you have guests or have a need for a first floor bedroom suite for your family, one is readily available and includes a full bathroom with stunning tile work, cabinets, and modern lighting. As you meander up to the second and third levels, you will find plenty of additional living spaces. There are five bedrooms total up, as well as a lounge, and a rec room that is ample in size. The primary suite is not to be missed with substantial Inspired Closets shelving and drawers, a full dual vanity bathroom with stand alone tub and shower, and wood floors in the bedroom for added sophistication. How about four full bathrooms for all of your guests and family members on the top two levels alone? For storage needs there are two walk in storage rooms, & two car garage for overflow items. Indulge in al fresco dining on the screened in porch & patio enclosed by a 7' privacy fence! This brand new community is less than a mile from the Collegiate Schools, and you will find easy shopping and dining options within just a few miles.
Sold for $1,337,500
$1,337,500
8901 Burkhart Dr, Henrico, VA 23229
6beds
5,156sqft
Single Family Residence
Built in 2025
0.49 Acres Lot
$1,348,300 Zestimate®
$259/sqft
$5,509 Estimated rent
Home value
$1,348,300
$1.24M - $1.46M
$5,509/mo
Zestimate® history
Owner options
List your home for rent
$5,509/mo
Rent Zestimate®
Find your next renter with Zillow Rental Manager. Plus, with online applications, you can quickly screen prospective tenants – for free.
$5,509/mo
Rent Zestimate®
Refinance and save
$7,917/mo
Est. payment
Refinancing to a lower rate could help reduce your monthly payments and save thousands over the life of the loan.
$7,917/mo
Est. payment
Explore your selling options
Work with a Zillow partner agent
Leverage their expertise and Zillow's premium Showcase listings to get your home seen by more buyers.
Get startedList with your own agent
Get your home in front of millions of buyers by listing it on Zillow.
Learn how to do itSell it yourself
Take full control of how buyers see your home on Zillow by listing For Sale by Owner (FSBO).
List your homeWhat's special
Zillow last checked:
Listing updated:
Listed by:
Jeannette Mock 804-714-6469,
Joyner Fine Properties
Bought with:
UNREPRESENTED BUYER
NON MLS OFFICE
Source: CVRMLS,MLS#: 2600678 Originating MLS: Central Virginia Regional MLS
Originating MLS: Central Virginia Regional MLSFacts & features
Interior
Bedrooms & bathrooms
- Bedrooms: 6
- Bathrooms: 5
- Full bathrooms: 5
Primary bedroom
- Description: Wood floors, cf, recessed, WIC, ensuite bath
- Level: Second
- Dimensions: 19.4 x 17.6
Bedroom 2
- Description: Plush carpet, WIC, ensuite full bath
- Level: Second
- Dimensions: 12.2 x 13.9
Bedroom 3
- Description: Plush carpet, WIC, Jack & Jill full bath
- Level: Second
- Dimensions: 11.5 x 16.3
Bedroom 4
- Description: Plush carpet, WIC, Jack & Jill full bath
- Level: Second
- Dimensions: 14.3 x 12.8
Bedroom 5
- Description: Wood floors, ensuite tile full bath
- Level: First
- Dimensions: 12.8 x 16.7
Additional room
- Description: Lounge is a perfect office/workout space/den
- Level: Second
- Dimensions: 15.11 x 14.1
Additional room
- Description: Bedroom 6, carpet, WIC, full bathroom
- Level: Third
- Dimensions: 20.1 x 14.0
Dining room
- Description: Wood flors,chandelier, tray, crown,butler's pantry
- Level: First
- Dimensions: 12.2 x 13.9
Family room
- Description: Wood floors, wood beamed ceiling, recessed, gas fp
- Level: First
- Dimensions: 17.0 x 19.6
Foyer
- Description: Wood floors, handelier, double front doors
- Level: First
- Dimensions: 0 x 0
Other
- Description: Shower
- Level: First
Other
- Description: Tub & Shower
- Level: Second
Other
- Description: Shower
- Level: Third
Kitchen
- Description: Wood floors, Thermador appliances, island
- Level: First
- Dimensions: 15.9 x 17.9
Laundry
- Description: Tile floor, quartz counter, sink, cabinets
- Level: Second
- Dimensions: 0 x 0
Office
- Description: Wood floors, French doors, chandelier
- Level: First
- Dimensions: 11.5 x 15.5
Recreation
- Description: Media room, teen suite, home gym?
- Level: Third
- Dimensions: 17.2 x 16.0
Sitting room
- Description: Wood floors, chandelier, open to kitchen/family rm
- Level: First
- Dimensions: 13.8 x 10.2
Heating
- Electric, Forced Air, Heat Pump, Natural Gas, Zoned
Cooling
- Central Air, Electric, Zoned
Appliances
- Included: Built-In Oven, Double Oven, Dishwasher, Exhaust Fan, Gas Cooking, Disposal, Gas Water Heater, Ice Maker, Microwave, Refrigerator, Range Hood, Stove, Tankless Water Heater, Wine Cooler
- Laundry: Washer Hookup, Dryer Hookup
Features
- Bedroom on Main Level, Butler's Pantry, Tray Ceiling(s), Ceiling Fan(s), Dining Area, Separate/Formal Dining Room, French Door(s)/Atrium Door(s), Fireplace, Granite Counters, High Ceilings, Loft, Bath in Primary Bedroom, Pantry, Recessed Lighting, Walk-In Closet(s)
- Flooring: Carpet, Ceramic Tile, Wood
- Doors: French Doors
- Windows: Screens
- Basement: Crawl Space,Unfinished
- Attic: Floored,Walk-In
- Number of fireplaces: 1
- Fireplace features: Gas, Vented
Interior area
- Total interior livable area: 5,156 sqft
- Finished area above ground: 5,156
- Finished area below ground: 0
Property
Parking
- Total spaces: 2
- Parking features: Direct Access, Driveway, Garage Door Opener, Off Street, Paved, Two Spaces, On Street, Unfinished Garage
- Garage spaces: 2
- Has uncovered spaces: Yes
Features
- Levels: Three Or More
- Stories: 3
- Patio & porch: Front Porch, Patio, Screened, Porch
- Exterior features: Sprinkler/Irrigation, Porch, Paved Driveway
- Pool features: None
- Fencing: Back Yard,Fenced,Privacy
Lot
- Size: 0.49 Acres
- Features: Dead End, Landscaped, Cul-De-Sac, Level
- Topography: Level
Details
- Parcel number: 7497394716
- Special conditions: Corporate Listing
Construction
Type & style
- Home type: SingleFamily
- Architectural style: Colonial,Transitional
- Property subtype: Single Family Residence
Materials
- Brick, Drywall, Frame, HardiPlank Type, Stone
- Roof: Metal,Shingle
Condition
- New Construction
- New construction: Yes
- Year built: 2025
Utilities & green energy
- Sewer: Public Sewer
- Water: Public
Community & HOA
Community
- Security: Smoke Detector(s)
- Subdivision: Carter Farm
HOA
- Has HOA: Yes
- Amenities included: Landscaping
Location
- Region: Henrico
Financial & listing details
- Price per square foot: $259/sqft
- Tax assessed value: $165,000
- Annual tax amount: $1,369
- Date on market: 2/19/2026
- Ownership: Corporate
- Ownership type: Corporation
Price history
| Date | Event | Price |
|---|---|---|
| 3/4/2026 | Sold | $1,337,500-0.9%$259/sqft |
Source:  CVRMLS #2600678 Report a problem CVRMLS #2600678 Report a problem | ||
| 1/31/2026 | Pending sale | $1,350,000$262/sqft |
Source: CVRMLS #2600678 Report a problem | ||
| 1/13/2026 | Listed for sale | $1,350,000-6.9%$262/sqft |
Source: CVRMLS #2600678 Report a problem | ||
| 11/6/2025 | Listing removed | $1,450,000$281/sqft |
Source: CVRMLS #2525096 Report a problem | ||
| 9/5/2025 | Listed for sale | $1,450,000-13.7%$281/sqft |
Source: CVRMLS #2525096 Report a problem | ||
| 5/29/2025 | Listing removed | $1,680,000$326/sqft |
Source: CVRMLS #2508044 Report a problem | ||
| 3/28/2025 | Listed for sale | $1,680,000$326/sqft |
Source: CVRMLS #2508044 Report a problem | ||
Public tax history
| Year | Property taxes | Tax assessment |
|---|---|---|
| 2025 | $1,370 | $165,000 |
| 2024 | -- | -- |
Find assessor info on the county website
Neighborhood: 23229
Nearby homes
- $133,0004 bd2 ba2.2k sqft8820 Derbyshire Rd, Henrico, VA 23229Off Market
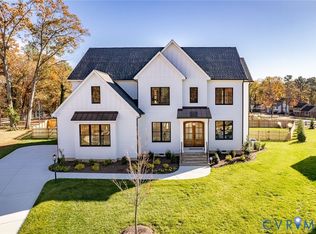
- $1,395,0006 bd5 ba4.9k sqft8900 Burkhart Dr, Henrico, VA 23229Sold
- $1,255,0006 bd5 ba4.5k sqft8905 Burkhart Dr, Henrico, VA 23229Sold
- $140,000-- bd-- ba-- sqft703 Midway Rd, Henrico, VA 23229Off Market
- $165,000-- bd-- ba-- sqft8904 Burkhart Dr, Henrico, VA 23229Off Market
- $140,000-- bd-- ba-- sqft705 Midway Rd, Henrico, VA 23229Off Market
- $1,259,9005 bd5 ba4.1k sqft8909 Burkhart Dr, Henrico, VA 23229Pending
- $165,000-- bd-- ba-- sqft8908 Burkhart Dr, Henrico, VA 23229Off Market
Nearby schools
GreatSchools rating
- 6/10Maybeury Elementary SchoolGrades: PK-5Distance: 0.4 mi
- 5/10Tuckahoe Middle SchoolGrades: 6-8Distance: 1.8 mi
- 3/10Freeman High SchoolGrades: 9-12Distance: 1.5 mi
Schools provided by the listing agent
- Elementary: Maybeury
- Middle: Tuckahoe
- High: Freeman
Source: CVRMLS. This data may not be complete. We recommend contacting the local school district to confirm school assignments for this home.
Get a cash offer in 3 minutes
Find out how much your home could sell for in as little as 3 minutes with a no-obligation cash offer.
Estimated market value
$1,348,300
Get a cash offer in 3 minutes
Find out how much your home could sell for in as little as 3 minutes with a no-obligation cash offer.
Estimated market value
$1,348,300
- Virginia
- Henrico County
- Henrico
- 23229
- 8901 Burkhart Dr
Nearby cities
Nearby neighborhoods
Nearby zip codes
Other Henrico Topics
