Sublime opportunity to build upon the last remaining homesite in The Enclave at Carter Farm! You know you want to live in a brand new custom home built to your interior desires and preferences by Bradford Custom Homes, so do not let this one slip by. Each time you pull into your drive you will fall in love further with the stone and Hardiplank exterior, contemporary garage door with modern side light windows, and the friendly front porch for relaxing and engaging with your neighbors! An easy living floor plan welcomes you upon entry through the solid mahogany front door. Each time you walk in after work, school or play you will encounter 6 1/2" wide engineered wood floors throughout nearly the entire first level making a rare and refined experience. Immediately to the right of the foyer is either the home office or a traditional dining room, depending on your needs. Passing through toward the kitchen, you encounter the servicing bar with cabinets and quartz counter, as well as a pantry. Onward into the glowing kitchen full of quartz countertops, Bosch appliances, a 6' x 8' island opening to the current era style family room with a gas fireplace. For dining there are multiple options: at the island or in the spacious morning room with a vaulted ceiling. Finishing off the first floor is a bedroom suite that is perfect for stair challenged family or guests. The second level greets you with a continuation of the wood floors on the stairs, hallway and in both lounges. Home gym and office are perfect for the lounge areas! The primary suite is an oasis due to the expansive walk in closets, dual vanities, stand alone soaking tub and tiled shower w/frameless door. There are another two generous size bedrooms and a full bath to round out the second level. The third floor includes a recreation room along with a fifth bedroom and a fourth full bath making this an ideal teen suite or hangout spot. Out back you will never want to leave the screened in porch off the dining area overlooking your partially fenced corner homesite!
Pending
$1,259,900
8909 Burkhart Dr, Henrico, VA 23229
5beds
4,167sqft
:
Get pre-qualified$7,439/mo
Single Family Residence
Built in 2026
0.39 Acres Lot
$1,240,100 Zestimate®
$302/sqft
$-- HOA
What's special
- 23 days |
- 92 |
- 1 |
Zillow last checked:
Listing updated:
Listed by:
Jeannette Mock 804-714-6469,
Joyner Fine Properties 804-270-9440
Source: CVRMLS,MLS#: 2609639 Originating MLS: Central Virginia Regional MLS
Originating MLS: Central Virginia Regional MLSFacts & features
Interior
Bedrooms & bathrooms
- Bedrooms: 5
- Bathrooms: 5
- Full bathrooms: 4
- 1/2 bathrooms: 1
Primary bedroom
- Description: Very spacious, en suite tile bath, wall to wall.
- Level: Second
- Dimensions: 0 x 0
Bedroom 2
- Description: Generous in size, WIC, Jack & Jill bath, w-2-wall
- Level: Second
- Dimensions: 0 x 0
Bedroom 3
- Description: Generous in size, WIC, Jack & Jill bath, w-2-wall
- Level: Second
- Dimensions: 0 x 0
Bedroom 4
- Description: Wall to wall carpet, closet, adjacent full bath
- Level: Third
- Dimensions: 0 x 0
Bedroom 5
- Description: Wall to wall carpet, en suite full bathroom
- Level: First
- Dimensions: 0 x 0
Additional room
- Description: Lounge off of the 2nd level hallway, home gym
- Level: Second
- Dimensions: 0 x 0
Additional room
- Description: Lounge off of first lounge, home office?
- Level: Second
- Dimensions: 0 x 0
Family room
- Description: Wood floors, Heat-Glo gas fireplace, open to kitch
- Level: First
- Dimensions: 0 x 0
Foyer
- Description: Wood floors, mahogany door, off kitchen/office.
- Level: First
- Dimensions: 0 x 0
Other
- Description: Tub & Shower
- Level: First
Other
- Description: Tub & Shower
- Level: Second
Other
- Description: Tub & Shower
- Level: Third
Half bath
- Level: First
Kitchen
- Description: Wood floors, island, quartz counters, pantry.
- Level: First
- Dimensions: 0 x 0
Laundry
- Description: Tile floor, washer/dryer hookup
- Level: Second
- Dimensions: 0 x 0
Office
- Description: Dining room, wood floors, chandelier, windows,
- Level: First
- Dimensions: 0 x 0
Recreation
- Description: Wall to wall carpet, teen suite or den
- Level: Third
- Dimensions: 0 x 0
Sitting room
- Description: Wood floors, vaulted ceiling, windows, off kitchen
- Level: First
- Dimensions: 0 x 0
Heating
- Electric, Multi-Fuel, Natural Gas, Zoned
Cooling
- Central Air, Zoned
Appliances
- Included: Built-In Oven, Cooktop, Dishwasher, Exhaust Fan, Gas Cooking, Disposal, Gas Water Heater, Ice Maker, Microwave, Range, Refrigerator, Range Hood, Tankless Water Heater
- Laundry: Washer Hookup, Dryer Hookup
Features
- Bedroom on Main Level, Butler's Pantry, Ceiling Fan(s), Dining Area, Separate/Formal Dining Room, Double Vanity, Eat-in Kitchen, Fireplace, Granite Counters, High Ceilings, Kitchen Island, Loft, Bath in Primary Bedroom, Pantry, Recessed Lighting
- Flooring: Carpet, Ceramic Tile, Wood
- Doors: Sliding Doors
- Windows: Screens
- Basement: Crawl Space,Unfinished
- Attic: Floored,Walk-In
- Number of fireplaces: 1
- Fireplace features: Gas, Vented
Interior area
- Total interior livable area: 4,167 sqft
- Finished area above ground: 4,167
- Finished area below ground: 0
Property
Parking
- Total spaces: 2
- Parking features: Attached, Direct Access, Driveway, Garage, Garage Door Opener, Off Street, Paved, On Street
- Attached garage spaces: 2
- Has uncovered spaces: Yes
Features
- Levels: Three Or More
- Stories: 3
- Patio & porch: Rear Porch, Front Porch, Screened, Porch
- Exterior features: Sprinkler/Irrigation, Porch, Paved Driveway
- Pool features: None
- Fencing: Fenced,Partial,Privacy
Lot
- Size: 0.39 Acres
- Features: Dead End, Landscaped, Cul-De-Sac, Level
- Topography: Level
Details
- Parcel number: 7497392718
- Special conditions: Corporate Listing
Construction
Type & style
- Home type: SingleFamily
- Architectural style: Colonial,Transitional
- Property subtype: Single Family Residence
Materials
- Drywall, Frame, HardiPlank Type, Stone
- Roof: Metal,Shingle
Condition
- New Construction,Under Construction
- New construction: Yes
- Year built: 2026
Utilities & green energy
- Sewer: Public Sewer
- Water: Public
Community & HOA
Community
- Security: Smoke Detector(s)
- Subdivision: Carter Farm
HOA
- Has HOA: Yes
- Amenities included: Landscaping
- Services included: Common Areas
Location
- Region: Henrico
Financial & listing details
- Price per square foot: $302/sqft
- Tax assessed value: $95,000
- Annual tax amount: $684
- Date on market: 7/18/2026
- Ownership: Corporate
- Ownership type: Corporation
Estimated market value
$1,240,100
$1.17M - $1.31M
$4,968/mo
Price history
| Date | Event | Price |
|---|---|---|
| 5/5/2026 | Pending sale | $1,259,900$302/sqft |
Source:  CVRMLS #2609639 Report a problem CVRMLS #2609639 Report a problem | ||
| 4/17/2026 | Listed for sale | $1,259,900$302/sqft |
Source: CVRMLS #2609639 Report a problem | ||
Public tax history
| Year | Property taxes | Tax assessment |
|---|---|---|
| 2025 | $685 | $82,500 |
| 2024 | -- | -- |
Find assessor info on the county website
Monthly payment
Est. payment
Payment breakdown
Explore the cost of this home by adjusting the details. Changes won't be saved.Climate risks
Neighborhood: 23229
Nearby schools
GreatSchools rating
- 6/10Maybeury Elementary SchoolGrades: PK-5Distance: 0.3 mi
- 5/10Tuckahoe Middle SchoolGrades: 6-8Distance: 1.8 mi
- 3/10Freeman High SchoolGrades: 9-12Distance: 1.5 mi
Schools provided by the listing agent
- Elementary: Maybeury
- Middle: Tuckahoe
- High: Freeman
Source: CVRMLS. This data may not be complete. We recommend contacting the local school district to confirm school assignments for this home.
- $1,255,0006 bd5 ba4.5k sqft8905 Burkhart Dr, Henrico, VA 23229Sold
- $133,0004 bd2 ba2.2k sqft8820 Derbyshire Rd, Henrico, VA 23229Off Market
- $140,000-- bd-- ba-- sqft703 Midway Rd, Henrico, VA 23229Off Market
- $385,4003 bd2 ba1.1k sqft9000 Derbyshire Rd, Henrico, VA 23229Off Market
- $475,0003 bd2 ba1.4k sqft9001 Burkhart Dr, Henrico, VA 23229Sold
- $1,337,5006 bd5 ba5.1k sqft8901 Burkhart Dr, Henrico, VA 23229Sold
- $165,000-- bd-- ba-- sqft8908 Burkhart Dr, Henrico, VA 23229Off Market
- $140,000-- bd-- ba-- sqft705 Midway Rd, Henrico, VA 23229Off Market
A local agent can set up tours, give advice and negotiate with sellers.
Similar homes
- $1,625,0005 bd7 ba4.1k sqft812 Hepler Rd, Henrico, VA 23229For Sale
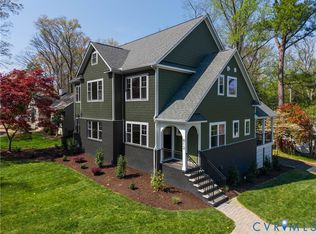 MLS ID #2617155, Jim Dunn, Joyner Fine Properties. CVRMLS
 - $1,295,0004 bd4 ba4.2k sqft3101 Chestnut Grove Ct, Henrico, VA 23233For Sale
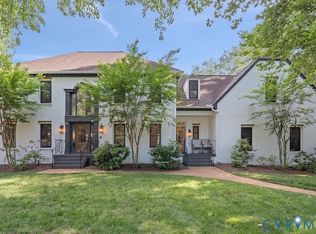 MLS ID #2616544, Amy Verdi, RE/MAX Commonwealth. CVRMLS
 - $1,225,0005 bd4 ba3k sqft4217 Echo Ho Ln, Richmond, VA 23235New Construction
 MLS ID #2620583, Megan Napier, Napier REALTORS ERA. CVRMLS
 - $975,0003 bd4 ba3.4k sqft4162 Traylor Dr, Richmond, VA 23235For Sale
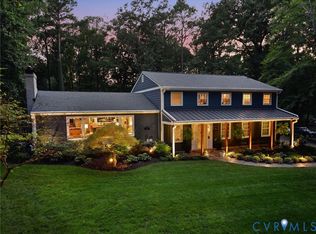 MLS ID #2620729, Jenny Maraghy, Compass. CVRMLS
 - $1,199,9504 bd3 ba3.1k sqft8919 Rustic Rd, Richmond, VA 23235New ConstructionMLS ID #2617875, Megan Napier, Napier REALTORS ERA. CVRMLS
- $995,0004 bd3 ba3.6k sqft7004 Bisque Ter, Richmond, VA 23238For SaleMLS ID #2620436, Susan Derco, Long & Foster REALTORS. CVRMLS
- $1,350,0005 bd4 ba3.7k sqft3530 Old Gun Rd, Midlothian, VA 23113New ConstructionMLS ID #2605359, Scott Dearnley, Joyner Fine Properties. CVRMLS
- $1,395,0004 bd5 ba4.4k sqft1295 Hermitage Rd, Manakin Sabot, VA 23103For SaleMLS ID #2614612, Pam Diemer, Long & Foster REALTORS. CVRMLS
- $1,032,0005 bd4 ba3.5k sqft2851 Old Pump Rd, Henrico, VA 23233New ConstructionCVRMLS
- $997,8205 bd4 ba3.6k sqft2871 Old Pump Rd, Henrico, VA 23233New ConstructionCVRMLS
- $945,0005 bd6 ba3.4k sqft2831 Old Pump Rd, Henrico, VA 23233New ConstructionCVRMLS
- $1,599,0005 bd6 ba5.2k sqft172 Blair Estates Ct, Richmond, VA 23238For SaleMLS ID #2618368, Hailey Nielsen, Long & Foster REALTORS. CVRMLS
- $1,190,0004 bd5 ba4.8k sqft7200 Bonallack Bnd, Moseley, VA 23120For SaleMLS ID #2620566, Lyndsay Jones, Real Broker LLC. CVRMLS
- $849,9504 bd4 ba3.4k sqft3815 Barnyard Trl, Glen Allen, VA 23060For SaleMLS ID #2618389, Jeffrey Henderson, Hometown Realty. CVRMLS
- $834,6004 bd3 ba2.8k sqft3220 Winterfield Rd, Midlothian, VA 23113For SaleMLS ID #2613126, Joan Small, ProFound Property Group LLC. CVRMLS
- $984,9505 bd6 ba3.6k sqft339 Pond View Ln, Goochland, VA 23103New ConstructionMLS ID #2617530, Adam Tuck, Option 1 Realty. CVRMLS
- $1,099,9505 bd4 ba4.5k sqft3076 Braehead Rd, Powhatan, VA 23015New ConstructionMLS ID #2612222, Matt Rutledge, Hometown Realty. CVRMLS
- $800,0005 bd5 ba3.8k sqft12156 Turning Branch Cir, Glen Allen, VA 23059For SaleMLS ID #2618840, Cabell Childress, Long & Foster REALTORS. CVRMLS
- $1,580,0004 bd5 ba4.2k sqft702 Hockett Rd, Manakin Sabot, VA 23103For SaleMLS ID #2600996, Sarah Beaudway, BHG Base Camp. CVRMLS
- $989,9504 bd3 ba3k sqft2251 Mount Hermon Rd, Moseley, VA 23120For SaleMLS ID #2620756, Jenny Maraghy, Compass. CVRMLS
