Discover the charm of waterfront living with this exquisite studio co-op unit in the heart of Detroit. Nestled just steps away from the serene waters, this meticulously maintained residence offers a perfect blend of comfort and convenience. The spacious living area is bathed in natural light. With easy access to local amenities, parks, and downtown Detroit, this unit is a rare find. Enjoy the best of urban living with a touch of nature's tranquility. Don't miss this opportunity to own a piece of Detroit's waterfront charm! This unit is two D units combined into one large suite with River Front Views. D units typically have two bedrooms and one bath each unit. This unit has combined them into one large suite with River Front Views.
Sold for $95,000
$95,000
8900 E Jefferson Ave #420/421, Detroit, MI 48214
2beds
1,540sqft
Stock Cooperative
Built in 1966
-- sqft lot
$132,700 Zestimate®
$62/sqft
$1,936 Estimated rent
Home value
$132,700
$122,000 - $145,000
$1,936/mo
Zestimate® history
Owner options
List your home for rent
$1,936/mo
Rent Zestimate®
Find your next renter with Zillow Rental Manager. Plus, with online applications, you can quickly screen prospective tenants – for free.
$1,936/mo
Rent Zestimate®
Refinance and save
$1,902/mo
Est. payment
Refinancing to a lower rate could help reduce your monthly payments and save thousands over the life of the loan.
$1,902/mo
Est. payment
Explore your selling options
Work with a Zillow partner agent
Leverage their expertise and Zillow's premium Showcase listings to get your home seen by more buyers.
Get startedList with your own agent
Get your home in front of millions of buyers by listing it on Zillow.
Learn how to do itSell it yourself
Take full control of how buyers see your home on Zillow by listing For Sale by Owner (FSBO).
List your homeWhat's special
One bathSerene watersNatural lightRiver front viewsTwo bedrooms
Zillow last checked:
Listing updated:
Listed by:
Marc P Johnson 313-874-0400,
Johnson Realty Group, LLC
Bought with:
Muffy Kroha, 6501397471
Max Broock, REALTORS®-Detroit
Source: Realcomp II,MLS#: 20250019478
Facts & features
Interior
Bedrooms & bathrooms
- Bedrooms: 2
- Bathrooms: 2
- Full bathrooms: 2
Primary bedroom
- Level: Fourth
- Area: 255
- Dimensions: 17 x 15
Bedroom
- Level: Fourth
- Area: 110
- Dimensions: 10 x 11
Other
- Level: Fourth
- Area: 48
- Dimensions: 8 x 6
Other
- Level: Fourth
- Area: 48
- Dimensions: 8 x 6
Kitchen
- Level: Fourth
- Area: 153
- Dimensions: 17 x 9
Library
- Level: Fourth
- Area: 154
- Dimensions: 11 x 14
Living room
- Level: Fourth
- Area: 306
- Dimensions: 17 x 18
Living room
- Level: Fourth
- Area: 306
- Dimensions: 18 x 17
Heating
- Heat Pump
Features
- Basement: Common,Unfinished
- Has fireplace: No
Interior area
- Total interior livable area: 1,540 sqft
- Finished area above ground: 1,540
Property
Parking
- Total spaces: 6
- Parking features: Sixor More Car Garage, Attached, Covered, Parking Lot, Parking Structure
- Attached garage spaces: 6
Features
- Levels: One
- Stories: 1
- Entry location: GroundLevel
- Exterior features: Gate House, Grounds Maintenance, Lighting
- On waterfront: Yes
- Waterfront features: Direct Water Frontage
- Body of water: Detroit River
Details
- Parcel number: W19I000016S002L
- Special conditions: Short Sale No,Standard
Construction
Type & style
- Home type: Cooperative
- Architectural style: High Rise,Other
- Property subtype: Stock Cooperative
Materials
- Brick
- Foundation: Basement, Block
- Roof: Rubber
Condition
- New construction: No
- Year built: 1966
- Major remodel year: 1990
Utilities & green energy
- Sewer: Public Sewer
- Water: Public, Waterat Street
- Utilities for property: Underground Utilities
Community & HOA
Community
- Security: Twenty Four Hour Security, Gated Community, Security Patrol
- Subdivision: ALBERT CRANES PLAT (PLATS)
HOA
- Has HOA: Yes
- Services included: Electricity, Gas, Maintenance Grounds, Maintenance Structure, Pest Control, Security, Sewer, Snow Removal, Trash, Utilities, Water
- HOA fee: $1,500 monthly
- HOA phone: 313-821-2700
Location
- Region: Detroit
Financial & listing details
- Price per square foot: $62/sqft
- Date on market: 4/29/2025
- Cumulative days on market: 122 days
- Listing agreement: Exclusive Right To Sell
- Listing terms: Cash,Conventional
Price history
| Date | Event | Price |
|---|---|---|
| 10/31/2025 | Sold | $95,000-3.1%$62/sqft |
Source:  Realcomp II #20250019478 Report a problem Realcomp II #20250019478 Report a problem | ||
| 10/3/2025 | Pending sale | $98,000$64/sqft |
Source: Realcomp II #20250019478 Report a problem | ||
| 7/5/2025 | Price change | $98,000-7.5%$64/sqft |
Source: Realcomp II #20250019478 Report a problem | ||
| 7/1/2025 | Price change | $106,000-17.8%$69/sqft |
Source: Realcomp II #20250019478 Report a problem | ||
| 4/29/2025 | Listed for sale | $129,000$84/sqft |
Source: Realcomp II #20250019478 Report a problem | ||
Public tax history
Tax history is unavailable.
Neighborhood: Joseph Barry Subdivision
Nearby homes
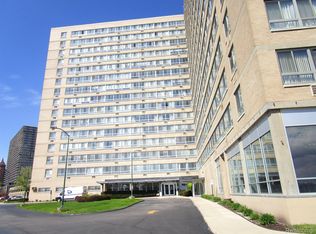
- $40,0001 bd1 ba625 sqft8900 E Jefferson Ave #216, Detroit, MI 48214Sold
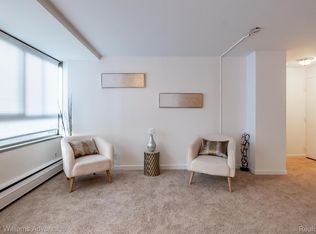
- $66,0001 bd1 ba600 sqft8900 E Jefferson Ave #126, Detroit, MI 48214Sold
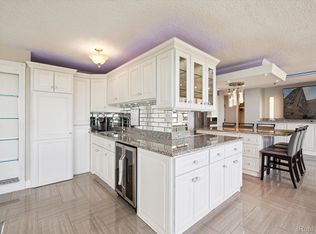
- $180,0002 bd2 ba1.2k sqft8900 E Jefferson Ave #1114-1115, Detroit, MI 48214Sold
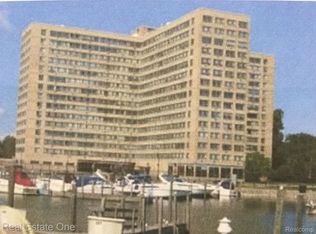
- $87,0001 bd2 ba987 sqft8900 E Jefferson Ave #1524-1525, Detroit, MI 48214Sold
- $73,2502 bd1 ba770 sqft8900 E Jefferson Ave APT 404, Detroit, MI 48214Sold
- $135,0001 bd1 ba845 sqft8900 E Jefferson Ave APT 1504, Detroit, MI 48214Sold
- $38,0001 bd1 ba625 sqft8900 E Jefferson Ave APT 303, Detroit, MI 48214Sold
- $37,0001 bd1 ba59k sqft8900 E Jefferson Ave APT 207, Detroit, MI 48214Sold
Nearby schools
GreatSchools rating
- 4/10Nichols Elementary-Middle SchoolGrades: PK-8Distance: 0.9 mi
- 3/10Southeastern High SchoolGrades: 9-12Distance: 1.4 mi


Get pre-qualified for a loan
At Zillow Home Loans, we can pre-qualify you in as little as 5 minutes with no impact to your credit score.An equal housing lender. NMLS #10287.
- Michigan
- Wayne County
- Detroit
- 48214
- Joseph Barry Subdivision
- 8900 E Jefferson Ave Unit 420/421
Nearby cities
Nearby neighborhoods
Nearby zip codes
Other Detroit Topics
