Perched high on the 14th floor, this stunning penthouse corner unit at Detroit River Co-op offers unmatched views from every window. Just moments from Belle Isle, Erma Henderson Park/Marina, and a quick drive to Downtown and the Grosse Pointes, this rare opportunity won’t last long. You simply won’t find anything else like this at this price anywhere in the city! Completely renovated in 2023, this gorgeous space is filled with modern upgrades, including sleek stainless steel appliances, elegant quartz countertops, brand-new cabinetry, and light oak flooring that enhances the bright, sun-filled atmosphere. With no neighbors above or beside you, enjoy complete privacy while taking in breathtaking panoramic views of the city skyline, Belle Isle Bridge, and the marina below. This is one of the only units in the entire building equipped with both in-unit laundry and central A/C—a true luxury that sets it apart! The expansive primary suite is a peaceful retreat, featuring a spa-inspired bathroom with a beautifully tiled shower and a dual-vanity setup. The open-concept kitchen, perfect for both cooking and entertaining, boasts bar seating, stylish pendant lighting, and a seamless flow into the living space—your guests won’t want to leave!
Living at Detroit River Co-op comes with incredible perks, including 24-hour security, a fully equipped 24-hour gym, a sparkling outdoor pool and patio area, an on-site hair salon, and dedicated rooms for hosting parties or meetings. Need more space? Additional storage is available, along with the convenience of indoor garage parking. Unlike condos, your monthly Co-op fee covers everything—property taxes, all utilities, and access to every amenity—giving you a truly stress-free lifestyle! As an added bonus, this unit comes fully furnished! All furniture, kitchen utensils, glassware, and tableware—most of which are newer and barely used—are included in the sale. Financing is available through National Cooperative Bank for River House residents. Don’t miss this incredible opportunity.
Sold for $135,000
$135,000
8900 E Jefferson Ave APT 1504, Detroit, MI 48214
1beds
845sqft
Stock Cooperative
Built in 1966
-- sqft lot
$140,300 Zestimate®
$160/sqft
$1,197 Estimated rent
Home value
$140,300
$126,000 - $156,000
$1,197/mo
Zestimate® history
Owner options
List your home for rent
$1,197/mo
Rent Zestimate®
Find your next renter with Zillow Rental Manager. Plus, with online applications, you can quickly screen prospective tenants – for free.
$1,197/mo
Rent Zestimate®
Refinance and save
$1,745/mo
Est. payment
Refinancing to a lower rate could help reduce your monthly payments and save thousands over the life of the loan.
$1,745/mo
Est. payment
Explore your selling options
Work with a Zillow partner agent
Leverage their expertise and Zillow's premium Showcase listings to get your home seen by more buyers.
Get startedList with your own agent
Get your home in front of millions of buyers by listing it on Zillow.
Learn how to do itSell it yourself
Take full control of how buyers see your home on Zillow by listing For Sale by Owner (FSBO).
List your homeWhat's special
Stylish pendant lightingBar seatingSpa-inspired bathroomExpansive primary suiteLight oak flooringElegant quartz countertopsCorner unit
Zillow last checked:
Listing updated:
Listed by:
Jonathan E Foukes 586-405-2327,
Move Realty LLC
Bought with:
Nicholas Kramer, 6501444907
O'Connor Realty Detroit, LLC
Source: Realcomp II,MLS#: 20250018358
Facts & features
Interior
Bedrooms & bathrooms
- Bedrooms: 1
- Bathrooms: 1
- Full bathrooms: 1
Primary bedroom
- Level: Entry
- Area: 143
- Dimensions: 11 x 13
Other
- Level: Entry
- Area: 64
- Dimensions: 8 x 8
Kitchen
- Level: Entry
- Area: 144
- Dimensions: 8 x 18
Living room
- Level: Entry
- Area: 216
- Dimensions: 12 x 18
Heating
- Baseboard, Forced Air, Natural Gas, Radiant
Cooling
- Central Air
Appliances
- Included: Built In Freezer, Built In Refrigerator, Bar Fridge, Dishwasher, Disposal, Dryer, Free Standing Electric Range, Microwave, Refrigerator Under Counter Drawer, Washer, Wine Refrigerator
- Laundry: In Unit
Features
- Elevator
- Has basement: No
- Has fireplace: No
- Furnished: Yes
Interior area
- Total interior livable area: 845 sqft
- Finished area above ground: 845
Property
Parking
- Parking features: Electric Vehicle Charging Stations, Covered, Parking Lot, No Garage, Parking Structure
Features
- Levels: One
- Stories: 1
- Entry location: UpperLevelwElevator
- Exterior features: Gate House, Grounds Maintenance, Private Entrance
- Pool features: Community, In Ground, Outdoor Pool
- Waterfront features: Acrossthe Road Water Frontage
- Body of water: Detroit River
Details
- Parcel number: W19I000016S002L
- Special conditions: Short Sale No,Standard
Construction
Type & style
- Home type: Cooperative
- Architectural style: High Rise
- Property subtype: Stock Cooperative
Materials
- Block, Brick
- Foundation: Slab
Condition
- New construction: No
- Year built: 1966
- Major remodel year: 2021
Utilities & green energy
- Sewer: Public Sewer
- Water: Community
Community & HOA
Community
- Features: Clubhouse, Fitness Center
- Security: Twenty Four Hour Security, Building Security
- Subdivision: ALBERT CRANES PLAT (PLATS)
HOA
- Has HOA: Yes
- Services included: Electricity, Gas, Insurance, Maintenance Grounds, Maintenance Structure, Pest Control, Security, Sewer, Snow Removal, Trash, Utilities, Water
- HOA fee: $963 monthly
- HOA phone: 313-821-2700
Location
- Region: Detroit
Financial & listing details
- Price per square foot: $160/sqft
- Date on market: 3/24/2025
- Cumulative days on market: 71 days
- Listing agreement: Exclusive Right To Sell
- Listing terms: Cash,Conventional
Price history
| Date | Event | Price |
|---|---|---|
| 6/27/2025 | Sold | $135,000-3.5%$160/sqft |
Source:  Realcomp II #20250018358 Report a problem Realcomp II #20250018358 Report a problem | ||
| 6/4/2025 | Pending sale | $139,900$166/sqft |
Source: Realcomp II #20250018358 Report a problem | ||
| 4/28/2025 | Price change | $139,900-6.7%$166/sqft |
Source: Realcomp II #20250018358 Report a problem | ||
| 3/24/2025 | Listed for sale | $150,000+12.6%$178/sqft |
Source: Realcomp II #20250018358 Report a problem | ||
| 6/4/2024 | Sold | $133,250-4.8%$158/sqft |
Source:  MichRIC #24014604 Report a problem MichRIC #24014604 Report a problem | ||
| 5/7/2024 | Pending sale | $140,000$166/sqft |
Source: MichRIC #24014604 Report a problem | ||
| 3/28/2024 | Listed for sale | $140,000+180%$166/sqft |
Source: MichRIC #24014604 Report a problem | ||
| 6/20/2017 | Sold | $50,000-9.1%$59/sqft |
Source: Agent Provided Report a problem | ||
| 5/3/2017 | Pending sale | $55,000$65/sqft |
Source: Royal Oak #216105460 Report a problem | ||
| 4/1/2017 | Price change | $55,000-21.2%$65/sqft |
Source: Keller Williams - Royal Oak #216105460 Report a problem | ||
| 2/5/2017 | Price change | $69,800-0.1%$83/sqft |
Source: Keller Williams - Royal Oak #216105460 Report a problem | ||
| 1/17/2017 | Price change | $69,900-36.4%$83/sqft |
Source: Keller Williams - Royal Oak #216105460 Report a problem | ||
| 10/29/2016 | Listed for sale | $109,900$130/sqft |
Source: Keller Williams Royal Oak Market Center #216105460 Report a problem | ||
Public tax history
Tax history is unavailable.
Neighborhood: Joseph Barry Subdivision
Nearby homes
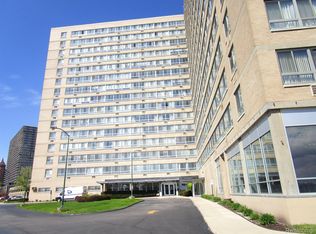
- $40,0001 bd1 ba625 sqft8900 E Jefferson Ave #216, Detroit, MI 48214Sold
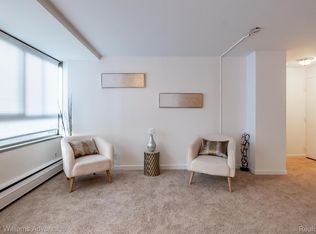
- $66,0001 bd1 ba600 sqft8900 E Jefferson Ave #126, Detroit, MI 48214Sold
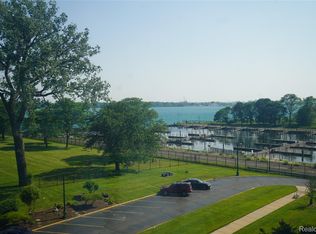
- $95,0002 bd2 ba1.5k sqft8900 E Jefferson Ave #420/421, Detroit, MI 48214Sold
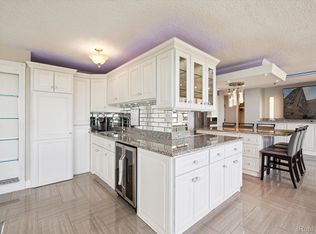
- $180,0002 bd2 ba1.2k sqft8900 E Jefferson Ave #1114-1115, Detroit, MI 48214Sold
- $87,0001 bd2 ba987 sqft8900 E Jefferson Ave #1524-1525, Detroit, MI 48214Sold
- $73,2502 bd1 ba770 sqft8900 E Jefferson Ave APT 404, Detroit, MI 48214Sold
- $38,0001 bd1 ba625 sqft8900 E Jefferson Ave APT 303, Detroit, MI 48214Sold
- $37,0001 bd1 ba59k sqft8900 E Jefferson Ave APT 207, Detroit, MI 48214Sold
Nearby schools
GreatSchools rating
- 4/10Nichols Elementary-Middle SchoolGrades: PK-8Distance: 0.9 mi
- 3/10Southeastern High SchoolGrades: 9-12Distance: 1.4 mi


Get pre-qualified for a loan
At Zillow Home Loans, we can pre-qualify you in as little as 5 minutes with no impact to your credit score.An equal housing lender. NMLS #10287.
- Michigan
- Wayne County
- Detroit
- 48214
- Joseph Barry Subdivision
- 8900 E Jefferson Ave Apartment 1504
Nearby cities
Nearby neighborhoods
Nearby zip codes
Other Detroit Topics
