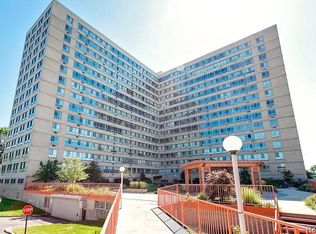
Motivated Seller! Beautifully Renovated One Bedroom at 8900 E. Jefferson #625, River House Cooperative. Welcome to Unit 625—a fully renovated, Turn-key 1-bedroom, 1-bath co-op offering the perfect blend of style, simplicity, and comfort. Whether you’re a young professional looking for a low-maintenance home or a buyer looking to downsize without compromise, this bright and thoughtfully updated co-op invites you to enjoy the best of Detroit’s waterfront lifestyle. Inside, the space features brand-new flooring throughout, a stylish galley kitchen with granite countertops and warm cherry cabinetry, and a refreshed bathroom with classic tile finishes. The open living area is bathed in natural light, framed by oversized windows with peaceful tree-lined views, while air conditioning ensures year-round comfort. This full-service co-op is designed for easy, worry-free living. The monthly fee includes electricity, heat, water, air conditioning, property taxes, and building maintenance—bringing comfort, convenience, and predictability to your monthly expenses. Life at 8900 E. Jefferson includes nearby access restaurants, coffee shops, grocery stores and the scenic Detroit Riverwalk, perfect for morning jogs, bike rides or evening strolls. In warmer months, residents can relax by the heated outdoor swimming pool and furnished sundeck, or unwind in the beautifully landscaped courtyards, complete with a picnic-ready gazebo. Additional conveniences include a secure, heated indoor parking garage, 24-hour attended lobby with controlled access, on-site laundry facilities, and a community lounge ideal for gatherings or quiet work-from-home days. The building is professionally managed with full-time maintenance staff, providing an extra layer of comfort and care. Perfectly located just steps from Belle Isle, West Village, and downtown Detroit, with nearby access to all major expressways. Unit 625 is a complete lifestyle package.
Sold for $39,500
$39,500
8900 E Jefferson Ave #625, Detroit, MI 48214
1beds
559sqft
Stock Cooperative
Built in 1966
-- sqft lot
$39,700 Zestimate®
$71/sqft
$1,005 Estimated rent
Home value
$39,700
$37,000 - $43,000
$1,005/mo
Zestimate® history
Owner options
List your home for rent
$1,005/mo
Rent Zestimate®
Find your next renter with Zillow Rental Manager. Plus, with online applications, you can quickly screen prospective tenants – for free.
$1,005/mo
Rent Zestimate®
Refinance and save
$799/mo
Est. payment
Refinancing to a lower rate could help reduce your monthly payments and save thousands over the life of the loan.
$799/mo
Est. payment
Explore your selling options
Work with a Zillow partner agent
Leverage their expertise and Zillow's premium Showcase listings to get your home seen by more buyers.
Get startedList with your own agent
Get your home in front of millions of buyers by listing it on Zillow.
Learn how to do itSell it yourself
Take full control of how buyers see your home on Zillow by listing For Sale by Owner (FSBO).
List your homeWhat's special
Furnished sundeckHeated outdoor swimming poolPicnic-ready gazeboBeautifully landscaped courtyardsBrand-new flooring throughout
Zillow last checked:
Listing updated:
Listed by:
Jason Hill 313-220-4820,
Historic Realty Detroit
Bought with:
Jason Hill, 6504385978
Historic Realty Detroit
Source: Realcomp II,MLS#: 20251015857
Facts & features
Interior
Bedrooms & bathrooms
- Bedrooms: 1
- Bathrooms: 1
- Full bathrooms: 1
Primary bedroom
- Level: Entry
- Area: 165
- Dimensions: 15 X 11
Other
- Level: Entry
- Area: 40
- Dimensions: 8 X 5
Dining room
- Level: Entry
- Area: 84
- Dimensions: 12 X 7
Kitchen
- Level: Entry
- Area: 108
- Dimensions: 12 X 9
Living room
- Level: Entry
- Area: 132
- Dimensions: 12 X 11
Heating
- Forced Air, Natural Gas, Wall Furnace
Features
- Basement: Common,Finished
- Has fireplace: No
Interior area
- Total interior livable area: 559 sqft
- Finished area above ground: 559
Property
Parking
- Total spaces: 6
- Parking features: Assigned 1 Space, Sixor More Car Garage, Attached, Basement, Direct Access, Heated Garage, Parking Structure
- Attached garage spaces: 6
Accessibility
- Accessibility features: Other Accessibility Features
Features
- Levels: One
- Stories: 1
- Entry location: GroundLevel
- Patio & porch: Terrace
- Exterior features: Gate House, Grounds Maintenance, Lighting
- On waterfront: Yes
- Waterfront features: Direct Water Frontage, Dock Facilities, Private Water Frontage, River Access, River Front, Waterfront
- Body of water: Detroit River
Details
- Special conditions: Short Sale No,Standard
Construction
Type & style
- Home type: Cooperative
- Architectural style: High Rise
- Property subtype: Stock Cooperative
Materials
- Brick Veneer
- Foundation: Basement, Brick Mortar, Poured
Condition
- New construction: No
- Year built: 1966
Utilities & green energy
- Sewer: Public Sewer, Sewer At Street
- Water: Public, Waterat Street
Community & HOA
Community
- Security: Twenty Four Hour Security, Exterior Video Surveillance, Gated Community, Security Patrol
HOA
- Has HOA: Yes
- Services included: Electricity, Gas, Maintenance Grounds, Maintenance Structure, Pest Control, Security, Sewer, Snow Removal, Trash, Utilities, Water
- HOA fee: $633 monthly
Location
- Region: Detroit
Financial & listing details
- Price per square foot: $71/sqft
- Date on market: 7/9/2025
- Cumulative days on market: 278 days
- Listing agreement: Exclusive Right To Sell
- Listing terms: Cash,Conventional
Price history
| Date | Event | Price |
|---|---|---|
| 5/7/2026 | Sold | $39,500-12.2%$71/sqft |
Source:  Realcomp II #20251015857 Report a problem Realcomp II #20251015857 Report a problem | ||
| 4/16/2026 | Pending sale | $45,000$81/sqft |
Source: Realcomp II #20251015857 Report a problem | ||
| 3/23/2026 | Price change | $45,000-2.2%$81/sqft |
Source: Realcomp II #20251015857 Report a problem | ||
| 1/11/2026 | Price change | $46,000-3.2%$82/sqft |
Source: Realcomp II #20251015857 Report a problem | ||
| 1/5/2026 | Price change | $47,500-3.1%$85/sqft |
Source: Realcomp II #20251015857 Report a problem | ||
| 11/21/2025 | Price change | $49,000-7.5%$88/sqft |
Source: Realcomp II #20251015857 Report a problem | ||
| 11/16/2025 | Price change | $53,000-5.4%$95/sqft |
Source: Realcomp II #20251015857 Report a problem | ||
| 11/6/2025 | Price change | $56,050-5%$100/sqft |
Source: Realcomp II #20251015857 Report a problem | ||
| 10/29/2025 | Price change | $59,000-4.1%$106/sqft |
Source: Realcomp II #20251015857 Report a problem | ||
| 10/21/2025 | Price change | $61,500-5.2%$110/sqft |
Source: Realcomp II #20251015857 Report a problem | ||
| 7/10/2025 | Listed for sale | $64,900$116/sqft |
Source: Realcomp II #20251015857 Report a problem | ||
Public tax history
Tax history is unavailable.
Neighborhood: Joseph Barry Subdivision
Nearby homes
- $38,600-- bd1 ba425 sqft8900 E Jefferson Ave APT 824, Detroit, MI 48214Off Market
- $48,3001 bd1 ba625 sqft8900 E Jefferson Ave #1210, Detroit, MI 48214Off Market

- $98,0002 bd2 ba1.4k sqft8900 Jefferson #911-912, Detroit, MI 48214Off Market
- $78,0002 bd1 ba850 sqft8900 E Jefferson Ave APT 220, Detroit, MI 48214Sold

- $132,0002 bd1 ba770 sqft8900 E Jefferson Ave #620, Detroit, MI 48214Sold
- $57,4002 bd1 ba770 sqft8900 E Jefferson Ave APT 629, Detroit, MI 48214Off Market
- $46,4001 bd1 ba625 sqft8900 E Jefferson Ave APT 602, Detroit, MI 48214Off Market
- $39,500-- bd1 ba425 sqft8900 E Jefferson Ave APT 1217, Detroit, MI 48214Off Market
Nearby schools
GreatSchools rating
- 4/10Nichols Elementary-Middle SchoolGrades: PK-8Distance: 1.1 mi
- 3/10Southeastern High SchoolGrades: 9-12Distance: 1.4 mi
- Michigan
- Wayne County
- Detroit
- 48214
- Joseph Barry Subdivision
- 8900 E Jefferson Ave Unit 625
Nearby cities
Nearby neighborhoods
Nearby zip codes
Other Detroit Topics
