Welcome home to unique, riverfront urban living! This 2 bed 1 bath coop offers coveted water and marina views. Adjacent to the historic community hosting the Manoogian Mansion, this is a prime opportunity to bring your imagination and create your waterfront-dream. A fresh coat of paint and the flooring of your choice will make this diamond shine! A sun-soaked, combined living and dining area provides for elegant entertaining. A generous primary bedroom is highlighted by delightful Southern and Eastern window exposure. A secondary bedroom offers the opportunity for guests or a generous work-from-home space. Two individual in-unit air-conditioning units included, as well as an in-unit stackable washer/dryer. Located on the 2nd floor of the River house Cooperative this one level coop is just steps away from the riverfront. All utilities, taxes, and maintenance are included in the monthly association fee, that also allows owner access to the community pool and fitness facility!
Sold for $78,000
$78,000
8900 E Jefferson Ave APT 220, Detroit, MI 48214
2beds
850sqft
Stock Cooperative
Built in 1966
-- sqft lot
$80,900 Zestimate®
$92/sqft
$1,292 Estimated rent
Home value
$80,900
$73,000 - $90,000
$1,292/mo
Zestimate® history
Owner options
List your home for rent
$1,292/mo
Rent Zestimate®
Find your next renter with Zillow Rental Manager. Plus, with online applications, you can quickly screen prospective tenants – for free.
$1,292/mo
Rent Zestimate®
Refinance and save
$1,230/mo
Est. payment
Refinancing to a lower rate could help reduce your monthly payments and save thousands over the life of the loan.
$1,230/mo
Est. payment
Explore your selling options
Work with a Zillow partner agent
Leverage their expertise and Zillow's premium Showcase listings to get your home seen by more buyers.
Get startedList with your own agent
Get your home in front of millions of buyers by listing it on Zillow.
Learn how to do itSell it yourself
Take full control of how buyers see your home on Zillow by listing For Sale by Owner (FSBO).
List your homeWhat's special
In-unit air-conditioning unitsSecondary bedroomGenerous primary bedroom
Zillow last checked:
Listing updated:
Listed by:
Leonard D Goudy 313-999-4203,
Powell Real Estate
Bought with:
Letisha Gaulden, 6501426299
KW Metro
Source: Realcomp II,MLS#: 20251006166
Facts & features
Interior
Bedrooms & bathrooms
- Bedrooms: 2
- Bathrooms: 1
- Full bathrooms: 1
Primary bedroom
- Level: Entry
- Area: 168
- Dimensions: 12 X 14
Bedroom
- Level: Entry
- Area: 144
- Dimensions: 12 X 12
Other
- Level: Entry
- Area: 48
- Dimensions: 8 X 6
Kitchen
- Level: Entry
- Area: 80
- Dimensions: 10 X 8
Living room
- Level: Entry
- Area: 192
- Dimensions: 12 X 16
Heating
- Baseboard, Natural Gas, Steam
Appliances
- Laundry: Common Area, In Unit
Features
- Has basement: No
- Has fireplace: No
Interior area
- Total interior livable area: 850 sqft
- Finished area above ground: 850
Property
Parking
- Total spaces: 6
- Parking features: Assigned 1 Space, Sixor More Car Garage, Attached, Electric Vehicle Charging Stations, Covered, Direct Access, Electricityin Garage, Heated Garage, Parking Lot, Garage Door Opener, Parking Structure
- Attached garage spaces: 6
Features
- Levels: One
- Stories: 1
- Entry location: GroundLevel
Details
- Parcel number: W19I000016S002L
- Special conditions: Short Sale No,Standard
Construction
Type & style
- Home type: Cooperative
- Architectural style: High Rise
- Property subtype: Stock Cooperative
Materials
- Brick
- Foundation: Slab
Condition
- New construction: No
- Year built: 1966
Utilities & green energy
- Sewer: Public Sewer, Sewer At Street
- Water: Public, Waterat Street
Community & HOA
HOA
- Has HOA: Yes
- HOA fee: $900 monthly
Location
- Region: Detroit
Financial & listing details
- Price per square foot: $92/sqft
- Date on market: 6/11/2025
- Cumulative days on market: 93 days
- Listing agreement: Exclusive Right To Sell
- Listing terms: Cash,Conventional
Price history
| Date | Event | Price |
|---|---|---|
| 7/28/2025 | Pending sale | $90,000+15.4%$106/sqft |
Source:  Realcomp II #20251006166 Report a problem Realcomp II #20251006166 Report a problem | ||
| 7/24/2025 | Sold | $78,000-13.3%$92/sqft |
Source: Realcomp II #20251006166 Report a problem | ||
| 6/11/2025 | Listed for sale | $90,000+260%$106/sqft |
Source: Realcomp II #20251006166 Report a problem | ||
| 5/16/2017 | Listing removed | $24,999$29/sqft |
Source: Plymouth/Canton #217027850 Report a problem | ||
| 5/1/2017 | Pending sale | $24,999-28.6%$29/sqft |
Source: Plymouth/Canton #217027850 Report a problem | ||
| 4/30/2017 | Sold | $35,000+40%$41/sqft |
Source: Agent Provided Report a problem | ||
| 4/25/2017 | Price change | $24,999-28.4%$29/sqft |
Source: Keller Williams - Plymouth/Canton #217027850 Report a problem | ||
| 4/17/2017 | Price change | $34,900-12.7%$41/sqft |
Source: Keller Williams - Plymouth/Canton #217027850 Report a problem | ||
| 4/11/2017 | Listed for sale | $39,999$47/sqft |
Source: Keller Williams Rlty-Plym Market Center #217027850 Report a problem | ||
Public tax history
Tax history is unavailable.
Neighborhood: Joseph Barry Subdivision
Nearby homes
- $38,600-- bd1 ba425 sqft8900 E Jefferson Ave APT 824, Detroit, MI 48214Off Market
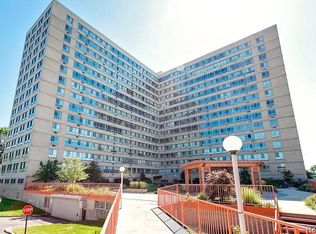
- $48,3001 bd1 ba625 sqft8900 E Jefferson Ave #1210, Detroit, MI 48214Off Market

- $39,5001 bd1 ba559 sqft8900 E Jefferson Ave #625, Detroit, MI 48214Sold
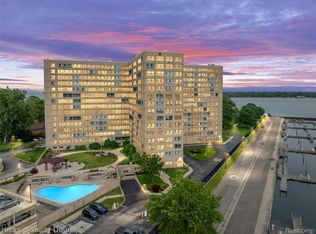
- $57,4002 bd1 ba770 sqft8900 E Jefferson Ave APT 629, Detroit, MI 48214Off Market
- $46,4001 bd1 ba625 sqft8900 E Jefferson Ave APT 602, Detroit, MI 48214Off Market
- $39,500-- bd1 ba425 sqft8900 E Jefferson Ave APT 1217, Detroit, MI 48214Off Market
- $49,2001 bd1 ba650 sqft8900 E Jefferson Ave APT 1515, Detroit, MI 48214Off Market
- $64,5001 bd1 ba600 sqft8900 E Jefferson Ave APT 509, Detroit, MI 48214Off Market
Nearby schools
GreatSchools rating
- 4/10Nichols Elementary-Middle SchoolGrades: PK-8Distance: 1.1 mi
- 3/10Southeastern High SchoolGrades: 9-12Distance: 1.4 mi


Get pre-qualified for a loan
At Zillow Home Loans, we can pre-qualify you in as little as 5 minutes with no impact to your credit score.An equal housing lender. NMLS #10287.
- Michigan
- Wayne County
- Detroit
- 48214
- Joseph Barry Subdivision
- 8900 E Jefferson Ave Apartment 220
Nearby cities
Nearby neighborhoods
Nearby zip codes
Other Detroit Topics
