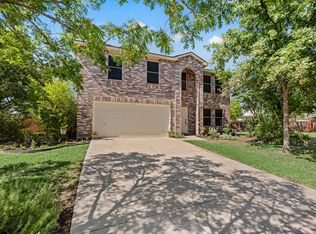
Nestled on a quiet cul de sac with no thru traffic, this spacious 4 BDDRM, 3 BA, home offers comfort, privacy and plenty of room to spread out. Situated om a generous 1.085 acre lot, the property extends well beyond the back fence, providing additional space and endless possibilities for outdoor enjoyment. This home features three separate living areas, offering flexibility for entertaining, relaxing or creating dedicated spaces for hobbies and family gatherings. The updated primary bedroom and ensuite bath are conveniently located downstairs, providing a private retreat with modern finishes. Upstairs you'll find three additional bedrooms, a full bath and a large living area perfect for a game room, media space or family room. A small office or extra storage room adds even more versatility to the layout. Luxury Vinyl floors are downstairs with carpet upstairs. With its peaceful location, expansive lot and thoughtfully designed floor plan, this home combines quiet country-style living with the convenience of ample indoor and outdoor space. The HOA features a pool, playground, Basket Ball court and walking parks. Highly rated schools, convenient to shopping & dining. Make this house your home!
Sold
Price Unknown
8900 Harvest Moon Trl, Denton, TX 76210
4beds
2,609sqft
Single Family Residence
Built in 2001
1.09 Acres Lot
$399,600 Zestimate®
$--/sqft
$2,770 Estimated rent
Home value
$399,600
$380,000 - $424,000
$2,770/mo
Zestimate® history
Owner options
List your home for rent
$2,770/mo
Rent Zestimate®
Find your next renter with Zillow Rental Manager. Plus, with online applications, you can quickly screen prospective tenants – for free.
$2,770/mo
Rent Zestimate®
Refinance and save
$75/mo
Est. payment
Refinancing to a lower rate could help reduce your monthly payments and save thousands over the life of the loan.
$75/mo
Est. payment
Explore your selling options
Work with a Zillow partner agent
Leverage their expertise and Zillow's premium Showcase listings to get your home seen by more buyers.
Get startedList with your own agent
Get your home in front of millions of buyers by listing it on Zillow.
Learn how to do itSell it yourself
Take full control of how buyers see your home on Zillow by listing For Sale by Owner (FSBO).
List your homeWhat's special
Carpet upstairsExpansive lotPeaceful location
Zillow last checked:
Listing updated:
Listed by:
Sue Lawson 0700429 214-727-6702,
Berkshire HathawayHS PenFed TX 469-422-0916
Bought with:
Will Harris
Local Realty Agency
Source: NTREIS,MLS#: 21193623
Facts & features
Interior
Bedrooms & bathrooms
- Bedrooms: 4
- Bathrooms: 3
- Full bathrooms: 2
- 1/2 bathrooms: 1
Primary bedroom
- Features: Dual Sinks, Separate Shower, Walk-In Closet(s)
- Level: First
- Dimensions: 16 x 14
Bedroom
- Level: Second
- Dimensions: 13 x 12
Bedroom
- Level: Second
- Dimensions: 15 x 12
Bedroom
- Level: Second
- Dimensions: 14 x 12
Family room
- Level: First
- Dimensions: 20 x 13
Other
- Level: Second
- Dimensions: 0 x 0
Game room
- Level: Second
- Dimensions: 20 x 13
Half bath
- Level: First
- Dimensions: 0 x 0
Kitchen
- Features: Eat-in Kitchen, Granite Counters
- Level: First
- Dimensions: 14 x 17
Living room
- Level: First
- Dimensions: 17 x 14
Utility room
- Level: First
- Dimensions: 11 x 6
Heating
- Electric, Fireplace(s)
Cooling
- Central Air, Electric
Appliances
- Included: Dishwasher, Electric Range, Disposal, Microwave
- Laundry: Washer Hookup, Electric Dryer Hookup, Laundry in Utility Room
Features
- Eat-in Kitchen, Granite Counters, Open Floorplan, Pantry, Walk-In Closet(s)
- Flooring: Carpet, Ceramic Tile, Luxury Vinyl Plank
- Has basement: No
- Number of fireplaces: 1
- Fireplace features: Family Room, Wood Burning
Interior area
- Total interior livable area: 2,609 sqft
Property
Parking
- Total spaces: 2
- Parking features: Door-Single, Garage Faces Front, Garage
- Attached garage spaces: 2
Features
- Levels: Two
- Stories: 2
- Pool features: None, Community
- Fencing: Wood
Lot
- Size: 1.09 Acres
- Features: Back Yard, Cul-De-Sac, Backs to Greenbelt/Park, Lawn
Details
- Parcel number: R232583
Construction
Type & style
- Home type: SingleFamily
- Architectural style: Traditional,Detached
- Property subtype: Single Family Residence
Materials
- Brick
- Foundation: Slab
- Roof: Composition
Condition
- Year built: 2001
Utilities & green energy
- Sewer: Public Sewer
- Water: Public
- Utilities for property: Electricity Connected, Sewer Available, Water Available
Community & HOA
Community
- Features: Playground, Park, Pool, Trails/Paths, Curbs
- Subdivision: River Oaks Add Ph 4
HOA
- Has HOA: Yes
- Services included: All Facilities, Association Management
- HOA fee: $75 quarterly
- HOA name: Spectrum Management
- HOA phone: 972-992-3444
Location
- Region: Denton
Financial & listing details
- Tax assessed value: $385,000
- Annual tax amount: $7,655
- Date on market: 3/7/2026
- Cumulative days on market: 10 days
- Listing terms: Cash,Conventional,FHA,VA Loan
- Electric utility on property: Yes
Price history
| Date | Event | Price |
|---|---|---|
| 4/20/2026 | Sold | -- |
Source: NTREIS #21193623 Report a problem | ||
| 3/27/2026 | Pending sale | $399,900$153/sqft |
Source: NTREIS #21193623 Report a problem | ||
| 3/17/2026 | Contingent | $399,900$153/sqft |
Source: NTREIS #21193623 Report a problem | ||
| 3/7/2026 | Listed for sale | $399,900+0.2%$153/sqft |
Source: NTREIS #21193623 Report a problem | ||
| 5/6/2024 | Sold | -- |
Source: NTREIS #20569737 Report a problem | ||
| 4/15/2024 | Pending sale | $399,000$153/sqft |
Source: NTREIS #20569737 Report a problem | ||
| 4/8/2024 | Contingent | $399,000$153/sqft |
Source: NTREIS #20569737 Report a problem | ||
| 3/25/2024 | Listed for sale | $399,000$153/sqft |
Source: NTREIS #20569737 Report a problem | ||
| 12/7/2023 | Listing removed | -- |
Source: Zillow Rentals Report a problem | ||
| 11/6/2023 | Listed for rent | $2,550+45.7%$1/sqft |
Source: Zillow Rentals Report a problem | ||
| 9/3/2019 | Listing removed | $1,750$1/sqft |
Source: Scott Brown Properties Report a problem | ||
| 8/20/2019 | Price change | $1,750-2.5%$1/sqft |
Source: Scott Brown Properties Report a problem | ||
| 6/19/2019 | Listed for rent | $1,795+8.8%$1/sqft |
Source: Scott Brown Properties Report a problem | ||
| 7/8/2015 | Listing removed | $1,650$1/sqft |
Source: Scott Brown Properties Report a problem | ||
| 6/24/2015 | Listed for rent | $1,650$1/sqft |
Source: Scott Brown Properties Report a problem | ||
| 6/3/2013 | Listing removed | $1,650$1/sqft |
Source: Scott Brown Properties Report a problem | ||
| 5/1/2013 | Listed for rent | $1,650+3.1%$1/sqft |
Source: Scott Brown Properties Report a problem | ||
| 9/12/2012 | Listing removed | $1,600$1/sqft |
Source: REAL T TEAM #11814320 Report a problem | ||
| 8/12/2012 | Listed for rent | $1,600$1/sqft |
Source: REAL T TEAM #11814320 Report a problem | ||
Public tax history
| Year | Property taxes | Tax assessment |
|---|---|---|
| 2025 | $7,655 +3% | $385,000 +0% |
| 2024 | $7,429 -4.1% | $384,889 -5.1% |
| 2023 | $7,747 -3% | $405,722 +7.8% |
| 2022 | $7,986 +23.4% | $376,197 +25.6% |
| 2021 | $6,471 +7.5% | $299,453 +10.6% |
| 2020 | $6,018 -2% | $270,729 +0.8% |
| 2019 | $6,142 +3.6% | $268,695 +8.2% |
| 2018 | $5,926 +16.3% | $248,397 +9.7% |
| 2017 | $5,096 | $226,458 +9.8% |
| 2016 | $5,096 +15.8% | $206,157 +0.8% |
| 2015 | $4,401 | $204,607 +16.3% |
| 2014 | $4,401 | $175,888 +15.8% |
| 2013 | $4,401 | $151,897 -0.1% |
| 2012 | -- | $152,009 +9.8% |
| 2011 | -- | $138,490 +10% |
| 2010 | -- | $125,900 -12% |
| 2009 | -- | $143,095 -16.4% |
| 2007 | $4,487 +9.2% | $171,085 +5.2% |
| 2006 | $4,110 +1.7% | $162,587 +1.5% |
| 2005 | $4,041 | $160,107 -1.3% |
| 2004 | -- | $162,174 -1.5% |
| 2003 | -- | $164,578 +5.6% |
| 2002 | -- | $155,815 |
Find assessor info on the county website
Neighborhood: River Oaks
Nearby homes
- $348,9003 bd2 ba1.8k sqft8904 Harvest Moon Trl, Denton, TX 76210Off Market
- $--4 bd3 ba3.2k sqft8901 Harvest Moon Trl, Denton, TX 76210Sold
- $347,8003 bd3 ba2.3k sqft8805 Swan Park Dr, Denton, TX 76210Off Market
- $356,8004 bd3 ba2.6k sqft8801 Swan Park Dr, Denton, TX 76210Off Market

- $314,3003 bd2 ba1.8k sqft8809 Swan Park Dr, Denton, TX 76210Off Market
- $488,6005 bd3 ba3k sqft8909 Seven Oaks Ln, Denton, TX 76210Off Market
- $336,7003 bd2 ba2.3k sqft8717 Swan Park Dr, Denton, TX 76210Off Market
- $--3 bd2 ba1.3k sqft8813 Swan Park Dr, Denton, TX 76210Sold
Nearby schools
GreatSchools rating
- 8/10McNair Elementary SchoolGrades: PK-5Distance: 0.7 mi
- 9/10Harpool Middle SchoolGrades: 6-8Distance: 1.6 mi
- 7/10Guyer High SchoolGrades: 9-12Distance: 0.8 mi
Schools provided by the listing agent
- Elementary: Mcnair
- Middle: Tom Harpool
- High: Guyer
- District: Denton ISD
Source: NTREIS. This data may not be complete. We recommend contacting the local school district to confirm school assignments for this home.
Get a cash offer in 3 minutes
Find out how much your home could sell for in as little as 3 minutes with a no-obligation cash offer.
Estimated market value
$399,600
Get a cash offer in 3 minutes
Find out how much your home could sell for in as little as 3 minutes with a no-obligation cash offer.
Estimated market value
$399,600
- Texas
- Denton County
- Denton
- 76210
- River Oaks
- 8900 Harvest Moon Trl
Nearby cities
Nearby neighborhoods
Nearby zip codes
Other Denton Topics
