Welcome to this spacious 4 bedroom, 2.5 bath home nestled in the desirable River Oaks community. Situated on an oversized lot at the end of a cul-de-sac, this two-story home features hand-scraped wood floors throughout the downstairs—no carpet on the main level—and new carpet on the stairs and in all upstairs bedrooms. Fresh interior paint throughout the majority of the home gives it a clean and inviting feel. Step inside to a spacious formal living and dining area that flows seamlessly into the main living space complete with a cozy fireplace —perfect for relaxing or entertaining. The kitchen offers plenty of room to add an island, includes a charming breakfast nook, and features an oversized pantry for exceptional storage. The four bedrooms are located upstairs, creating a quiet retreat away from the main living spaces, and each one offers plenty of space and includes a walk-in closet. The generously sized primary bedroom not only includes a spacious ensuite bathroom but also an additional flex space, ideal for a home office, sitting area, or nursery. The oversized lot boasts mature trees and extends beyond the back fence, offering added privacy with no future neighbors directly behind. Even better, the back section has been cultivated to bloom with a beautiful pasture of bluebonnets every spring—your very own slice of wildflower heaven. Zoned for Guyer High School and just minutes from schools, shopping, dining, and major highways, this home combines comfort, charm, and convenience in one of the area’s most sought-after neighborhoods. As part of the River Oaks community, residents also enjoy access to a neighborhood pool with a splash pad perfect for cooling off in the Texas heat.
Sold
Price Unknown
8901 Harvest Moon Trl, Denton, TX 76210
4beds
3,214sqft
Single Family Residence
Built in 2001
0.87 Acres Lot
$327,800 Zestimate®
$--/sqft
$2,724 Estimated rent
Home value
$327,800
$308,000 - $347,000
$2,724/mo
Zestimate® history
Owner options
List your home for rent
$2,724/mo
Rent Zestimate®
Find your next renter with Zillow Rental Manager. Plus, with online applications, you can quickly screen prospective tenants – for free.
$2,724/mo
Rent Zestimate®
Refinance and save
$75/mo
Est. payment
Refinancing to a lower rate could help reduce your monthly payments and save thousands over the life of the loan.
$75/mo
Est. payment
Explore your selling options
Work with a Zillow partner agent
Leverage their expertise and Zillow's premium Showcase listings to get your home seen by more buyers.
Get startedList with your own agent
Get your home in front of millions of buyers by listing it on Zillow.
Learn how to do itSell it yourself
Take full control of how buyers see your home on Zillow by listing For Sale by Owner (FSBO).
List your homeWhat's special
Zillow last checked:
Listing updated:
Listed by:
Roslyn Gauntt 0510657 817-605-3355,
C21 Fine Homes Judge Fite 817-605-3355,
Renee Buchanan 0705921 817-372-4648,
C21 Fine Homes Judge Fite
Bought with:
Jose Lira
C21 Fine Homes Judge Fite
Source: NTREIS,MLS#: 21017143
Facts & features
Interior
Bedrooms & bathrooms
- Bedrooms: 4
- Bathrooms: 3
- Full bathrooms: 2
- 1/2 bathrooms: 1
Primary bedroom
- Features: Ceiling Fan(s), Garden Tub/Roman Tub, Sitting Area in Primary, Separate Shower, Walk-In Closet(s)
- Level: Second
- Dimensions: 24 x 15
Bedroom
- Features: Ceiling Fan(s), Walk-In Closet(s)
- Level: Second
- Dimensions: 16 x 13
Bedroom
- Features: Ceiling Fan(s), Walk-In Closet(s)
- Level: Second
- Dimensions: 16 x 13
Bedroom
- Features: Ceiling Fan(s), Walk-In Closet(s)
- Level: Second
- Dimensions: 15 x 13
Breakfast room nook
- Level: First
- Dimensions: 14 x 11
Dining room
- Features: Ceiling Fan(s)
- Level: First
- Dimensions: 18 x 9
Living room
- Features: Ceiling Fan(s), Fireplace
- Level: First
- Dimensions: 20 x 18
Living room
- Features: Ceiling Fan(s)
- Level: First
- Dimensions: 18 x 15
Utility room
- Features: Pantry, Utility Room
- Level: First
- Dimensions: 11 x 11
Heating
- Heat Pump, Zoned
Cooling
- Heat Pump
Appliances
- Included: Dishwasher, Electric Range, Disposal, Microwave
- Laundry: Washer Hookup, Electric Dryer Hookup
Features
- Decorative/Designer Lighting Fixtures, Other, Pantry, Cable TV, Walk-In Closet(s)
- Flooring: Carpet, Ceramic Tile, Vinyl, Wood
- Has basement: No
- Number of fireplaces: 1
- Fireplace features: Wood Burning
Interior area
- Total interior livable area: 3,214 sqft
Property
Parking
- Total spaces: 2
- Parking features: Concrete, Driveway, Garage Faces Front
- Attached garage spaces: 2
- Has uncovered spaces: Yes
Features
- Levels: Two
- Stories: 2
- Patio & porch: Patio
- Pool features: None, Community
- Fencing: Wood
Lot
- Size: 0.87 Acres
- Features: Back Yard, Cul-De-Sac, Interior Lot, Irregular Lot, Lawn, Many Trees, Subdivision
Details
- Parcel number: R232584
Construction
Type & style
- Home type: SingleFamily
- Architectural style: Traditional,Detached
- Property subtype: Single Family Residence
Materials
- Brick
- Foundation: Slab
- Roof: Composition
Condition
- Year built: 2001
Utilities & green energy
- Sewer: Public Sewer
- Water: Public
- Utilities for property: Sewer Available, Water Available, Cable Available
Green energy
- Energy efficient items: Appliances, Windows
- Energy generation: Solar
Community & HOA
Community
- Features: Park, Pool, Curbs
- Security: Security System, Smoke Detector(s)
- Subdivision: River Oaks Add Ph 4
HOA
- Has HOA: Yes
- Services included: All Facilities, Association Management
- HOA fee: $75 quarterly
- HOA name: Spectrum Assn Mgmt
- HOA phone: 866-729-5004
Location
- Region: Denton
Financial & listing details
- Tax assessed value: $432,025
- Annual tax amount: $7,557
- Date on market: 8/8/2025
- Cumulative days on market: 35 days
- Listing terms: Cash,Conventional,FHA,Texas Vet,VA Loan
Price history
| Date | Event | Price |
|---|---|---|
| 4/18/2026 | Listing removed | $2,595$1/sqft |
Source: Zillow Rentals Report a problem | ||
| 3/28/2026 | Price change | $2,595-3.7%$1/sqft |
Source: Zillow Rentals Report a problem | ||
| 3/13/2026 | Price change | $2,695-3.6%$1/sqft |
Source: Zillow Rentals Report a problem | ||
| 2/8/2026 | Price change | $2,795-1.1%$1/sqft |
Source: Zillow Rentals Report a problem | ||
| 11/8/2025 | Listed for rent | $2,825$1/sqft |
Source: Zillow Rentals Report a problem | ||
| 10/3/2025 | Sold | -- |
Source: NTREIS #21017143 Report a problem | ||
| 9/18/2025 | Pending sale | $379,900$118/sqft |
Source: NTREIS #21017143 Report a problem | ||
| 9/12/2025 | Contingent | $379,900$118/sqft |
Source: NTREIS #21017143 Report a problem | ||
| 8/22/2025 | Price change | $379,900-5%$118/sqft |
Source: NTREIS #21017143 Report a problem | ||
| 8/8/2025 | Listed for sale | $400,000$124/sqft |
Source: NTREIS #21017143 Report a problem | ||
Public tax history
| Year | Property taxes | Tax assessment |
|---|---|---|
| 2025 | $8,590 +13.7% | $432,025 +10.3% |
| 2024 | $7,557 -4.8% | $391,510 -5.9% |
| 2023 | $7,940 +2% | $415,860 +13.4% |
| 2022 | $7,784 +16% | $366,668 +18.1% |
| 2021 | $6,709 +9.5% | $310,489 +12.7% |
| 2020 | $6,126 -1.6% | $275,547 +1.1% |
| 2019 | $6,227 +1.3% | $272,419 +5.8% |
| 2018 | $6,145 +15% | $257,550 +11.4% |
| 2017 | $5,343 | $231,152 +6.9% |
| 2016 | $5,343 +25.6% | $216,146 +27.1% |
| 2015 | $4,253 | $170,000 |
| 2014 | $4,253 | $170,000 +9.3% |
| 2013 | $4,253 | $155,474 -0.1% |
| 2012 | -- | $155,592 -5% |
| 2011 | -- | $163,697 +2.5% |
| 2010 | -- | $159,649 +0.8% |
| 2009 | -- | $158,435 +4.8% |
| 2007 | $3,668 -4.6% | $151,140 +6.8% |
| 2005 | $3,846 | $141,569 -18.9% |
| 2004 | -- | $174,510 -0.6% |
| 2003 | -- | $175,512 +6.2% |
| 2002 | -- | $165,208 |
Find assessor info on the county website
Neighborhood: River Oaks
Nearby homes
- $378,3004 bd2 ba2k sqft8800 Glen Falls Ln, Denton, TX 76210Off Market

- $--4 bd3 ba2.6k sqft8900 Harvest Moon Trl, Denton, TX 76210Sold
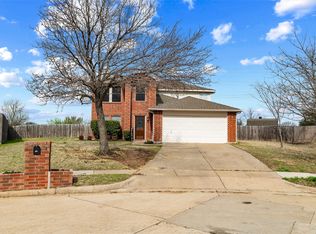
- $--4 bd2 ba2k sqft8905 Harvest Moon Trl, Denton, TX 76210Sold

- $350,2004 bd2 ba2.6k sqft8804 Glen Falls Ln, Denton, TX 76210Off Market
- $338,0003 bd2 ba2.3k sqft8717 Swan Park Dr, Denton, TX 76210Off Market
- $302,6003 bd2 ba1.5k sqft8709 Swan Park Dr, Denton, TX 76210Off Market
- $313,1003 bd2 ba1.6k sqft8808 Glen Falls Ln, Denton, TX 76210Off Market
- $358,3004 bd3 ba2.6k sqft8801 Swan Park Dr, Denton, TX 76210Off Market
Nearby schools
GreatSchools rating
- 8/10McNair Elementary SchoolGrades: PK-5Distance: 0.7 mi
- 9/10Harpool Middle SchoolGrades: 6-8Distance: 1.6 mi
- 7/10Guyer High SchoolGrades: 9-12Distance: 0.7 mi
Schools provided by the listing agent
- Elementary: Mcnair
- Middle: Tom Harpool
- High: Guyer
- District: Denton ISD
Source: NTREIS. This data may not be complete. We recommend contacting the local school district to confirm school assignments for this home.
Get a cash offer in 3 minutes
Find out how much your home could sell for in as little as 3 minutes with a no-obligation cash offer.
Estimated market value
$327,800
Get a cash offer in 3 minutes
Find out how much your home could sell for in as little as 3 minutes with a no-obligation cash offer.
Estimated market value
$327,800
- Texas
- Denton County
- Denton
- 76210
- River Oaks
- 8901 Harvest Moon Trl
Nearby cities
Nearby neighborhoods
Nearby zip codes
Other Denton Topics
