Brand New Construction! This split-level Ranch is open to a large Kitchen, Dining and Living Room with Vaulted Ceilings. Black, sparkled Granite Countertops accentuate all the beautiful cabinetry throughout the entire home. Kitchen includes a large Island with drop-down pendant lighting. Dining Room leads out to a 14 x 16 poured Concrete Patio. Back yard is outlined in woods and this home is situated on a cul-de-sac lot. Close to Park, Tennis Courts, and LaSalle Fish & Wildlife. Great location for commuters. Located near Indiana and Illinois State Line.
Closed
$292,000
8900 N 489 W, Lake Village, IN 46349
3beds
1,682sqft
Single Family Residence
Built in 2023
0.47 Acres Lot
$312,600 Zestimate®
$174/sqft
$2,419 Estimated rent
Home value
$312,600
$297,000 - $328,000
$2,419/mo
Zestimate® history
Owner options
List your home for rent
$2,419/mo
Rent Zestimate®
Find your next renter with Zillow Rental Manager. Plus, with online applications, you can quickly screen prospective tenants – for free.
$2,419/mo
Rent Zestimate®
Refinance and save
$1,804/mo
Est. payment
Refinancing to a lower rate could help reduce your monthly payments and save thousands over the life of the loan.
$1,804/mo
Est. payment
Explore your selling options
Work with a Zillow partner agent
Leverage their expertise and Zillow's premium Showcase listings to get your home seen by more buyers.
Get startedList with your own agent
Get your home in front of millions of buyers by listing it on Zillow.
Learn how to do itSell it yourself
Take full control of how buyers see your home on Zillow by listing For Sale by Owner (FSBO).
List your homeWhat's special
Tennis courtsClose to parkLasalle fishCul-de-sac lotLarge islandLarge kitchenBeautiful cabinetry throughout
Zillow last checked:
Listing updated:
Listed by:
Karen Sytsma,
Generic Office,
Christine Dargo,
Generic Office
Bought with:
Shelly Faber, RB14044470
McColly Real Estate
Source: NIRA as distributed by MLS GRID,MLS#: 533232
Facts & features
Interior
Bedrooms & bathrooms
- Bedrooms: 3
- Bathrooms: 2
- Full bathrooms: 2
Rooms
- Room types: Bathroom, Bedroom 2, Bedroom 3, Kitchen, Laundry, Living Room, Primary Bedroom
Primary bedroom
- Area: 195
- Dimensions: 15 x 13
Bedroom 2
- Area: 161.13
- Dimensions: 12.3 x 13.1
Bedroom 3
- Area: 161.13
- Dimensions: 12.3 x 13.1
Bathroom
- Description: Full
Bathroom
- Description: Full
Kitchen
- Area: 283.5
- Dimensions: 12.6 x 22.5
Laundry
- Dimensions: 11.5 x 7
Living room
- Area: 389.25
- Dimensions: 17.3 x 22.5
Heating
- Forced Air, Natural Gas
Appliances
- Included: Dishwasher, Microwave
- Laundry: Main Level
Features
- Cathedral Ceiling(s), Primary Downstairs, Vaulted Ceiling(s)
- Basement: Crawl Space,Sump Pump
- Has fireplace: No
Interior area
- Total structure area: 1,682
- Total interior livable area: 1,682 sqft
- Finished area above ground: 1,682
Property
Parking
- Total spaces: 2
- Parking features: Attached, Garage Door Opener
- Attached garage spaces: 2
Features
- Levels: One
- Patio & porch: Covered, Patio, Porch
- Frontage length: 50
Lot
- Size: 0.47 Acres
- Dimensions: 50 x 190
- Features: Cul-De-Sac, Level, Paved, Wooded
Details
- Parcel number: 560420222005000012
Construction
Type & style
- Home type: SingleFamily
- Architectural style: Bungalow
- Property subtype: Single Family Residence
Condition
- New construction: Yes
- Year built: 2023
Utilities & green energy
- Sewer: Septic Tank
- Water: Well
- Utilities for property: Electricity Available, Natural Gas Available
Community & HOA
Community
- Subdivision: Village Woods Estate
HOA
- Has HOA: No
Location
- Region: Lake Village
Financial & listing details
- Price per square foot: $174/sqft
- Tax assessed value: $14,400
- Annual tax amount: $315
- Date on market: 9/11/2023
- Listing agreement: Exclusive Right To Sell
- Listing terms: Cash,Conventional,FHA,USDA Loan,VA Loan
- Road surface type: Paved
Price history
| Date | Event | Price |
|---|---|---|
| 9/11/2023 | Sold | $292,000-2.6%$174/sqft |
Source:  NIRA as distributed by MLS GRID #533232 Report a problem NIRA as distributed by MLS GRID #533232 Report a problem | ||
| 8/27/2023 | Contingent | $299,900$178/sqft |
Source: NIRA as distributed by MLS GRID #533232 Report a problem | ||
| 8/18/2023 | Price change | $299,900-4.8%$178/sqft |
Source: NIRA as distributed by MLS GRID #533232 Report a problem | ||
| 8/2/2023 | Price change | $315,000-3.1%$187/sqft |
Source: NIRA as distributed by MLS GRID #533232 Report a problem | ||
| 7/10/2023 | Listed for sale | $325,000+1533.2%$193/sqft |
Source: NIRA as distributed by MLS GRID #533232 Report a problem | ||
| 11/9/2022 | Sold | $19,900$12/sqft |
Source: NIRA as distributed by MLS GRID #517475 Report a problem | ||
| 10/6/2022 | Price change | $19,900-33.4%$12/sqft |
Source: NIRA as distributed by MLS GRID #517475 Report a problem | ||
| 8/4/2022 | Listed for sale | $29,900$18/sqft |
Source: NIRA as distributed by MLS GRID #517475 Report a problem | ||
Public tax history
Tax history is unavailable.
Neighborhood: 46349
Nearby homes
- $299,3003 bd2 ba1.6k sqft8926 N 489 W, Lake Village, IN 46349Off Market
- $283,2003 bd2 ba1.5k sqft8942 N 489 W, Lake Village, IN 46349Off Market
- $265,4004 bd2 ba1.9k sqft4877 W 896 N, Lake Village, IN 46349Off Market
- $262,0003 bd2 ba1.3k sqft8923 N 489 W, Lake Village, IN 46349Off Market
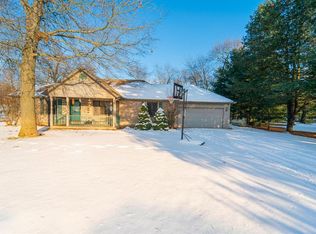
- $303,1003 bd2 ba1.6k sqft4890 W 896 N, Lake Village, IN 46349Off Market
- $284,8003 bd2 ba1.5k sqft4930 W 896 N, Lake Village, IN 46349Off Market
- $259,1003 bd1 ba1.6k sqft4880 W 896 N, Lake Village, IN 46349Off Market
- $272,8003 bd2 ba1.7k sqft8894 N 489 W, Lake Village, IN 46349Off Market
- $180,0003 bd3 ba1.6k sqft8901 N 489 W, Lake Village, IN 46349Sold
Nearby schools
GreatSchools rating
- 8/10Lake Village Elementary SchoolGrades: K-6Distance: 1.7 mi
- 4/10North Newton Jr-Sr High SchoolGrades: 7-12Distance: 7.3 mi


Get pre-qualified for a loan
At Zillow Home Loans, we can pre-qualify you in as little as 5 minutes with no impact to your credit score.An equal housing lender. NMLS #10287.
- Indiana
- Newton County
- Lake Village
- 46349
- 8900 N 489 W
Nearby cities
Nearby neighborhoods
Nearby zip codes
Other Lake Village Topics
