New Price! Discover comfort, convenience and room to make it your own in this generously sized ground- level end-unit condo, perfectly situated in a quiet, beautifully maintained community adjacent to the prestigious Royal Oaks County Club and Golf Course. Inside you will find a warm and welcoming living room featuring a charming mantel and wood burning fireplace – an ideal retreat for crisp Northwest evenings. The living room flows seamlessly into the formal dining area and partially updated kitchen, offering great space for gatherings and everyday living. This home provides abundant opportunities to personalize, with expansive rooms throughout, primary suite includes side-by-side closets plus a versatile walk-in closet/ dressing room that could easily double as a home office. A private en-suite bath completes the suite for added comfort. New roof, attic venting and gutters in 2023 offer peace of mind for years to come. Enjoy the community’s garden area, a lovely spot to connect with neighbors or enjoy the quiet moments outdoors plus dedicated guest parking. A detached one-car garage and an additional covered carport give you flexibility and extra storage. Whether you’re downsizing or seeking a low maintenance lifestyle, this condo delivers exceptional value and convenience. Whether looking to downsize or simply seeking a low maintenance lifestyle in prime location! Seller may be open to contributing towards buyers closing costs with an acceptable offer.
Sold
Listed by: John L. Scott, Inc. Vancouver • Ruston F. Harris
Bought with: ZNonMember-Office-MLS
$323,000
8900 NE 36th Street #1, Vancouver, WA 98662
2beds
1,518sqft
Condominium
Built in 1975
-- sqft lot
$323,700 Zestimate®
$213/sqft
$1,955 Estimated rent
Home value
$323,700
$308,000 - $340,000
$1,955/mo
Zestimate® history
Owner options
List your home for rent
$1,955/mo
Rent Zestimate®
Find your next renter with Zillow Rental Manager. Plus, with online applications, you can quickly screen prospective tenants – for free.
$1,955/mo
Rent Zestimate®
Refinance and save
$2,396/mo
Est. payment
Refinancing to a lower rate could help reduce your monthly payments and save thousands over the life of the loan.
$2,396/mo
Est. payment
Explore your selling options
Work with a Zillow partner agent
Leverage their expertise and Zillow's premium Showcase listings to get your home seen by more buyers.
Get startedList with your own agent
Get your home in front of millions of buyers by listing it on Zillow.
Learn how to do itSell it yourself
Take full control of how buyers see your home on Zillow by listing For Sale by Owner (FSBO).
List your homeWhat's special
Dedicated guest parkingDetached one-car garagePartially updated kitchenPrivate en-suite bathExpansive rooms throughoutAdditional covered carport
Zillow last checked:
Listing updated:
Listed by:
Ruston F. Harris,
John L. Scott, Inc. Vancouver
Bought with:
Non Member ZDefault
ZNonMember-Office-MLS
Source: NWMLS as distributed by MLS GRID,MLS#: 2419824
Facts & features
Interior
Bedrooms & bathrooms
- Bedrooms: 2
- Bathrooms: 2
- Full bathrooms: 2
- Main level bathrooms: 2
- Main level bedrooms: 2
Bedroom
- Description: Primary, Walk-Closet, Bath
- Level: Main
Bedroom
- Description: Slider to back patio
- Level: Main
Bathroom full
- Level: Main
Bathroom full
- Level: Main
Dining room
- Description: Open to Living Room
- Level: Main
Entry hall
- Description: Tile Flooring
- Level: Main
Kitchen without eating space
- Description: Remodeled
- Level: Main
Living room
- Description: Wood Burning Fireplace
- Level: Main
Utility room
- Level: Main
Heating
- Fireplace, Forced Air, Heat Pump, Electric
Cooling
- Heat Pump
Appliances
- Included: Dishwasher, Disposal, Double Oven, Refrigerator, Dishwasher(s), Garbage Disposal, Refrigerator(s), Dryer-Electric, Ice Maker
- Laundry: Electric Dryer Hookup
Features
- Flooring: Ceramic Tile, Vinyl, Carpet
- Number of fireplaces: 1
- Fireplace features: Wood Burning, Main Level: 1, Fireplace
Interior area
- Total structure area: 1,518
- Total interior livable area: 1,518 sqft
Property
Parking
- Total spaces: 2
- Parking features: Carport, Individual Garage
- Has garage: Yes
- Has carport: Yes
- Covered spaces: 2
Features
- Levels: One
- Stories: 1
- Entry location: Main
- Patio & porch: Dryer-Electric, End Unit, Fireplace, Ground Floor, Ice Maker, Walk-In Closet(s)
Lot
- Features: Paved, Sidewalk
Details
- Parcel number: 110291802
- Special conditions: Standard
Construction
Type & style
- Home type: Condo
- Architectural style: Condo (1 Level)
- Property subtype: Condominium
Materials
- Brick, Wood Siding
- Roof: Composition
Condition
- Year built: 1975
- Major remodel year: 1975
Community & HOA
Community
- Features: Age Restriction, Garden Space
- Senior community: Yes
- Subdivision: Vancouver
HOA
- Services included: Common Area Maintenance, Maintenance Grounds, Sewer, Water
- HOA fee: $421 monthly
Location
- Region: Vancouver
Financial & listing details
- Price per square foot: $213/sqft
- Tax assessed value: $299,354
- Annual tax amount: $2,918
- Date on market: 12/8/2025
- Cumulative days on market: 226 days
- Listing terms: Conventional
- Inclusions: Dishwasher(s), Double Oven, Garbage Disposal, Refrigerator(s)
Price history
| Date | Event | Price |
|---|---|---|
| 5/29/2026 | Sold | $323,000-0.5%$213/sqft |
Source:  NWMLS as distributed by MLS GRID #2419824 Report a problem NWMLS as distributed by MLS GRID #2419824 Report a problem | ||
| 4/24/2026 | Pending sale | $324,500$214/sqft |
Source:  RMLS (OR) #616790232 Report a problem RMLS (OR) #616790232 Report a problem | ||
| 4/15/2026 | Price change | $324,500-3.1%$214/sqft |
Source: RMLS (OR) #616790232 Report a problem | ||
| 4/14/2026 | Listed for sale | $335,000$221/sqft |
Source: RMLS (OR) #616790232 Report a problem | ||
| 3/28/2026 | Pending sale | $335,000$221/sqft |
Source: RMLS (OR) #616790232 Report a problem | ||
| 1/29/2026 | Price change | $335,000-4.1%$221/sqft |
Source: RMLS (OR) #616790232 Report a problem | ||
| 11/4/2025 | Price change | $349,500-2.1%$230/sqft |
Source: RMLS (OR) #616790232 Report a problem | ||
| 9/16/2025 | Listed for sale | $357,000+9.8%$235/sqft |
Source: RMLS (OR) #616790232 Report a problem | ||
| 2/22/2022 | Sold | $325,121+10.2%$214/sqft |
Source: RMLS (OR) #22453874 Report a problem | ||
| 1/14/2022 | Pending sale | $295,000$194/sqft |
Source: RMLS (OR) #22453874 Report a problem | ||
| 1/8/2022 | Listed for sale | $295,000+103.8%$194/sqft |
Source: RMLS (OR) #22453874 Report a problem | ||
| 6/5/2014 | Sold | $144,719+1.6%$95/sqft |
Source: Public Record Report a problem | ||
| 6/6/2003 | Sold | $142,500+14%$94/sqft |
Source: Public Record Report a problem | ||
| 4/17/1998 | Sold | $125,000$82/sqft |
Source: Public Record Report a problem | ||
Public tax history
| Year | Property taxes | Tax assessment |
|---|---|---|
| 2024 | $2,918 +7.7% | $299,354 +3.1% |
| 2023 | $2,709 +24.7% | $290,365 +21.8% |
| 2022 | $2,172 +5.7% | $238,445 +9.6% |
| 2021 | $2,054 -3.8% | $217,557 +12.5% |
| 2020 | $2,136 | $193,351 -7.2% |
| 2019 | $2,136 +8.4% | $208,391 +4.7% |
| 2018 | $1,970 -0.1% | $199,075 +20.4% |
| 2017 | $1,971 +21.4% | $165,384 +16.4% |
| 2016 | $1,623 -4.1% | $142,091 +0.3% |
| 2015 | $1,693 +1.3% | $141,668 +7.1% |
| 2014 | $1,672 | $132,258 +35.6% |
| 2013 | $1,672 +6.5% | $97,532 +16.4% |
| 2012 | $1,570 -9.8% | $83,807 -29.1% |
| 2011 | $1,741 +2.9% | $118,250 -13.4% |
| 2010 | $1,692 +4.4% | $136,568 -9.5% |
| 2009 | $1,620 | $150,848 -8.7% |
| 2008 | -- | $165,300 |
| 2007 | -- | $165,300 +37.1% |
| 2005 | -- | $120,600 |
| 2004 | -- | $120,600 |
| 2001 | $1,570 +0.7% | $120,600 +7.2% |
| 2000 | $1,559 | $112,500 |
Find assessor info on the county website
Neighborhood: Oakbrook
Nearby homes
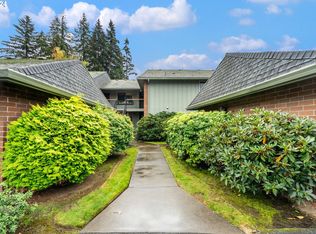
- $275,0002 bd2 ba1.2k sqft8900 NE 36th St APT 6, Vancouver, WA 98662Sold

- $372,5002 bd2 ba1.3k sqft8900 NE 36th St #18, Vancouver, WA 98663Sold
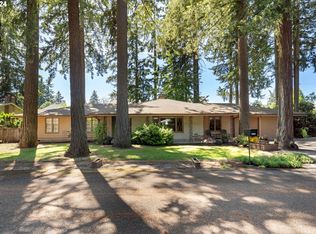
- $540,0003 bd2 ba1.8k sqft8805 NE 36th St, Vancouver, WA 98662Sold
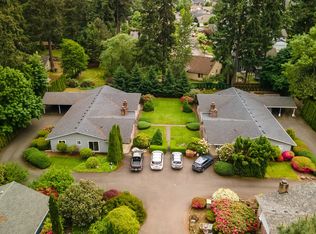
- $1,374,0008 bd8 ba5.2k sqft3407/3408 NE Oaks Ln, Vancouver, WA 98662Sold
- $650,0004 bd3 ba2.3k sqft3510 NE 88th Ct, Vancouver, WA 98662Pending
- $1,050,0004 bd3 ba2.4k sqft3414 NE Royal Oaks Dr, Vancouver, WA 98662Sold
- $541,9753 bd2 ba1.5k sqft3317 NE 88th Ave, Vancouver, WA 98662Sold
- $370,0003 bd3 ba1.5k sqft8509 NE 37th Cir, Vancouver, WA 98662Sold
Nearby schools
GreatSchools rating
- 3/10Peter S Ogden Elementary SchoolGrades: PK-5Distance: 0.3 mi
- 2/10McLoughlin Middle SchoolGrades: 6-8Distance: 2.2 mi
- 1/10Fort Vancouver High SchoolGrades: 9-12Distance: 1.6 mi
Schools provided by the listing agent
- Elementary: Ogden Elementary
- Middle: McLoughlin Middle
- High: Fort Vancouver High
Source: NWMLS as distributed by MLS GRID. This data may not be complete. We recommend contacting the local school district to confirm school assignments for this home.
Get a cash offer in 3 minutes
Find out how much your home could sell for in as little as 3 minutes with a no-obligation cash offer.
Estimated market value
$323,700
Get a cash offer in 3 minutes
Find out how much your home could sell for in as little as 3 minutes with a no-obligation cash offer.
Estimated market value
$323,700
- Washington
- Clark County
- Vancouver
- 98662
- Oakbrook
- 8900 NE 36th Street Unit 1
Nearby cities
Nearby neighborhoods
Nearby zip codes
Other Vancouver Topics
