Custom-built home on a quiet cul-de-sac near the golf course. As you drive in you’ll be greeted with an extra long driveway and if that’s not enough parking there is always a 3 car tandem garage. As you step inside, you’ll see main floor great room with formal dining room completed with new paint and baseboards, electrical fireplace and LVP flooring throughout. In the kitchen you’ll find granite counters, gar range and custom cabinets, SS appliances and lots of natural light and halo lighting. Gas forced air with AC with keep you cool during summer heat and outside sauna will be wonderful during winter afternoons. Beautifully fenced yard with new 10x20 deck and rose bushes all around. Great location with easy access to shopping, SR-500 & I-205
Pending
$650,000
3510 NE 88th Ct, Vancouver, WA 98662
4beds
2,359sqft
:
Get pre-qualified$4,012/mo
Residential, Single Family Residence
Built in 2004
6,969 Square Feet Lot
$-- Zestimate®
$276/sqft
$-- HOA
What's special
Electrical fireplaceRose bushesFormal dining roomOutside saunaQuiet cul-de-sacFenced yardGranite counters
- 307 days |
- 232 |
- 23 |
Zillow last checked:
Listing updated:
Listed by:
Nataliya Mirzoyan 360-771-7583,
MORE Realty Inc
Source: RMLS (OR),MLS#: 635367052
Facts & features
Interior
Bedrooms & bathrooms
- Bedrooms: 4
- Bathrooms: 3
- Full bathrooms: 2
- Partial bathrooms: 1
- Main level bathrooms: 1
Rooms
- Room types: Office, Bedroom 2, Bedroom 3, Dining Room, Family Room, Kitchen, Living Room, Primary Bedroom
Primary bedroom
- Level: Upper
Bedroom 2
- Level: Upper
Bedroom 3
- Level: Upper
Dining room
- Level: Main
Kitchen
- Level: Main
Living room
- Level: Main
Office
- Level: Main
Heating
- Forced Air
Cooling
- Central Air
Appliances
- Included: Dishwasher, Disposal, Stainless Steel Appliance(s), Washer/Dryer, Gas Water Heater
- Laundry: Laundry Room
Features
- Granite, High Ceilings, Plumbed For Central Vacuum, Vaulted Ceiling(s), Kitchen Island, Pantry
- Flooring: Wall to Wall Carpet
- Windows: Double Pane Windows
- Basement: Crawl Space
- Number of fireplaces: 1
- Fireplace features: Electric
Interior area
- Total structure area: 2,359
- Total interior livable area: 2,359 sqft
Property
Parking
- Total spaces: 3
- Parking features: Driveway, On Street, Garage Door Opener, Tandem
- Garage spaces: 3
- Has uncovered spaces: Yes
Features
- Levels: Two
- Stories: 2
- Patio & porch: Deck
- Exterior features: Sauna, Yard
- Fencing: Fenced
Lot
- Size: 6,969 Square Feet
- Features: Level, SqFt 7000 to 9999
Details
- Parcel number: 109910030
Construction
Type & style
- Home type: SingleFamily
- Architectural style: Traditional
- Property subtype: Residential, Single Family Residence
Materials
- Cement Siding
- Roof: Shingle
Condition
- Resale
- New construction: No
- Year built: 2004
Utilities & green energy
- Gas: Gas
- Sewer: Public Sewer
- Water: Public
Community & HOA
HOA
- Has HOA: No
Location
- Region: Vancouver
Financial & listing details
- Price per square foot: $276/sqft
- Tax assessed value: $587,120
- Annual tax amount: $5,232
- Date on market: 9/24/2025
- Cumulative days on market: 307 days
- Listing terms: Cash,Conventional,FHA,VA Loan
- Road surface type: Concrete
Estimated market value
Not available
Estimated sales range
Not available
Not available
Price history
| Date | Event | Price |
|---|---|---|
| 7/16/2026 | Pending sale | $650,000$276/sqft |
Source:  RMLS (OR) #635367052 Report a problem RMLS (OR) #635367052 Report a problem | ||
| 7/3/2026 | Listing removed | $650,000$276/sqft |
Source: RMLS (OR) #635367052 Report a problem | ||
| 6/24/2026 | Price change | $650,000-3.7%$276/sqft |
Source: RMLS (OR) #635367052 Report a problem | ||
| 9/24/2025 | Listed for sale | $675,000+18.4%$286/sqft |
Source: RMLS (OR) #635367052 Report a problem | ||
| 7/6/2022 | Sold | $570,000-2.6%$242/sqft |
Source: RMLS (OR) #22184376 Report a problem | ||
| 6/11/2022 | Pending sale | $585,000$248/sqft |
Source: RMLS (OR) #22184376 Report a problem | ||
| 6/8/2022 | Price change | $585,000-7.9%$248/sqft |
Source: RMLS (OR) #22184376 Report a problem | ||
| 5/24/2022 | Listed for sale | $635,000+49.4%$269/sqft |
Source: RMLS (OR) #22184376 Report a problem | ||
| 9/1/2018 | Listing removed | $425,000$180/sqft |
Source: Erlen-Busch Realty Group, Inc. #18158147 Report a problem | ||
| 8/9/2018 | Price change | $425,000-2.3%$180/sqft |
Source: Erlen-Busch Realty Group, Inc. #18158147 Report a problem | ||
| 7/26/2018 | Listed for sale | $435,000$184/sqft |
Source: Erlen-Busch Realty Group, Inc. #18158147 Report a problem | ||
Public tax history
| Year | Property taxes | Tax assessment |
|---|---|---|
| 2024 | $5,732 +9.6% | $587,120 +4.9% |
| 2023 | $5,232 +10.3% | $559,592 +0.8% |
| 2022 | $4,742 +1.2% | $554,890 +17% |
| 2021 | $4,686 +11.3% | $474,285 +7.4% |
| 2020 | $4,210 | $441,652 +7.4% |
| 2019 | $4,210 +7.9% | $411,161 +4.1% |
| 2018 | $3,903 -7.2% | $394,807 +11.8% |
| 2017 | $4,204 +12.4% | $353,059 +7.7% |
| 2016 | $3,740 +2.5% | $327,779 +7.3% |
| 2015 | $3,647 +4.4% | $305,478 +10.5% |
| 2014 | $3,492 | $276,532 +12.5% |
| 2013 | $3,492 +6% | $245,773 +11.7% |
| 2012 | $3,294 +3.8% | $220,095 -11.4% |
| 2011 | $3,175 +1.8% | $248,407 -0.4% |
| 2010 | $3,118 -13.4% | $249,289 -10.3% |
| 2009 | $3,599 | $278,042 -25.6% |
| 2008 | -- | $373,500 |
| 2007 | -- | $373,500 +43.8% |
| 2005 | -- | $259,700 |
| 2004 | -- | $259,700 |
Find assessor info on the county website
Monthly payment
Est. payment
Payment breakdown
Explore the cost of this home by adjusting the details. Changes won't be saved.Climate risks
Neighborhood: Oakbrook
Nearby schools
GreatSchools rating
- 3/10Peter S Ogden Elementary SchoolGrades: PK-5Distance: 0.2 mi
- 2/10McLoughlin Middle SchoolGrades: 6-8Distance: 2.1 mi
- 1/10Fort Vancouver High SchoolGrades: 9-12Distance: 1.6 mi
Schools provided by the listing agent
- Elementary: Ogden
- Middle: Mcloughlin
- High: Fort Vancouver
Source: RMLS (OR). This data may not be complete. We recommend contacting the local school district to confirm school assignments for this home.
- $636,0003 bd3 ba2.2k sqft3502 NE 88th Ct, Vancouver, WA 98662Off Market
- $597,8004 bd3 ba2.1k sqft3514 NE 88th Ct, Vancouver, WA 98662Off Market
- $575,9004 bd2 ba2k sqft3518 NE 88th Ct, Vancouver, WA 98662Off Market
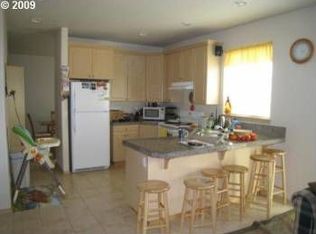
- $681,0003 bd2 ba1.6k sqft8611 NE 36th St, Vancouver, WA 98662Off Market
- $578,5003 bd2 ba1.7k sqft3501 NE 88th Ct, Vancouver, WA 98662Off Market
- $558,2004 bd2 ba1.8k sqft8616 NE 34th Way, Vancouver, WA 98662Off Market
- $710,8005 bd3 ba2.7k sqft3522 NE 88th Ct, Vancouver, WA 98662Off Market
- $676,6004 bd2 ba2.4k sqft8610 NE 34th Way, Vancouver, WA 98662Off Market
A local agent can set up tours, give advice and negotiate with sellers.
Similar homes
- $625,0003 bd3 ba2.1k sqft11013 NE 88th Ave, Vancouver, WA 98662Active

 MLS ID #123655479, Nataliya Mirzoyan, MORE Realty Inc. RMLS (OR)
 - $479,9003 bd2 ba1.4k sqft3710 NE Pacific Way, Vancouver, WA 98662Active
 MLS ID #717975075, Johan Henriksbo, Knipe Realty ERA Powered. RMLS (OR)
 - $725,0005 bd4 ba3.3k sqft9409 NE 84th Ct, Vancouver, WA 98662Active
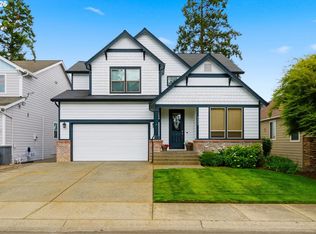 MLS ID #287406147, Sidnee Wolfley, Call It Closed International Realty. RMLS (OR)
 - $599,9004 bd3 ba2.9k sqft4002 NE 93rd St, Vancouver, WA 98665Active
 MLS ID #426143995, Brett Leyden, Windermere Northwest Living. RMLS (OR)
 - $699,0004 bd3 ba2.3k sqft2320 NE 110th Pl, Vancouver, WA 98686ActiveMLS ID #464581825, Johan Henriksbo, Knipe Realty ERA Powered. RMLS (OR)
- $585,0003 bd2 ba2.6k sqft3005 NE 49th St, Vancouver, WA 98663ActiveMLS ID #420188029, Andria Neathamer, Premiere Property Group, LLC. RMLS (OR)
- $500,0003 bd3 ba1.9k sqft10508 NE 41st St, Vancouver, WA 98682ActiveMLS ID #311038980, Olivia Engleman, Premiere Property Group LLC. RMLS (OR)
- $529,9004 bd3 ba2k sqft12803 NE 49th Way, Vancouver, WA 98682ActiveMLS ID #702702917, Stephanie Bingold, Premiere Property Group LLC. RMLS (OR)
- $440,0003 bd2 ba1.2k sqft9802 NE 58th St, Vancouver, WA 98662ActiveMLS ID #674639395, Jenn Premo, Premiere Property Group, LLC. RMLS (OR)
- $745,0004 bd3 ba2.3k sqft17703 NE 32nd St, Vancouver, WA 98682ActiveMLS ID #603310324, Tahjane Harrison, RE/MAX Equity Group. RMLS (OR)
- $549,9003 bd3 ba2.2k sqft4712 NE 93rd St, Vancouver, WA 98665ActiveMLS ID #734075800, Donna Weaver, Premiere Property Group, LLC. RMLS (OR)
- $785,0004 bd3 ba2.8k sqft3012 NE 141st St, Vancouver, WA 98686ActiveMLS ID #749997113, Rebecca Dunn, Keller Williams Realty. RMLS (OR)
- $559,9004 bd3 ba2.2k sqft11216 NE 135th Ave, Vancouver, WA 98682ActiveMLS ID #672317061, Troy D Doty P.C., Northwest Realty Source. RMLS (OR)
- $715,0004 bd3 ba2.6k sqft19329 SE 14th Way, Camas, WA 98607ActiveMLS ID #286886289, Harvey Coker, Cascade Hasson Sotheby's International Realty. RMLS (OR)
- $649,0003 bd3 ba2.2k sqft8444 SE 138th Dr, Portland, OR 97236ActiveMLS ID #339327405, Jean Marshburn, Real Broker. RMLS (OR)
- $549,9003 bd3 ba1.8k sqft6808 NE 134th St, Vancouver, WA 98686ActiveMLS ID #260217921, Stephanie Sale, Real Broker LLC. RMLS (OR)
- $679,9994 bd3 ba2k sqft14919 NW Cosmos St, Portland, OR 97229ActiveMLS ID #233555705, Caroline Ewing, Keller Williams Realty Portland Premiere. RMLS (OR)
- $850,0004 bd2 ba2.4k sqft6220 NW Bernie Dr, Vancouver, WA 98663ActiveMLS ID #777182361, Melissa Shattuck, Cascade Hasson Sotheby's International Realty. RMLS (OR)
- $850,0004 bd3 ba3k sqft15323 NE 14th St, Vancouver, WA 98684ActiveMLS ID #798897955, Maabi Munoz, Dwell Realty Washington LLC. RMLS (OR)
- $599,9005 bd3 ba2.4k sqft203 N 40th Ave, Ridgefield, WA 98642ActiveMLS ID #735225620, Kale Dunning, Windermere Northwest Living. RMLS (OR)
