Do not miss out on this beautiful custom 4 bedroom 3.5 bath home in North Odessa. With almost 3 acres to roam, a large, insulated shop and custom finishes throughout, this is one you have to see! The open concept kitchen with oversized island is perfect for entertaining and gatherings. Don't miss the completely fenced back yard with sprinkler system for year-round ease and maintenance. Come see for yourself the pride of ownership in this custom home!
For sale
$1,350,000
8900 Pradera Dr, Odessa, TX 79762
4beds
3,519sqft
Single Family Residence
Built in 2020
2.82 Acres Lot
$-- Zestimate®
$384/sqft
$-- HOA
What's special
Large insulated shopOversized islandOpen concept kitchenCustom finishes throughout
- 42 days
- 613
- 45
Zillow last checked:
Listing updated:
Listed by:
Lauren Dean 432-557-0601,
eXp Realty LLC
Source: Petroplex AOR,MLS#: 177471
Facts & features
Interior
Bedrooms & bathrooms
- Bedrooms: 4
- Bathrooms: 4
- Full bathrooms: 3
- 1/2 bathrooms: 1
Rooms
- Room types: Office, Bonus Room
Primary bathroom
- Features: Separate Tub(s), Separate Shower(s), Dual Sinks, Sequestered Master
Dining room
- Features: Kitchen, Breakfast Bar
Heating
- Central, Electric
Cooling
- Central Air, Electric
Appliances
- Included: Gas Range, Microwave, Dishwasher, Disposal, Gas Water Heater
- Laundry: Inside Utility Room
Features
- High Ceilings, Pantry
- Flooring: Tile
- Windows: Shades/Blinds
- Has fireplace: Yes
- Fireplace features: Gas Log, Living Room
Interior area
- Total structure area: 3,519
- Total interior livable area: 3,519 sqft
Video & virtual tour
Property
Parking
- Total spaces: 4
- Parking features: Garage, Detached, Rear/Side Entry, Parking Pad, RV Access/Parking, Garage Door Opener
- Garage spaces: 4
Features
- Patio & porch: Covered
- Exterior features: Auto Sprinkler
Lot
- Size: 2.82 Acres
- Features: Landscaped, Corner Lot, Country Acreage
Details
- Additional structures: Workshop
- Parcel number: 40030.00100.00000
Construction
Type & style
- Home type: SingleFamily
- Property subtype: Single Family Residence
Materials
- Masonry
- Foundation: Slab
- Roof: Composition
Condition
- Pre-Owned
- Year built: 2020
Details
- Warranty included: Yes
Utilities & green energy
- Sewer: Septic Tank
- Water: Well
Green energy
- Energy efficient items: Ceiling Fan(s)
Community & HOA
Community
- Security: Smoke Detector(s)
- Subdivision: Musick Estates
HOA
- Has HOA: No
Location
- Region: Odessa
Financial & listing details
- Price per square foot: $384/sqft
- Tax assessed value: $591,996
- Annual tax amount: $7,598
- Date on market: 9/11/2026
- Listing terms: Cash,Conventional
- Road surface type: Paved
Estimated market value
Not available
Estimated sales range
Not available
Not available
Price history
| Date | Event | Price |
|---|---|---|
| 9/11/2026 | Listed for sale | $1,350,000$384/sqft |
Source:  Petroplex AOR #177471 Report a problem | ||
Public tax history
| Year | Property taxes | Tax assessment |
|---|---|---|
| 2026 | -- | $591,996 +3.6% |
| 2025 | $7,599 +15.9% | $571,231 -0.2% |
| 2024 | $6,557 +1% | $572,272 -0.2% |
| 2023 | $6,490 -18.6% | $573,544 0% |
| 2022 | $7,973 +0.8% | $573,545 +7.1% |
| 2021 | $7,906 | $535,737 +61.4% |
| 2020 | -- | $332,009 +433.1% |
| 2019 | $2,368 +85.2% | $62,278 -47.7% |
| 2018 | $1,279 +11.1% | $119,075 |
| 2017 | $1,150 | -- |
| 2016 | $1,150 | -- |
| 2015 | $1,150 | -- |
Find assessor info on the county website
Monthly payment
Est. payment
Payment breakdown
Explore the cost of this home by adjusting the details. Changes won't be saved.Climate risks
Neighborhood: 79762
Nearby schools
Schools provided by the listing agent
- Elementary: Jordan
- Middle: Bonham
- High: Permian
- District: Ector
Source: Petroplex AOR. This data may not be complete. We recommend contacting the local school district to confirm school assignments for this home.
Similar homes
- $1,200,0005 bd5 ba4.9k sqft2 Santa Fe Pl, Odessa, TX 79765For Sale
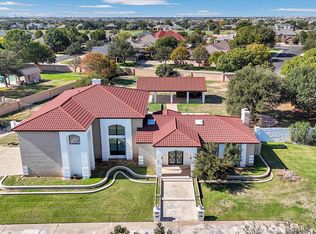 MLS ID #178326, Maven Real Estate Group, Keller Williams Realty - Midland & Odessa. Petroplex AOR
- $769,0003 bd4 ba3.9k sqft76 Shiloh Rd, Odessa, TX 79762For Sale
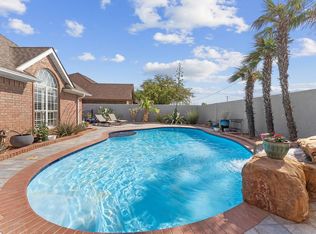 MLS ID #178330, Nicole Pool, SIMS & GUESS, REALTORS. Petroplex AOR
- $1,100,0004 bd3 ba3.8k sqft11805 W County Road 56, Midland, TX 79707For Sale
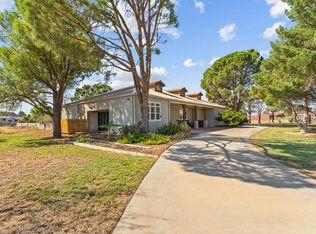 MLS ID #50098789, Riozelle Morales, Heritage Real Estate, 432-701-0550. PBBR
- $715,0003 bd3 ba3.5k sqft9400 Cromwell Ter, Odessa, TX 79764For Sale
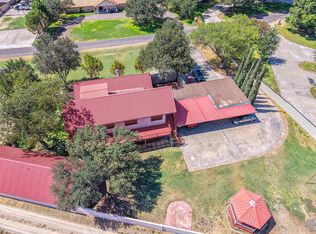 MLS ID #50098366, Rowdy Norred, AXIS Brokerage, 210-310-3148. PBBR
