WELCOME TO THIS STUNNING 5-BEDROOM, 4.5-BATH HOME IN THE HIGHLY DESIRABLE MISSION ESTATES SUBDIVISION. OFFERING NEARLY 5,000 SQ FT OF BEAUTIFULLY DESIGNED LIVING SPACE, THIS HOME SITS ON A MASSIVE 1.5-ACRE LOT. THE BACKYARD IS A PRIVATE OASIS WITH AN IN-GROUND POOL, JACUZZI, AND A LARGE COVERED OUTDOOR LIVING AREA COMPLETE WITH AN OUTDOOR KITCHEN—PERFECT FOR ENTERTAINING. INSIDE, ENJOY SPACIOUS LIVING AREAS, INCREDIBLE CUSTOM CLOSETS, AND A THREE-CAR GARAGE. A RARE OPPORTUNITY FOR LUXURY LIVING
For sale
$1,200,000
2 Santa Fe Pl, Odessa, TX 79765
5beds
4,944sqft
Single Family Residence
Built in 1992
1.48 Acres Lot
$-- Zestimate®
$243/sqft
$21/mo HOA
What's special
Outdoor kitchenIncredible custom closetsThree-car garageIn-ground pool
- 21 days
- 975
- 47
Zillow last checked:
Listing updated:
Listed by:
Maven Real Estate Group 432-559-6110,
Keller Williams Realty - Midland & Odessa
Source: Petroplex AOR,MLS#: 178326
Facts & features
Interior
Bedrooms & bathrooms
- Bedrooms: 5
- Bathrooms: 5
- Full bathrooms: 4
- 1/2 bathrooms: 1
Rooms
- Room types: Formal Living, Office
Primary bathroom
- Features: Separate Tub(s), Separate Shower(s), Dual Sinks, Sequestered Master
Dining room
- Features: Separate Formal, Breakfast
Heating
- Central, Gas
Cooling
- Central Air, Electric
Appliances
- Included: Gas Range, Microwave, Dishwasher, Gas Water Heater
- Laundry: Inside Utility Room
Features
- High Ceilings, Pantry, Wet Bar
- Flooring: Tile, Hardwood
- Has fireplace: Yes
- Fireplace features: Wood Burning, Living Room
Interior area
- Total structure area: 4,944
- Total interior livable area: 4,944 sqft
Video & virtual tour
Property
Parking
- Parking features: Garage, Attached, Rear/Side Entry, Circular Driveway, Garage Door Opener
- Has attached garage: Yes
- Has uncovered spaces: Yes
Features
- Levels: Two
- Stories: 2
- Patio & porch: Covered
- Has private pool: Yes
- Has spa: Yes
- Spa features: Spa/Hot Tub Outside
Lot
- Size: 1.48 Acres
- Features: Cul-De-Sac
Details
- Parcel number: R000031682
Construction
Type & style
- Home type: SingleFamily
- Property subtype: Single Family Residence
Materials
- Brick Veneer
- Foundation: Slab
- Roof: Tile
Condition
- Pre-Owned
- Year built: 1992
Utilities & green energy
- Sewer: Public Sewer
- Water: Public
Green energy
- Energy efficient items: Ceiling Fan(s)
Community & HOA
Community
- Subdivision: Mission Estates
HOA
- Has HOA: Yes
- HOA fee: $250 annually
Location
- Region: Odessa
Financial & listing details
- Price per square foot: $243/sqft
- Tax assessed value: $875,590
- Annual tax amount: $11,248
- Date on market: 10/20/2026
- Listing terms: Cash,VA Loan,Conventional
- Road surface type: Paved
Estimated market value
Not available
Estimated sales range
Not available
Not available
Price history
| Date | Event | Price |
|---|---|---|
| 10/20/2026 | Listed for sale | $1,200,000$243/sqft |
Source:  Petroplex AOR #178326 Report a problem | ||
| 6/17/2026 | Listing removed | $1,200,000$243/sqft |
Source: Petroplex AOR #167259 Report a problem | ||
| 4/2/2026 | Price change | $1,200,000-7.7%$243/sqft |
Source:  PBBR #50090713 Report a problem | ||
| 2/9/2026 | Listed for sale | $1,300,000+86%$263/sqft |
Source: PBBR #50090713 Report a problem | ||
| 3/2/2018 | Listing removed | $699,000$141/sqft |
Source: Odessa Board of REALTORS #105466 Report a problem | ||
| 1/3/2018 | Price change | $699,000-12.5%$141/sqft |
Source: Odessa Board of REALTORS #105466 Report a problem | ||
| 9/27/2017 | Listed for sale | $799,000-3.1%$162/sqft |
Source: Odessa Board of REALTORS #105466 Report a problem | ||
| 1/13/2017 | Listing removed | $824,900$167/sqft |
Source: Odessa Board of REALTORS #99103 Report a problem | ||
| 9/26/2016 | Listed for sale | $824,900-2.9%$167/sqft |
Source: Odessa Board of REALTORS #99103 Report a problem | ||
| 2/19/2016 | Listed for sale | $849,900+47.3%$172/sqft |
Source: Odessa Board of REALTORS #99103 Report a problem | ||
| 9/1/2009 | Listing removed | $577,000$117/sqft |
Source: Systems Engineering, Inc. #76982 Report a problem | ||
| 8/1/2009 | Price change | $577,000-3.4%$117/sqft |
Source: Systems Engineering, Inc. #76982 Report a problem | ||
| 2/20/2009 | Price change | $597,000-9.1%$121/sqft |
Source: Systems Engineering, Inc. #76982 Report a problem | ||
| 1/8/2009 | Listed for sale | $657,000$133/sqft |
Source: Systems Engineering, Inc. #76982 Report a problem | ||
Public tax history
| Year | Property taxes | Tax assessment |
|---|---|---|
| 2025 | $7,898 -9.3% | $875,590 -1.1% |
| 2024 | $8,704 +10.9% | $885,360 +7.9% |
| 2023 | $7,845 -13.4% | $820,520 +2.1% |
| 2022 | $9,060 +4.1% | $803,420 +10.1% |
| 2021 | $8,700 | $729,700 +1.8% |
| 2020 | $8,700 -11.3% | $716,950 |
| 2019 | $9,810 | $716,950 +5.1% |
| 2018 | $9,810 | $682,010 +0.1% |
| 2017 | -- | $681,260 +2% |
| 2016 | -- | $668,080 |
| 2015 | -- | $668,080 +1.8% |
| 2014 | -- | $656,460 +2.1% |
| 2013 | -- | $642,950 +5.9% |
| 2012 | -- | $607,390 +7.9% |
| 2011 | -- | $563,040 +0.8% |
| 2010 | -- | $558,470 -3.4% |
| 2009 | -- | $578,010 +2.2% |
| 2008 | -- | $565,490 +9.2% |
| 2007 | -- | $517,850 +7% |
| 2006 | $13,060 | $483,960 |
| 2005 | -- | $483,960 |
| 2004 | -- | $483,960 +0.2% |
| 2003 | -- | $482,840 |
| 2002 | -- | $482,840 +6.4% |
| 2001 | -- | $453,910 |
Find assessor info on the county website
Monthly payment
Est. payment
Payment breakdown
Explore the cost of this home by adjusting the details. Changes won't be saved.Climate risks
Neighborhood: Mission Estates
Nearby schools
Schools provided by the listing agent
- Elementary: Fasken
- Middle: Alamo
- High: Lee
- District: Midland
Source: Petroplex AOR. This data may not be complete. We recommend contacting the local school district to confirm school assignments for this home.

Similar homes
- $1,400,0004 bd6 ba6.6k sqft23 Estates Dr, Odessa, TX 79765For Sale
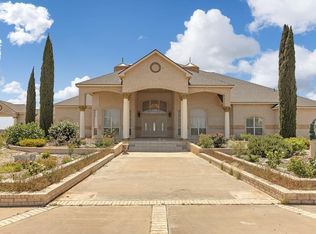 MLS ID #166022, Tisha Golden, Copper Key Realty. Petroplex AOR
- $1,675,0004 bd6 ba4.9k sqft21 San Marcos Ct, Odessa, TX 79765For Sale
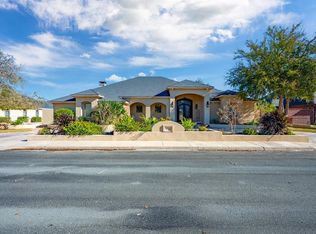 MLS ID #176669, Brent Sims, SIMS & GUESS, REALTORS. Petroplex AOR
- $775,0006 bd5 ba3.3k sqft6 San Saba Dr, Odessa, TX 79765For Sale
 MLS ID #175764, Krista Maddox, The Agency, Kerri Payne James Real Estate Team. Petroplex AOR
- $1,100,0004 bd3 ba3.8k sqft11805 W County Road 56, Midland, TX 79707For Sale
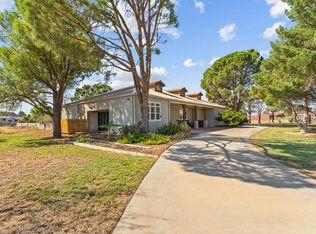 MLS ID #50098789, Riozelle Morales, Heritage Real Estate, 432-701-0550. PBBR
