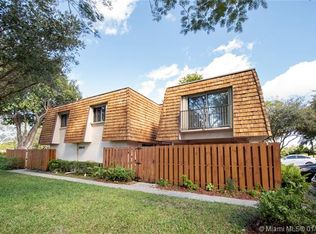
Fully renovated two-story townhome in Pine Island Ridge Woodvale featuring 2 bedrooms and 2.5 baths, perfect as a primary residence or investment. Private fenced patio entry, spacious living area, and elegant waterproof laminated floors throughout. Modern kitchen with high-end cabinetry, Carrara quartz waterfall countertops, and stainless steel appliances. Large upstairs bedrooms with updated en-suite baths, new light fixtures, and stylish wood accent walls. HOA covers insurance, roof, and exterior. Includes country club membership with golf, gym, spa, pools, tennis, pickleball, dining, and landscaping. Prime Broward location near A+ schools, Nova Southeastern, Broward College, shopping, I-595, Fort Lauderdale Airport, Hard Rock, and more. No rental restrictions.
Pending
Price cut: $10.9K (7/7)
$385,000
8900 SW 20th Place #A, Davie, FL 33324
2beds
1,500sqft
:
Get pre-qualified$3,313/mo
Townhouse, Single Family Residence
Built in 1981
-- sqft lot
$-- Zestimate®
$257/sqft
$670/mo HOA
What's special
Stylish wood accent wallsNew light fixturesPrivate fenced patio entryCarrara quartz waterfall countertopsUpdated en-suite bathsHigh-end cabinetryFully renovated two-story townhome
- 175 days |
- 52 |
- 2 |
Zillow last checked:
Listing updated:
Listed by:
Leticia Marianella Zambra 754-303-8128,
LZ Realty & Management LLC
Source: BeachesMLS,MLS#: F10552535 Originating MLS: BeachesMLS
Originating MLS: BeachesMLSFacts & features
Interior
Bedrooms & bathrooms
- Bedrooms: 2
- Bathrooms: 3
- Full bathrooms: 2
- 1/2 bathrooms: 1
- Main level bathrooms: 2
- Main level bedrooms: 2
Heating
- Central
Cooling
- Central Air, Ceiling Fan(s)
Appliances
- Included: Dryer, Dishwasher, Electric Range, Disposal, Ice Maker, Microwave, Refrigerator, Washer
- Laundry: Main Level, Laundry Room, In Unit
Features
- Breakfast Bar, Breakfast Area, Closet Cabinetry, Kitchen Island, Multiple En Suite Bathrooms, Other, Pantry, Upper Level Primary, Walk-In Closet(s), Bar
- Flooring: Laminate
- Windows: Blinds
- Has fireplace: No
Interior area
- Total structure area: 1,500
- Total interior livable area: 1,500 sqft
Video & virtual tour
Property
Parking
- Total spaces: 1
- Parking features: Assigned, Asphalt, Guest, Open
- Has uncovered spaces: Yes
Accessibility
- Accessibility features: None
Features
- Levels: Two
- Stories: 2
- Entry location: First Floor Entry,Closet Cabinetry,Kitchen Island,
- Patio & porch: Patio, Porch
- Exterior features: Courtyard, Outdoor Living Area, Tennis Court(s)
- Pool features: Association
- Fencing: Fenced
- Has view: Yes
- View description: Garden
Details
- Parcel number: 504117060970
- Special conditions: Standard,Listed As-Is
Construction
Type & style
- Home type: Townhouse
- Architectural style: Patio Home
- Property subtype: Townhouse, Single Family Residence
- Attached to another structure: Yes
Materials
- Block
- Roof: Shingle
Condition
- Resale
- New construction: No
- Year built: 1981
Details
- Builder model: Townhome
Utilities & green energy
- Sewer: Public Sewer
- Water: Public
- Utilities for property: Other, Sewer Connected
Community & HOA
Community
- Features: Home Owners Association
- Security: Other, Smoke Detector(s)
- Subdivision: Woodvale
HOA
- Has HOA: Yes
- Amenities included: Basketball Court, Clubhouse, Fitness Center, Golf Course, Other, Playground, Pickleball, Pool, Parking
- Services included: Common Areas, Insurance, Maintenance Grounds, Maintenance Structure, Pool(s), Roof, Trash
- HOA fee: $670 monthly
- HOA name: Cream Property Management
- HOA phone: 954-585-0555
Location
- Region: Fort Lauderdale
Financial & listing details
- Price per square foot: $257/sqft
- Annual tax amount: $1,183
- Date on market: 2/17/2026
- Cumulative days on market: 173 days
- Listing terms: Cash,Conventional,FHA
Estimated market value
Not available
Estimated sales range
Not available
Not available
Price history
| Date | Event | Price |
|---|---|---|
| 7/17/2026 | Pending sale | $385,000$257/sqft |
Source:  BeachesMLS #F10552535 Report a problem BeachesMLS #F10552535 Report a problem | ||
| 7/7/2026 | Price change | $385,000-2.8%$257/sqft |
Source: BeachesMLS #F10552535 Report a problem | ||
| 6/9/2026 | Price change | $395,900-0.8%$264/sqft |
Source: BeachesMLS #F10552535 Report a problem | ||
| 3/29/2026 | Price change | $399,000-1.5%$266/sqft |
Source: BeachesMLS #F10552535 Report a problem | ||
| 2/17/2026 | Listed for sale | $405,000$270/sqft |
Source: BeachesMLS #F10552535 Report a problem | ||
Public tax history
Tax history is unavailable.
Monthly payment
Est. payment
Payment breakdown
Explore the cost of this home by adjusting the details. Changes won't be saved.Climate risks
Neighborhood: 33324
Nearby schools
GreatSchools rating
- 9/10Fox Trail Elementary SchoolGrades: PK-5Distance: 0.9 mi
- 7/10Indian Ridge Middle SchoolGrades: 6-8Distance: 1.2 mi
- 6/10Western High SchoolGrades: 9-12Distance: 3.8 mi
Schools provided by the listing agent
- Elementary: Silver Ridge
- Middle: Indian Ridge
- High: Western
Source: BeachesMLS. This data may not be complete. We recommend contacting the local school district to confirm school assignments for this home.
- $390,2003 bd2 ba1.6k sqft8900 SW 20th Pl #C-25, Davie, FL 33324Off Market
- $413,8003 bd3 ba1.6k sqft8900 SW 20th Pl #D-25, Davie, FL 33324Off Market
- $---- bd-- ba-- sqft8900 SW 20th Pl UNIT C, Fort Lauderdale, FL 33324Off Market
- $358,0003 bd3 ba-- sqft8900 SW 20th Pl UNIT D, Davie, FL 33324Off Market
- $300,0002 bd3 ba1.5k sqft8900 SW 20th Pl #A-25, Davie, FL 33324Sold
- $375,0002 bd3 ba1.5k sqft8911 SW 20th Pl #A-21, Davie, FL 33324Sold
- $410,8003 bd2 ba1.4k sqft8911 SW 20th Pl #B-21, Davie, FL 33324Off Market
- $364,2002 bd3 ba1.5k sqft8911 SW 20th Pl #C-21, Davie, FL 33324Off Market
A local agent can set up tours, give advice and negotiate with sellers.
A local lender can help you make sure your offer is ready when you are.
Similar homes
- $449,0003 bd3 ba1.6k sqftArbor Courts, Plantation, FL 33324For Sale

 MLS ID #A12064018, Aaron Paskow, Keller Williams Legacy. MIAMI
 - $337,0002 bd2 ba1.2k sqft80, Davie, FL 33314For Sale

 MLS ID #B26046677, Robert Brunson, LoKation. BeachesMLS
 - $429,9993 bd3 ba1.8k sqft1146 N University Drive, Plantation, FL 33322For Sale
 MLS ID #F10533582, Jessica Odem, Block Realty. BeachesMLS
 - $499,9002 bd2 ba1.2k sqft1101 SW 111th Terrace, Davie, FL 33324For Sale
 MLS ID #B26002361, Walter Salamon, 4% Listing Realty LLC. BeachesMLS
 - $359,0003 bd3 ba1.4k sqftVillage At Woodland Lake, Fort Lauderdale, FL 33319For SaleMLS ID #A12038479, Shaista Mughal, La Rosa Realty LLC. MIAMI
- $230,0002 bd2 ba1.2k sqft1021 Mockingbird Lane #114, Plantation, FL 33324For SaleMLS ID #F10556415, John A Kemper, E PRO Realty. BeachesMLS
- $399,0003 bd3 ba1.3k sqft5500 MONTE CARLO Lane, Margate, FL 33068For SaleMLS ID #B26057338, Carlos F Caicedo, United Realty Group Inc. BeachesMLS
- $260,0002 bd2 ba1.1k sqftSundance at Davie, Davie, FL 33328For SaleMLS ID #B26036892, Jill Sivert, BHHS EWM Realty. BeachesMLS
- $367,0003 bd3 ba1.7k sqft4737 NW 30th Street, Coconut Creek, FL 33063For SaleMLS ID #B26032921, Eduardo F Fernandes, Floridian International Realty. BeachesMLS
- $389,9003 bd3 ba1.5k sqft9390 SW 61ST Way #D, Boca Raton, FL 33428For SaleMLS ID #B26056645, Humbelina Penaherrera, Charles Rutenberg Realty FTL. BeachesMLS
- $374,9003 bd3 ba1.4k sqft3920 Woodside Drive #14, Coral Springs, FL 33065For SaleMLS ID #B26032020, Shalom Mansour, Wiz Realty. BeachesMLS
- $488,9003 bd3 ba1.5k sqft11608 NW 47TH Court #11608, Coral Springs, FL 33076For SaleMLS ID #B26062051, Silmo D Moura, United Realty Group Inc. BeachesMLS
- $349,9002 bd2 ba1k sqft10295 Boca Bend W #L2, Boca Raton, FL 33428For SaleMLS ID #B26061809, Judi A Geib, RH Realty. BeachesMLS
- $385,9003 bd2 ba1.5k sqftMainlands Of Tamarac Lake, Tamarac, FL 33319For SaleMLS ID #A11877355, William Jones, The Pearl Realty Group. MIAMI
- $400,0004 bd3 ba1.1k sqft512 NW 15th Terrace, Fort Lauderdale, FL 33311For SaleMLS ID #B26024910, Dawne Maria Richards, EXP Realty LLC. BeachesMLS
- $394,0002 bd2 ba1k sqft2708 NE 14th Street Causeway #2, Pompano Beach, FL 33062For SaleMLS ID #F10518420, Debra S Stolowitz, Balistreri Real Estate Inc. BeachesMLS
- $444,9002 bd2 ba1.6k sqft7024 NW 63rd Street, Tamarac, FL 33321For SaleMLS ID #B26008584, Daniel Graham Robinson, Houwzer LLC. BeachesMLS
- $339,0003 bd3 ba1.4k sqft6920 W Sample Road, Coral Springs, FL 33067For SaleMLS ID #B26060276, Irama D Godoy, United Realty Group, Inc. BeachesMLS
- $225,0002 bd2 ba900 sqft21, Plantation, FL 33324For SaleMLS ID #F10545771, Jane A Rickey, The Keyes Company. BeachesMLS
- $388,9503 bd2 ba1.5k sqft3700, Pompano Beach, FL 33069For SaleMLS ID #B26024091, Nelson Karell-Chu, Charles Rutenberg Realty FTL. BeachesMLS
