From the warmth of the family room fireplace to the expansive backyard retreat, every space at 8901 Brucewood Dr was designed to be enjoyed. This 4-bedroom, 2.5-bathroom home offers a rare combination of character, functionality, & outdoor living in North Chesterfield. Natural light fills the living room through an oversized picture window, highlighting oak hardwood flooring & custom built-in shelving. The eat-in kitchen is equipped w/ stainless steel appliances, generous counter space, & a built-in beverage cooler, creating a space that is equally suited for daily routines & entertaining guests. The family room serves as the heart of the home, where a classic brick fireplace & custom built-ins create a space that is both functional & inviting.The built-in desk offers a dedicated area for work or study, while the room itself easily accommodates everything from quiet evenings at home to lively gatherings w/ family & friends. A half bathroom & laundry room complete this level. Upstairs, the primary suite offers a vaulted ceiling & walk-in closet. The private ensuite bath offers a dual vanity & shower/tub combo. Three additional bedrooms provide flexibility for family, guests, a home office, or creative space & share a full hall bathroom. Step outside & discover what truly sets this property apart. The expansive three-tier deck overlooks a sprawling tree-lined backyard, creating an ideal backdrop for outdoor dining, gatherings, & relaxing evenings. A secluded firepit area offers the perfect place to unwind, while dedicated garden space invites future harvests & seasonal blooms. W/ room to entertain, explore, & recharge, the backyard feels like a private escape without sacrificing convenience. Additional updates include a new water heater (2026), HVAC system (2023), newer roof (2017), newer gutters (2017), & a detached 256-sqft storage shed (2017). Conveniently located near premier schools, shopping, dining, & entertainment, this home delivers the space, setting, & lifestyle buyers are searching for.
Sold for $462,500
$462,500
8901 Brucewood Dr, North Chesterfield, VA 23235
4beds
1,800sqft
Single Family Residence
Built in 1977
0.43 Acres Lot
$464,700 Zestimate®
$257/sqft
$2,578 Estimated rent
Home value
$464,700
$441,000 - $493,000
$2,578/mo
Zestimate® history
Owner options
List your home for rent
$2,578/mo
Rent Zestimate®
Find your next renter with Zillow Rental Manager. Plus, with online applications, you can quickly screen prospective tenants – for free.
$2,578/mo
Rent Zestimate®
Refinance and save
$2,786/mo
Est. payment
Refinancing to a lower rate could help reduce your monthly payments and save thousands over the life of the loan.
$2,786/mo
Est. payment
Explore your selling options
Work with a Zillow partner agent
Leverage their expertise and Zillow's premium Showcase listings to get your home seen by more buyers.
Get startedList with your own agent
Get your home in front of millions of buyers by listing it on Zillow.
Learn how to do itSell it yourself
Take full control of how buyers see your home on Zillow by listing For Sale by Owner (FSBO).
List your homeWhat's special
Zillow last checked:
Listing updated:
Listed by:
John Pace (804)312-8192,
Keller Williams Realty
Bought with:
Mark Goad, 0225045180
The Good Life RVA
Source: CVRMLS,MLS#: 2614249 Originating MLS: Central Virginia Regional MLS
Originating MLS: Central Virginia Regional MLSFacts & features
Interior
Bedrooms & bathrooms
- Bedrooms: 4
- Bathrooms: 3
- Full bathrooms: 2
- 1/2 bathrooms: 1
Primary bedroom
- Description: Vaulted ceiling, Ensuite bath: WIC, tub/shower
- Level: Second
- Dimensions: 18.67 x 11.17
Bedroom 2
- Description: 2 closets
- Level: Second
- Dimensions: 13.17 x 10.92
Bedroom 3
- Level: Second
- Dimensions: 19.92 x 10.8
Bedroom 4
- Level: Second
- Dimensions: 9.92 x 9.92
Dining room
- Description: Fireplace
- Level: First
- Dimensions: 18.57 x 11.25
Family room
- Description: Built in shelving for home office
- Level: First
- Dimensions: 12.75 x 18.33
Other
- Description: Tub & Shower
- Level: Second
Half bath
- Level: First
Kitchen
- Description: door to deck
- Level: First
- Dimensions: 11.8 x 19.58
Laundry
- Level: First
- Dimensions: 0 x 0
Living room
- Description: Built-in shelves, large window
- Level: First
- Dimensions: 12.67 x 20.17
Heating
- Heat Pump, Natural Gas
Cooling
- Central Air, Other, Zoned
Appliances
- Included: Down Draft, Dryer, Dishwasher, Exhaust Fan, Electric Water Heater, Disposal, Range, Refrigerator, Smooth Cooktop, Stove, Washer
- Laundry: Washer Hookup, Dryer Hookup
Features
- Bookcases, Built-in Features, Bay Window, Double Vanity, Fireplace, Kitchen Island, Bath in Primary Bedroom, Pantry, Recessed Lighting, Solid Surface Counters, Cable TV, Walk-In Closet(s), Workshop, Greenhouse Window
- Flooring: Tile, Vinyl, Wood
- Has basement: No
- Attic: Pull Down Stairs
- Number of fireplaces: 1
- Fireplace features: Gas, Masonry, Wood Burning
Interior area
- Total interior livable area: 1,800 sqft
- Finished area above ground: 1,800
- Finished area below ground: 0
Property
Parking
- Parking features: Driveway, Paved
- Has uncovered spaces: Yes
Features
- Levels: Two
- Stories: 2
- Patio & porch: Rear Porch, Deck, Porch
- Exterior features: Deck, Porch, Storage, Shed, Paved Driveway
- Pool features: None
- Fencing: Back Yard,Fenced,Split Rail,Wood
Lot
- Size: 0.43 Acres
Details
- Additional structures: Greenhouse, Shed(s), Storage
- Parcel number: 755706554400000
- Zoning description: R7
Construction
Type & style
- Home type: SingleFamily
- Architectural style: Colonial,Two Story
- Property subtype: Single Family Residence
Materials
- Drywall, Vinyl Siding, Wood Siding
- Roof: Composition,Shingle
Condition
- Resale
- New construction: No
- Year built: 1977
Utilities & green energy
- Sewer: Public Sewer
- Water: Public
Community & HOA
Community
- Security: Smoke Detector(s)
- Subdivision: Brighton Green
Location
- Region: North Chesterfield
Financial & listing details
- Price per square foot: $257/sqft
- Tax assessed value: $374,000
- Annual tax amount: $3,181
- Date on market: 6/30/2026
- Ownership: Individuals
- Ownership type: Sole Proprietor
Price history
| Date | Event | Price |
|---|---|---|
| 7/8/2026 | Sold | $462,500+0.8%$257/sqft |
Source:  CVRMLS #2614249 Report a problem CVRMLS #2614249 Report a problem | ||
| 6/15/2026 | Pending sale | $459,000$255/sqft |
Source: CVRMLS #2614249 Report a problem | ||
| 6/9/2026 | Listed for sale | $459,000+155%$255/sqft |
Source: CVRMLS #2614249 Report a problem | ||
| 3/12/2015 | Sold | $180,000-2.7%$100/sqft |
Source: CVRMLS #1500948 Report a problem | ||
| 12/19/2014 | Listed for sale | $185,000$103/sqft |
Source: Coldwell Banker Johnson & Thomas Realtors #1422219 Report a problem | ||
| 11/3/2014 | Listing removed | $185,000$103/sqft |
Source: Coldwell Banker Johnson & Thomas Realtors #1422219 Report a problem | ||
| 9/19/2014 | Price change | $185,000-2.1%$103/sqft |
Source: Coldwell Banker Johnson & Thomas Realtors #1422219 Report a problem | ||
| 8/8/2014 | Listed for sale | $189,000+1.9%$105/sqft |
Source: Coldwell Banker Johnson & Thomas Realtors #1422219 Report a problem | ||
| 7/14/2008 | Sold | $185,500-0.8%$103/sqft |
Source: Public Record Report a problem | ||
| 6/18/2008 | Listed for sale | $186,950$104/sqft |
Source: Homes & Land #2821960 Report a problem | ||
Public tax history
| Year | Property taxes | Tax assessment |
|---|---|---|
| 2025 | $3,182 +4.3% | $357,500 +5.4% |
| 2024 | $3,052 +16.1% | $339,100 +17.4% |
| 2023 | $2,629 +2.9% | $288,900 +4% |
| 2022 | $2,556 +10.8% | $277,800 +14.4% |
| 2021 | $2,308 +6.1% | $242,900 +6.1% |
| 2020 | $2,175 +7.7% | $228,900 +7.7% |
| 2019 | $2,019 -2.4% | $212,500 |
| 2018 | $2,069 +29.3% | $212,500 +19.8% |
| 2017 | $1,599 | $177,400 +8.2% |
| 2016 | $1,599 +4.5% | $164,000 +4.6% |
| 2015 | $1,530 +5.6% | $156,800 +5.7% |
| 2014 | $1,449 | $148,300 +3.3% |
| 2013 | -- | $143,500 -2.2% |
| 2012 | -- | $146,800 -6.6% |
| 2011 | -- | $157,100 -4.7% |
| 2010 | -- | $164,900 -4.6% |
| 2009 | -- | $172,900 |
| 2008 | -- | $172,900 +11.8% |
| 2007 | -- | $154,700 +22.3% |
| 2005 | -- | $126,500 +11% |
| 2004 | -- | $114,000 +6.9% |
| 2003 | -- | $106,600 +6% |
| 2002 | -- | $100,600 +5.7% |
| 2001 | -- | $95,200 |
Find assessor info on the county website
Neighborhood: Bon Air
Nearby homes
- $328,5004 bd2 ba1.3k sqft8851 Brucewood Dr, North Chesterfield, VA 23235Off Market
- $305,0002 bd2 ba1.3k sqft8909 Brucewood Dr, North Chesterfield, VA 23235Off Market
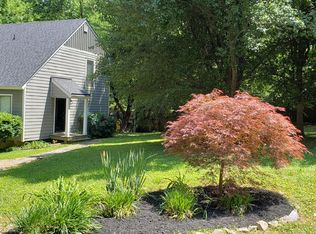
- $319,2003 bd1 ba1.3k sqft8906 Brucewood Dr, North Chesterfield, VA 23235Off Market
- $403,3002 bd1 ba2.2k sqft8845 Brucewood Dr, North Chesterfield, VA 23235Off Market
- $351,0003 bd2 ba1.7k sqft8908 Brucewood Dr, North Chesterfield, VA 23235Off Market
- $465,6003 bd3 ba2.4k sqft8917 Brucewood Dr, North Chesterfield, VA 23235Off Market
- $352,4003 bd2 ba1.6k sqft8916 Brucewood Dr, North Chesterfield, VA 23235Off Market
- $284,5002 bd2 ba1k sqft8839 Brucewood Dr, North Chesterfield, VA 23235Off Market
Nearby schools
GreatSchools rating
- 5/10Crestwood Elementary SchoolGrades: PK-5Distance: 2.4 mi
- 9/10Robious Middle SchoolGrades: 6-8Distance: 3.6 mi
- 5/10James River High SchoolGrades: 9-12Distance: 6.2 mi
Schools provided by the listing agent
- Elementary: Crestwood
- Middle: Robious
- High: James River
Source: CVRMLS. This data may not be complete. We recommend contacting the local school district to confirm school assignments for this home.
Get a cash offer in 3 minutes
Find out how much your home could sell for in as little as 3 minutes with a no-obligation cash offer.
Estimated market value
$464,700
Get a cash offer in 3 minutes
Find out how much your home could sell for in as little as 3 minutes with a no-obligation cash offer.
Estimated market value
$464,700
- Virginia
- Chesterfield County
- Richmond
- 23235
- Bon Air
- 8901 Brucewood Dr
Nearby cities
Nearby neighborhoods
Nearby zip codes
Other Richmond Topics
