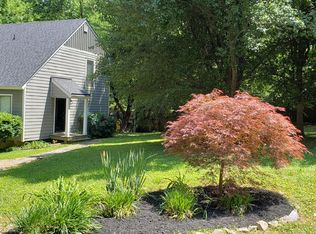
Awesome Location, Great Value, & Open Floor Plan in Area 64! Situated in Brighton Green offers 2400 Sq Ft of an Open & Flowing floor plan, boasting More Space and Storage than you'd believe... Foyer entry leads to an Updated Kitchen, w/ white hardwood cabinets, Tile Countertops & Backsplash, Gas cooking & an Island w/ seating. The Kitchen opens to Dining Room, flows into a Huge Living Room, w/ Built-In Bookshelves & Window Seat, & Gas FP. Other features on this level are Laundry Rm, 1/2 Bath, Bedroom & Full Bath, Screened in Porch & outdoor Deck! Upstairs loft is a perfect office or play space, with closet space. Additionally,Master Suite w/ its own Full Bath,& another Bedroom & Full Bath! The Fully Fenced Yard "Barn" for workshop or storage.
This property is not currently displayed as for sale or rent on Zillow. This may be different from what's on other websites or public sources.