Tucked at the end of a quiet cul-de-sac in historic Amelia Courthouse, this well maintained brick home offers comfort, character, and room to grow with 3,000+ sq ft. Blending timeless charm with thoughtful modern upgrades, this 3-bedroom, 2-bath property feels welcoming from the moment you arrive. Natural light fills the home throughout, complementing the flexible layout designed for comfortable daily living, gatherings, and future possibilities. The renovated kitchen features granite countertops, stainless steel appliances, and LVP herringbone flooring. Refinished hardwood floors (2023) and classic wood trim run throughout the main level, adding warmth and character. The separate dining room includes custom cubby and bookcase built-ins and a gas fireplace, creating a versatile and inviting space. Equipped with multiple heating options, including a heat pump and a basement wood stove that can easily heat the entire home on its own. Other upgrades include new roof (2023) and updated flooring in both bathrooms. The 1,500 sq ft unfinished basement offers potential for finished living space, workshop projects, or storage. Additional features include a 2-car garage with built-in work benches, walk-up attic with flooring for extra storage, and an outbuilding for added flexibility. Enjoy outdoor living from the covered front porch or rear patio overlooking a private, wooded backyard. End of cul-de-sac lot leaves ample space for a garden, small homestead, and much more. The paved driveway, mature trees and classic brick exterior provide strong curb appeal. Conveniently located within walking distance to "village" shops, restaurants, stores, the library, and just a short drive to the James River. High speed internet and no HOA!
Sold for $390,000
$390,000
8901 Deekens St, Amelia Court House, VA 23002
3beds
1,530sqft
Single Family Residence
Built in 1962
1.08 Acres Lot
$392,700 Zestimate®
$255/sqft
$1,784 Estimated rent
Home value
$392,700
Estimated sales range
Not available
$1,784/mo
Zestimate® history
Owner options
List your home for rent
$1,784/mo
Rent Zestimate®
Find your next renter with Zillow Rental Manager. Plus, with online applications, you can quickly screen prospective tenants – for free.
$1,784/mo
Rent Zestimate®
Refinance and save
$2,274/mo
Est. payment
Refinancing to a lower rate could help reduce your monthly payments and save thousands over the life of the loan.
$2,274/mo
Est. payment
Explore your selling options
Work with a Zillow partner agent
Leverage their expertise and Zillow's premium Showcase listings to get your home seen by more buyers.
Get startedList with your own agent
Get your home in front of millions of buyers by listing it on Zillow.
Learn how to do itSell it yourself
Take full control of how buyers see your home on Zillow by listing For Sale by Owner (FSBO).
List your homeWhat's special
Gas fireplaceWell maintained brick homePaved drivewayClassic brick exteriorClassic wood trimHeat pumpGranite countertops
Zillow last checked:
Listing updated:
Listed by:
Ashley Cameron 707-980-4860,
Lake Anna Island Realty, Inc.
Bought with:
NON MEMBER, 0225194075
Non Subscribing Office
Source: Bright MLS,MLS#: VAAM2000100
Facts & features
Interior
Bedrooms & bathrooms
- Bedrooms: 3
- Bathrooms: 2
- Full bathrooms: 2
- Main level bathrooms: 2
- Main level bedrooms: 3
Rooms
- Room types: Dining Room, Bedroom 2, Bedroom 3, Kitchen, Family Room, Basement, Bedroom 1, Bathroom 1, Bathroom 2, Attic
Bedroom 1
- Features: Ceiling Fan(s), Flooring - HardWood
- Level: Main
Bedroom 2
- Features: Flooring - HardWood
- Level: Main
Bedroom 3
- Features: Flooring - HardWood
- Level: Main
Bathroom 1
- Features: Bathroom - Tub Shower, Flooring - Tile/Brick
- Level: Main
Bathroom 2
- Features: Bathroom - Tub Shower, Flooring - Luxury Vinyl Plank
- Level: Main
Other
- Features: Attic - Walk-Up, Attic - Floored
- Level: Upper
Basement
- Features: Basement - Unfinished, Wood Stove
- Level: Lower
Dining room
- Features: Built-in Features, Fireplace - Gas, Flooring - HardWood
- Level: Main
Family room
- Features: Flooring - HardWood
- Level: Main
Kitchen
- Features: Flooring - Luxury Vinyl Plank, Kitchen - Electric Cooking, Granite Counters
- Level: Main
Heating
- Baseboard, Heat Pump, Wood Stove, Electric, Wood, Other
Cooling
- Central Air, Heat Pump, Electric
Appliances
- Included: Microwave, Dryer, Oven/Range - Electric, Refrigerator, Cooktop, Washer, Water Heater, Electric Water Heater
- Laundry: In Basement
Features
- Attic, Bathroom - Tub Shower, Ceiling Fan(s), Dining Area, Entry Level Bedroom, Family Room Off Kitchen, Formal/Separate Dining Room, Upgraded Countertops, Dry Wall
- Flooring: Wood, Luxury Vinyl
- Windows: Wood Frames
- Basement: Full,Heated,Unfinished,Windows,Rear Entrance,Exterior Entry,Interior Entry
- Number of fireplaces: 2
- Fireplace features: Wood Burning, Gas/Propane
Interior area
- Total structure area: 3,061
- Total interior livable area: 1,530 sqft
- Finished area above ground: 1,530
Property
Parking
- Total spaces: 2
- Parking features: Garage Faces Rear, Driveway, Attached
- Attached garage spaces: 2
- Has uncovered spaces: Yes
- Details: Garage Sqft: 484
Accessibility
- Accessibility features: None
Features
- Levels: Two and One Half
- Stories: 2.5
- Patio & porch: Patio, Porch
- Pool features: None
- Has view: Yes
- View description: Trees/Woods
Lot
- Size: 1.08 Acres
- Features: Backs to Trees, Cul-De-Sac, Front Yard, Wooded, Rear Yard, SideYard(s), Rural
Details
- Additional structures: Above Grade, Outbuilding
- Parcel number: 31B45
- Zoning: R-1
- Special conditions: Standard
Construction
Type & style
- Home type: SingleFamily
- Architectural style: Ranch/Rambler
- Property subtype: Single Family Residence
Materials
- Brick, Brick Veneer, Asphalt
- Foundation: Brick/Mortar
- Roof: Shingle
Condition
- Very Good
- New construction: No
- Year built: 1962
Utilities & green energy
- Sewer: Public Sewer
- Water: Public
- Utilities for property: Sewer Available, Water Available, Cable Available, Electricity Available, Cable
Community & HOA
Community
- Subdivision: None Available
HOA
- Has HOA: No
Location
- Region: Amelia Court House
Financial & listing details
- Price per square foot: $255/sqft
- Tax assessed value: $223,500
- Annual tax amount: $1
- Date on market: 2/5/2026
- Listing agreement: Exclusive Right To Sell
- Listing terms: Cash,Conventional,FHA,USDA Loan,VA Loan,VHDA
- Inclusions: All Appliances Including Washer, Dryer, Refrigerator, Shed, Gazebo, Wood Stove, Garage Workbench, Shelves, Paint, Extra Flooring, Molding
- Exclusions: Lawn Mower And Tools
- Ownership: Fee Simple
Price history
| Date | Event | Price |
|---|---|---|
| 4/17/2026 | Sold | $390,000-2.3%$255/sqft |
Source:  Bright MLS #VAAM2000100 Report a problem Bright MLS #VAAM2000100 Report a problem | ||
| 3/18/2026 | Pending sale | $399,000$261/sqft |
Source: Bright MLS #VAAM2000100 Report a problem | ||
| 2/19/2026 | Contingent | $399,000$261/sqft |
Source: Bright MLS #VAAM2000100 Report a problem | ||
| 2/5/2026 | Listed for sale | $399,000+42.5%$261/sqft |
Source: Bright MLS #VAAM2000100 Report a problem | ||
| 7/6/2023 | Sold | $280,000+1.8%$183/sqft |
Source:  CVRMLS #2312915 Report a problem CVRMLS #2312915 Report a problem | ||
| 6/6/2023 | Pending sale | $275,000$180/sqft |
Source: CVRMLS #2312915 Report a problem | ||
| 5/29/2023 | Listed for sale | $275,000+66.7%$180/sqft |
Source: CVRMLS #2312915 Report a problem | ||
| 7/23/2015 | Sold | $165,000$108/sqft |
Source: CVRMLS #1505058 Report a problem | ||
Public tax history
| Year | Property taxes | Tax assessment |
|---|---|---|
| 2025 | $1,028 | $223,500 |
| 2024 | $1,028 +21.1% | $223,500 |
| 2023 | $849 +4% | $223,500 +39.5% |
| 2022 | $817 | $160,200 |
| 2021 | $817 | $160,200 |
| 2020 | $817 +8.5% | $160,200 |
| 2018 | $753 -12.1% | $160,200 -4.6% |
| 2017 | $856 | $167,900 |
| 2016 | $856 | $167,900 |
| 2015 | $856 +4.1% | $167,900 |
| 2014 | $823 | $167,900 |
| 2013 | $823 | $167,900 |
| 2012 | -- | $167,900 |
Find assessor info on the county website
Neighborhood: 23002
Nearby homes
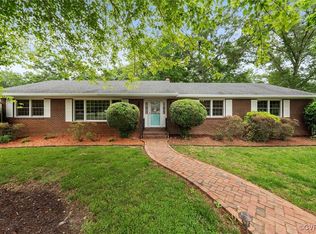
- $415,0003 bd2 ba3.8k sqft8911 Deekens St, Amelia Court House, VA 23002Sold
- $606,2005 bd4 ba3.7k sqft8890 Deekens St, Amelia Court House, VA 23002Off Market


- $352,5003 bd2 ba1.6k sqft8921 Deekens St, Amelia Court House, VA 23002Off Market
- $593,4004 bd4 ba5.2k sqft8900 Deekens St, Amelia Court House, VA 23002Off Market
- $517,5004 bd4 ba2.2k sqft8920 Deekens St, Amelia Court House, VA 23002Off Market
- $29,700-- bd-- ba-- sqft8931 Deekens St, Amelia Court House, VA 23002Off Market
- $379,0004 bd2 ba2k sqft8930 Deekens St, Amelia Court House, VA 23002Off Market
- $240,0003 bd2 ba2.2k sqft16021 Dunn St, Amelia Court House, VA 23002Sold
Nearby schools
GreatSchools rating
- 2/10Amelia County Elementary SchoolGrades: PK-5Distance: 0.6 mi
- 5/10Amelia County Middle SchoolGrades: 6-8Distance: 1 mi
- 6/10Amelia County High SchoolGrades: 9-12Distance: 0.9 mi
Schools provided by the listing agent
- District: Amelia County Public Schools
Source: Bright MLS. This data may not be complete. We recommend contacting the local school district to confirm school assignments for this home.
Get a cash offer in 3 minutes
Find out how much your home could sell for in as little as 3 minutes with a no-obligation cash offer.
Estimated market value
$392,700
Get a cash offer in 3 minutes
Find out how much your home could sell for in as little as 3 minutes with a no-obligation cash offer.
Estimated market value
$392,700
- Virginia
- Amelia County
- Amelia Court House
- 23002
- 8901 Deekens St
Nearby cities
Nearby zip codes
Other Amelia Court House Topics
- Apartments for Rent in 23002
- Houses for Sale in 23002
- Houses for Rent in 23002
- 23002 Real Estate
- Amelia Court House Condos
- Houses for Sale in Amelia Court House
- Newest Listings in Amelia Court House
- Amelia Court House Home Values
- Amelia Court House Real Estate Agents
- Amelia Court House Refinance
- Amelia Court House Mortgage Rates
