Welcome to a rare gem in the heart of the Village of Amelia—where classic craftsmanship meets modern comfort. This beautifully maintained 3-bedroom, 2-bath brick home offers generous space and thoughtful updates throughout. Set on a landscaped 1-acre lot backing to 140+ wooded acres, it features mature flowering trees, bushes, and a garden with berries and herbs. Though tucked into a peaceful, park-like setting, you're just steps from the Village.
This Rancher offers 2,203 sq ft with original hardwood floors, oversized bedrooms—including a spacious primary suite with double closets—formal living and dining rooms, a den with built-ins and a propane fireplace, and a bright sunroom with separate entrance. The kitchen includes a wall oven, drop-in glass cooktop, under-cabinet lighting, tons of cabinets, a breakfast nook with a bay window, and a built-in desk.
The finished walk-out basement adds 1,800 sq ft with a laundry room, cozy den with fireplace, and flexible living areas—perfect for recreation, guests, or multi-gen living. It’s already plumbed for a third bathroom and features a full drainage system with three sump pumps. The basement also provides access to a 1-car garage.
Extras include two HVACs, whole-house generator, Anderson windows, renovated baths, LVP flooring in kitchen and baths, original solid wood trim/doors, updated fixtures, and a Level 2 EV plug in the garage.
Outside, enjoy a wraparound paved driveway with rear garage access, a large patio for entertaining, a backyard firepit, and a newer privacy fence. Deer and owls are regular visitors, and with zero light pollution, evenings are peaceful and quiet.
Located on a dead-end street, you’re within walking distance of parades, festivals, and restaurants in the Village. Just 25 minutes to Farmville or Midlothian, this move-in-ready home is the perfect blend of charm, updates, and small-town convenience.
Sold for $415,000
$415,000
8911 Deekens St, Amelia Court House, VA 23002
3beds
3,894sqft
Single Family Residence
Built in 1963
1 Acres Lot
$426,200 Zestimate®
$107/sqft
$2,008 Estimated rent
Home value
$426,200
Estimated sales range
Not available
$2,008/mo
Zestimate® history
Owner options
List your home for rent
$2,008/mo
Rent Zestimate®
Find your next renter with Zillow Rental Manager. Plus, with online applications, you can quickly screen prospective tenants – for free.
$2,008/mo
Rent Zestimate®
Refinance and save
$2,383/mo
Est. payment
Refinancing to a lower rate could help reduce your monthly payments and save thousands over the life of the loan.
$2,383/mo
Est. payment
Explore your selling options
Work with a Zillow partner agent
Leverage their expertise and Zillow's premium Showcase listings to get your home seen by more buyers.
Get startedList with your own agent
Get your home in front of millions of buyers by listing it on Zillow.
Learn how to do itSell it yourself
Take full control of how buyers see your home on Zillow by listing For Sale by Owner (FSBO).
List your homeWhat's special
Propane fireplaceBright sunroomFinished walk-out basementDen with built-insNewer privacy fenceWraparound paved drivewayBackyard firepit
Zillow last checked:
Listing updated:
Listed by:
Anita Williamson 804-305-2756,
James River Realty Group LLC
Bought with:
Hope George, 0225276887
Covenant Group Realty
Source: CVRMLS,MLS#: 2513540 Originating MLS: Central Virginia Regional MLS
Originating MLS: Central Virginia Regional MLSFacts & features
Interior
Bedrooms & bathrooms
- Bedrooms: 3
- Bathrooms: 2
- Full bathrooms: 2
Primary bedroom
- Description: Spacious, 2 Closets, Wood Flooring, Updated Light
- Level: First
- Dimensions: 16.10 x 12.6
Bedroom 2
- Description: Wood Floors, Double Windows, Lrg Closet, New Light
- Level: First
- Dimensions: 12.7 x 11.1
Bedroom 3
- Description: Wood Floors, Double Windows, Spacious, New Light
- Level: First
- Dimensions: 17.7 x 11.1
Additional room
- Description: Drainage System, Brick Gas FP, Recessed Lights
- Level: Basement
- Dimensions: 57.4 x 28.11
Additional room
- Description: Bfast Nook, Bay Window, Built in Desk, New Light
- Level: First
- Dimensions: 9.8 x 11.7
Dining room
- Description: Chair Rail, Double Windows, New Light Fix
- Level: First
- Dimensions: 11.6 x 15.1
Family room
- Description: Built-Ins, CF, Gas FP, Sliding Door to Patio
- Level: First
- Dimensions: 19.9 x 13.6
Florida room
- Description: 3 Walls Windows, Wood Beadboard Ceiling, Parquet
- Level: First
- Dimensions: 11.5 x 14.3
Other
- Description: Tub & Shower
- Level: First
Kitchen
- Description: LVP, Blk Appl, Pantry, Wall Oven, Counter Cooktop
- Level: First
- Dimensions: 11.2 x 11.7
Laundry
- Description: Barn Door, Utility Sink, Storage
- Level: Basement
- Dimensions: 32.11 x 11.11
Living room
- Description: Picture Window with double windows, Wood Flooring
- Level: First
- Dimensions: 19.7 x 15.1
Heating
- Electric, Forced Air, Heat Pump, Propane
Cooling
- Heat Pump
Appliances
- Included: Built-In Oven, Cooktop, Dishwasher, Electric Cooking, Electric Water Heater, Microwave, Range, Smooth Cooktop
- Laundry: Washer Hookup, Dryer Hookup
Features
- Bookcases, Built-in Features, Bedroom on Main Level, Breakfast Area, Bay Window, Ceiling Fan(s), Dining Area, Separate/Formal Dining Room, Fireplace, High Speed Internet, Laminate Counters, Bath in Primary Bedroom, Main Level Primary, Pantry, Recessed Lighting, Cable TV, Wired for Data
- Flooring: Concrete, Laminate, Parquet, Vinyl, Wood
- Doors: Sliding Doors, Storm Door(s)
- Basement: Full,Garage Access,Partially Finished,Sump Pump
- Attic: Floored,Pull Down Stairs
- Number of fireplaces: 2
- Fireplace features: Gas, Masonry
Interior area
- Total interior livable area: 3,894 sqft
- Finished area above ground: 2,213
- Finished area below ground: 1,681
Property
Parking
- Total spaces: 1
- Parking features: Basement, Circular Driveway, Direct Access, Driveway, Garage Door Opener, Paved, Garage Faces Rear, Garage Faces Side, Unfinished Garage, Electric Vehicle Charging Station(s)
- Garage spaces: 1
- Has uncovered spaces: Yes
Accessibility
- Accessibility features: Grab Bars
Features
- Levels: One
- Stories: 1
- Patio & porch: Rear Porch, Patio
- Exterior features: Paved Driveway
- Pool features: None
- Fencing: Back Yard,Fenced,Privacy,Wood
Lot
- Size: 1 Acres
- Features: Dead End, Landscaped, Level
- Topography: Level
Details
- Parcel number: 31B46
- Other equipment: Generator
Construction
Type & style
- Home type: SingleFamily
- Architectural style: Ranch
- Property subtype: Single Family Residence
Materials
- Brick, Drywall, Frame
- Roof: Shingle
Condition
- Resale
- New construction: No
- Year built: 1963
Utilities & green energy
- Sewer: Public Sewer
- Water: Public
Community & HOA
Community
- Subdivision: None
Location
- Region: Amelia Court House
Financial & listing details
- Price per square foot: $107/sqft
- Tax assessed value: $294,800
- Annual tax amount: $1,356
- Date on market: 1/9/2026
- Ownership: Individuals
- Ownership type: Sole Proprietor
Price history
| Date | Event | Price |
|---|---|---|
| 6/20/2025 | Sold | $415,000$107/sqft |
Source:  CVRMLS #2513540 Report a problem CVRMLS #2513540 Report a problem | ||
| 5/27/2025 | Pending sale | $415,000$107/sqft |
Source:  South Central AOR VA #57290 Report a problem South Central AOR VA #57290 Report a problem | ||
| 5/16/2025 | Listed for sale | $415,000+72.6%$107/sqft |
Source: CVRMLS #2513540 Report a problem | ||
| 12/17/2019 | Sold | $240,500$62/sqft |
Source: CVRMLS #1931601 Report a problem | ||
Public tax history
| Year | Property taxes | Tax assessment |
|---|---|---|
| 2025 | $1,356 | $294,800 |
| 2024 | $1,356 +21.1% | $294,800 |
| 2023 | $1,120 +6.8% | $294,800 +43.4% |
| 2022 | $1,049 | $205,600 |
| 2021 | $1,049 | $205,600 |
| 2020 | $1,049 +8.5% | $205,600 |
| 2018 | $966 -11.2% | $205,600 -3.7% |
| 2017 | $1,088 | $213,400 |
| 2016 | $1,088 | $213,400 |
| 2015 | $1,088 +4.1% | $213,400 |
| 2014 | $1,046 | $213,400 |
| 2013 | -- | $213,400 |
| 2012 | -- | $213,400 |
Find assessor info on the county website
Neighborhood: 23002
Nearby homes
- $390,0003 bd2 ba1.5k sqft8901 Deekens St, Amelia Court House, VA 23002Sold
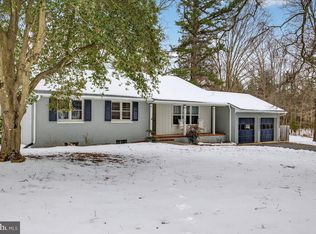
- $352,5003 bd2 ba1.6k sqft8921 Deekens St, Amelia Court House, VA 23002Off Market
- $593,4004 bd4 ba5.2k sqft8900 Deekens St, Amelia Court House, VA 23002Off Market

- $517,5004 bd4 ba2.2k sqft8920 Deekens St, Amelia Court House, VA 23002Off Market
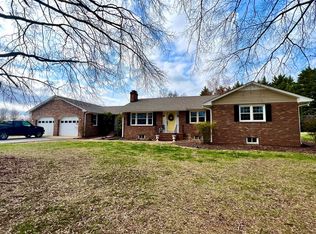
- $606,2005 bd4 ba3.7k sqft8890 Deekens St, Amelia Court House, VA 23002Off Market
- $29,700-- bd-- ba-- sqft8931 Deekens St, Amelia Court House, VA 23002Off Market
- $380,2004 bd2 ba2k sqft8930 Deekens St, Amelia Court House, VA 23002Off Market
- $240,0003 bd2 ba2.2k sqft16021 Dunn St, Amelia Court House, VA 23002Sold
Nearby schools
GreatSchools rating
- 2/10Amelia County Elementary SchoolGrades: PK-5Distance: 0.7 mi
- 5/10Amelia County Middle SchoolGrades: 6-8Distance: 1 mi
- 6/10Amelia County High SchoolGrades: 9-12Distance: 1 mi
Schools provided by the listing agent
- Elementary: Amelia
- Middle: Amelia
- High: Amelia
Source: CVRMLS. This data may not be complete. We recommend contacting the local school district to confirm school assignments for this home.
Get a cash offer in 3 minutes
Find out how much your home could sell for in as little as 3 minutes with a no-obligation cash offer.
Estimated market value
$426,200
Get a cash offer in 3 minutes
Find out how much your home could sell for in as little as 3 minutes with a no-obligation cash offer.
Estimated market value
$426,200
- Virginia
- Amelia County
- Amelia Court House
- 23002
- 8911 Deekens St
Nearby cities
Nearby zip codes
Other Amelia Court House Topics
- Apartments for Rent in 23002
- Houses for Sale in 23002
- Houses for Rent in 23002
- 23002 Real Estate
- Amelia Court House Condos
- Houses for Sale in Amelia Court House
- Newest Listings in Amelia Court House
- Amelia Court House Home Values
- Amelia Court House Real Estate Agents
- Amelia Court House Refinance
- Amelia Court House Mortgage Rates
