Skip main navigation
Off market
  • $544,100

    8901 Rosewood Ln N, Maple Grove, MN 55369

    4beds
    3,300sqft
    SingleFamily
    Built in 1960
    0.47 Acres Lot
    $544,100 Zestimate®
    $165/sqft
    $4,144 Estimated rent

    Home value

    $544,100

    $517,000 - $577,000

    $4,144/mo

    Zestimate® history
    Loading
    Loading...

    Owner options

    List your home for rent

    $4,144/mo

    Rent Zestimate®

    Find your next renter with Zillow Rental Manager. Plus, with online applications, you can quickly screen prospective tenants – for free.

    Learn more

    $4,144/mo

    Rent Zestimate®

    Refinance and save

    $3,441/mo

    Est. payment

    Refinancing to a lower rate could help reduce your monthly payments and save thousands over the life of the loan.

    See today's rates

    $3,441/mo

    Est. payment

    Explore your selling options

    Work with a Zillow partner agent

    Leverage their expertise and Zillow's premium Showcase listings to get your home seen by more buyers.

    Get started

    List with your own agent

    Get your home in front of millions of buyers by listing it on Zillow.

    Learn how to do it

    Sell it yourself

    Take full control of how buyers see your home on Zillow by listing For Sale by Owner (FSBO).

    List your home

    What's special

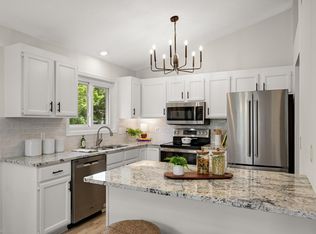
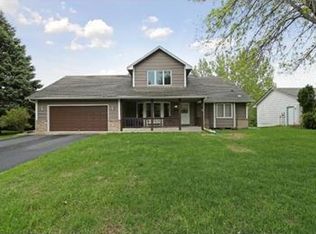
    Your chance to own the Jewel of 89th! This beautiful home has been the envy of it’s neighbors. Built in the 1960’s, this is not your typical “cookie-cutter” two story home so often found in Maple Grove. Be popular with your friends when you invite them to enjoy the Maple Grove Days Parade right from your front yard! This home has classic mid century charm and has been continuously updated over the years to modern standards. You will love the newer hardwood floors throughout the living room, dining room and kitchen. The versatile floor plan will adapt as your needs change over the years. The living room can be formal or informal – although with the cute window seat and location in the front of the house, you will want to spend time here! The kitchen has white cabinets, a bead-board ceiling, granite counter tops, breakfast bar and center island at the perfect height for baking. The kitchen opens to a cozy hearth room complete with a wood burning fireplace. The adjacent dining room has a wall of built-ins with under cabinet lighting – giving you plenty of storage. Walk out the patio door to the deck overlooking the spacious back yard – this is a great floor plan for summer evenings on the deck, or entertaining large gatherings inside and out. The main floor office has the original refinished hardwood floors and is adjacent to a half -bath, this room has a closet and could function as a main floor bedroom or guest room. Upstairs you will find four spacious bedrooms that also have the refinished, original hardwood floors. The master bedroom has a private 3/4 master bath. Main level has hardwood floors throughout. A dutch door opens from the hearth room to the laundry/mudroom with more storage. Through the mudroom you will access the large 3-season porch that walks out to a patio and perfectly sized back yard. There is a shed with a picturesque barn door, and also an adorable playhouse, sand box and vegetable garden. The fenced side yards offers plenty of room for play or pets. The down stairs family/amusement room features real knotty pine planking throughout! There is a gas fireplace and built in entertainment cabinets. The egress window brings in plenty of light to this level and would make it easy to add an additional bedroom. The heating is provided by a hot water boiler that is only 3 years old. Don’t worry, this home has central air, and a working well providing the outside (free!) water to the in ground sprinklers.

    This property is off market, which means it's not currently listed for sale or rent on Zillow. This may be different from what's available on other websites or public sources.
    Facts & features

    Interior

    Bedrooms & bathrooms
    • Bedrooms: 4
    • Bathrooms: 4
    • Full bathrooms: 1
    • 3/4 bathrooms: 1
    • 1/2 bathrooms: 2
    Heating
    • Baseboard, Gas
    Cooling
    • Central
    Appliances
    • Included: Dishwasher, Dryer, Garbage disposal, Microwave, Range / Oven, Refrigerator, Washer
    Features
    • Flooring: Tile, Hardwood
    • Basement: Finished
    • Has fireplace: Yes
    Interior area
    • Total interior livable area: 3,300 sqft

    Property

    Parking
    • Total spaces: 3
    • Parking features: Garage - Attached
    Features
    • Exterior features: Shingle, Wood, Brick
    • Has view: Yes
    • View description: None
    Lot
    • Size: 0.47 Acres
    Details
    • Parcel number: 1511922140010

    Construction

    Type & style
    • Home type: SingleFamily
    Materials
    • Roof: Asphalt
    Condition
    • Year built: 1960

    Community & HOA

    Location
    • Region: Maple Grove

    Financial & listing details

    • Price per square foot: $165/sqft
    • Tax assessed value: $435,400
    • Annual tax amount: $5,277

    Price history

    DateEventPrice
    1/26/2018Sold$380,000-2.5%$115/sqft
    Source: NorthstarMLS as distributed by MLS GRID #4889681 Report a problem
    12/11/2017Listed for sale$389,900$118/sqft
    Source: Maple Grove #4889681 Report a problem
    12/11/2017Pending sale$389,900$118/sqft
    Source: Maple Grove #4889681 Report a problem
    11/3/2017Price change$389,900-1.3%$118/sqft
    Source: Maple Grove #4889681 Report a problem
    9/28/2017Price change$395,000-1.3%$120/sqft
    Source: Keller Williams Classic Realty NW #4889681 Report a problem
    8/24/2017Listed for sale$400,000+19.4%$121/sqft
    Source: Keller Williams Classic Rlty NW #4868684 Report a problem
    10/23/2007Sold$335,000$102/sqft
    Source: Public Record Report a problem
    5/28/2007Sold$335,000$102/sqft
    Source: Agent Provided Report a problem

    Public tax history

    YearProperty taxesTax assessment
    2025$5,277 -3.4%$435,400 -0.9%
    2024$5,463 +3.4%$439,500 -5.6%
    2023$5,284 +15.1%$465,800 +0.5%
    2022$4,589 +7.8%$463,600 +21.8%
    2021$4,257 -3.2%$380,600 +8.9%
    2020$4,398 +3.3%$349,600 +1.8%
    2019$4,257 -3.2%$343,400 +6.8%
    2018$4,398 -0.7%$321,600 +10.4%
    2017$4,427 -0.9%$291,300 +3.6%
    2016$4,469 +10.8%$281,100 -1.2%
    2015$4,032 -4%$284,400 +12.1%
    2014$4,200 +11.2%$253,600 +0.2%
    2013$3,779 +3.8%$253,200 -2%
    2012$3,640 +2.2%$258,400 -2.7%
    2011$3,563 +2.1%$265,600 -5.6%
    2010$3,490 +0.5%$281,300 -4.5%
    2009$3,474 +7.7%$294,500 +5.3%
    2006$3,227 +2%$279,700 +6.2%
    2005$3,163 +7.2%$263,400 +11.4%
    2004$2,950 -4.6%$236,500 +12%
    2002$3,091 -52.4%$211,200
    2001$6,499 --
    Find assessor info on the county website

    Neighborhood: 55369

    Nearby schools

    GreatSchools rating
    Get a cash offer in 3 minutes
    Find out how much your home could sell for in as little as 3 minutes with a no-obligation cash offer.
    Estimated market value
    $544,100
    Get a cash offer in 3 minutes
    Find out how much your home could sell for in as little as 3 minutes with a no-obligation cash offer.
    Estimated market value
    $544,100