Move right into this stunning, fully renovated home featuring a bright, open layout with soaring vaulted ceilings and abundant natural light. The beautifully updated kitchen showcases granite countertops, a new artisan tile backsplash, and stainless steel appliances.
Freshly painted inside and out, this home is truly move-in ready, with all new stylish light fixtures and durable luxury vinyl plank flooring throughout.
The walk-out lower level offers a spacious family room centered around a cozy gas fireplace, creating the perfect gathering space for relaxing or entertaining. A wet bar adds even more functionality, while the charming built-in playroom provides a special retreat for young children.
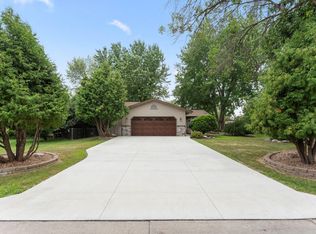
Step outside to enjoy the fenced backyard and maintenance-free deck—ideal for outdoor dining, entertaining, pets, and play.
Located in a highly desirable Maple Grove neighborhood, you'll be just minutes from Arbor Lakes shopping, dining, and entertainment, as well as parks, trails, schools, and convenient highway access.
Extensive upgrades have been made throughout the home, including over $60K in the major renovation in the last few months: new furnace and air conditioner, new granite countertops, kitchen backsplash and hardware, new appliances, new light fixtures, all new flooring, new water heater, fresh paint both inside and out, and other misc. items. Other recent upgrades include new maintenance-free deck (2023), driveway overlay (2022), patio door (2020), and garage apron (2018).
Pending
Price cut: $20K (7/9)
$435,000
8900 Rosewood Ln N, Maple Grove, MN 55369
4beds
1,911sqft
:
Get pre-qualified$2,764/mo
Single Family
Built in 1990
0.27 Acres Lot
$-- Zestimate®
$228/sqft
$-- HOA
What's special
Fenced backyardCozy gas fireplaceSoaring vaulted ceilingsSpacious family roomAbundant natural lightBright open layoutStainless steel appliances
- 43 days |
- 1,605 |
- 103 |
Likely to sell faster than
Zillow last checked:
Listing updated:
Listed by:
Nathan Ugorets 612-267-0236,
North Coast Realty
Source: NorthstarMLS as distributed by MLS GRID,MLS#: 7089261
Facts & features
Interior
Bedrooms & bathrooms
- Bedrooms: 4
- Bathrooms: 2
- Full bathrooms: 1
- 3/4 bathrooms: 1
Bedroom
- Level: Main
- Area: 154 Square Feet
- Dimensions: 14 x 11
Bedroom 2
- Level: Main
- Area: 126 Square Feet
- Dimensions: 14 x 9
Bedroom 3
- Level: Lower
- Area: 120 Square Feet
- Dimensions: 12 x 10
Bedroom 4
- Level: Lower
- Area: 110 Square Feet
- Dimensions: 11 x 10
Other
- Level: Lower
- Area: 81 Square Feet
- Dimensions: 9 x 9
Dining room
- Level: Main
- Area: 81 Square Feet
- Dimensions: 9 x 9
Family room
- Level: Lower
- Area: 198 Square Feet
- Dimensions: 18 x 11
Kitchen
- Level: Main
- Area: 99 Square Feet
- Dimensions: 11 x 9
Living room
- Level: Main
- Area: 208 Square Feet
- Dimensions: 16 x 13
Heating
- Forced Air
Cooling
- Central Air
Appliances
- Laundry: Lower Level
Features
- Basement: Daylight,Finished,Walk-Out Access
- Number of fireplaces: 1
- Fireplace features: Gas
Interior area
- Total structure area: 2,022
- Total interior livable area: 1,911 sqft
- Finished area above ground: 1,011
- Finished area below ground: 900
Property
Parking
- Total spaces: 2
- Parking features: Attached
- Attached garage spaces: 2
Accessibility
- Accessibility features: None
Features
- Levels: Multi/Split
- Patio & porch: Deck
- Fencing: Chain Link
Lot
- Size: 0.27 Acres
- Dimensions: 90 x 135
- Features: Corner Lot
Details
- Foundation area: 1011
- Parcel number: 1511922140022
- Zoning description: Residential-Single Family
Construction
Type & style
- Home type: SingleFamily
- Property subtype: Single Family
Materials
- Roof: Age 8 Years or Less,Asphalt
Condition
- New construction: No
- Year built: 1990
Utilities & green energy
- Electric: Circuit Breakers
- Gas: Natural Gas
- Sewer: City Sewer/Connected
- Water: City Water/Connected
Community & HOA
Community
- Subdivision: Pine Grove Estates
HOA
- Has HOA: No
Location
- Region: Maple Grove
Financial & listing details
- Price per square foot: $228/sqft
- Tax assessed value: $388,000
- Annual tax amount: $4,878
- Date on market: 6/12/2026
- Cumulative days on market: 42 days
Estimated market value
Not available
Estimated sales range
Not available
Not available
Price history
| Date | Event | Price |
|---|---|---|
| 7/14/2026 | Pending sale | $435,000$228/sqft |
Source:  NorthstarMLS as distributed by MLS GRID #7089261 Report a problem NorthstarMLS as distributed by MLS GRID #7089261 Report a problem | ||
| 7/9/2026 | Price change | $435,000-4.4%$228/sqft |
Source: NorthstarMLS as distributed by MLS GRID #7089261 Report a problem | ||
| 6/24/2026 | Price change | $455,000-2.2%$238/sqft |
Source: NorthstarMLS as distributed by MLS GRID #7089261 Report a problem | ||
| 6/13/2026 | Listed for sale | $465,000+132.5%$243/sqft |
Source: NorthstarMLS as distributed by MLS GRID #7089261 Report a problem | ||
| 8/7/2025 | Listing removed | $2,800$1/sqft |
Source: Zillow Rentals Report a problem | ||
| 7/26/2025 | Listed for rent | $2,800+3.7%$1/sqft |
Source: Zillow Rentals Report a problem | ||
| 5/9/2025 | Listing removed | $2,700$1/sqft |
Source: Zillow Rentals Report a problem | ||
| 5/2/2025 | Listed for rent | $2,700+22.7%$1/sqft |
Source: Zillow Rentals Report a problem | ||
| 5/20/2021 | Listing removed | -- |
Source: Zillow Rental Manager Report a problem | ||
| 5/14/2021 | Listed for rent | $2,200+10%$1/sqft |
Source: Zillow Rental Manager Report a problem | ||
| 3/24/2021 | Listing removed | -- |
Source: Owner Report a problem | ||
| 2/4/2018 | Listing removed | $2,000$1/sqft |
Source: Lakes Area Realty G.V. #4904686 Report a problem | ||
| 1/23/2018 | Listed for rent | $2,000$1/sqft |
Source: Owner #4904686 Report a problem | ||
| 1/1/2016 | Sold | $200,000-4.7%$105/sqft |
Source: NorthstarMLS as distributed by MLS GRID #4661399 Report a problem | ||
| 12/9/2015 | Pending sale | $209,900$110/sqft |
Source: RE/MAX Results #4661399 Report a problem | ||
| 12/5/2015 | Price change | $209,900-4.5%$110/sqft |
Source: RE/MAX Results #4661399 Report a problem | ||
| 11/18/2015 | Price change | $219,900-4.4%$115/sqft |
Source: RE/MAX Results #4661399 Report a problem | ||
| 11/12/2015 | Listed for sale | $230,000+63.6%$120/sqft |
Source: Re/Max Results #4661399 Report a problem | ||
| 9/8/2015 | Sold | $140,625-48.1%$74/sqft |
Source: Public Record Report a problem | ||
| 8/2/2005 | Sold | $270,890+46.4%$142/sqft |
Source: Public Record Report a problem | ||
| 8/17/2000 | Sold | $185,000+14.9%$97/sqft |
Source: Public Record Report a problem | ||
| 12/15/1999 | Sold | $161,000+38.8%$84/sqft |
Source: Public Record Report a problem | ||
| 7/11/1997 | Sold | $116,000+5.5%$61/sqft |
Source: Public Record Report a problem | ||
| 5/9/1996 | Sold | $110,000$58/sqft |
Source: Public Record Report a problem | ||
Public tax history
| Year | Property taxes | Tax assessment |
|---|---|---|
| 2025 | $4,741 -0.1% | $388,000 +7.1% |
| 2024 | $4,745 +1.5% | $362,400 -3.6% |
| 2023 | $4,674 +12.2% | $376,100 -1.2% |
| 2022 | $4,168 +4.6% | $380,800 +20.5% |
| 2021 | $3,984 -3% | $315,900 +6.8% |
| 2020 | $4,107 +3.1% | $295,800 +1.9% |
| 2019 | $3,984 -3% | $290,300 +5.9% |
| 2018 | $4,107 +10.8% | $274,200 +15.9% |
| 2017 | $3,706 -2.4% | $236,600 +4% |
| 2016 | $3,799 +19.6% | $227,500 +0.3% |
| 2015 | $3,177 -2.4% | $226,800 +12.4% |
| 2014 | $3,257 +7.9% | $201,700 -3% |
| 2013 | $3,019 -7.6% | $208,000 -11.4% |
| 2012 | $3,266 +3.3% | $234,800 -1.6% |
| 2011 | $3,161 +4.4% | $238,500 -3.7% |
| 2010 | $3,027 -0.6% | $247,600 -5.4% |
| 2009 | $3,044 +19.3% | $261,600 +15.1% |
| 2006 | $2,552 +11.9% | $227,200 +15% |
| 2005 | $2,279 +11.6% | $197,600 +15% |
| 2004 | $2,042 -4.8% | $171,900 +12% |
| 2002 | $2,145 -51% | $153,500 |
| 2001 | $4,376 | -- |
Find assessor info on the county website
Monthly payment
Est. payment
Payment breakdown
Explore the cost of this home by adjusting the details. Changes won't be saved.Climate risks
Neighborhood: 55369
Nearby schools
GreatSchools rating
- 5/10Rice Lake Elementary SchoolGrades: PK-5Distance: 0.5 mi
- 7/10Osseo Middle SchoolGrades: 6-8Distance: 1.7 mi
- 10/10Maple Grove Senior High SchoolGrades: 9-12Distance: 1.4 mi
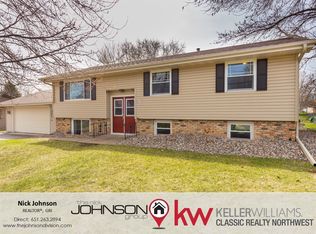
- $405,1004 bd2 ba2k sqft12847 89th Avenue N, Maple Grove, MN 55369Off Market
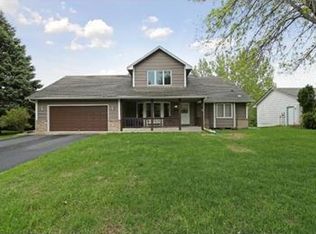
- $521,9005 bd3 ba2.2k sqft8922 Rosewood Ln N, Maple Grove, MN 55369Off Market
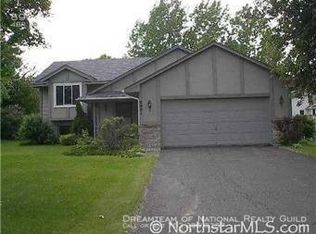
- $402,1004 bd2 ba1.9k sqft8901 Quinwood Ln N, Maple Grove, MN 55369Off Market
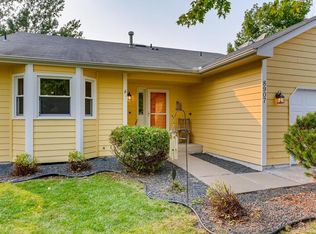
- $437,6004 bd3 ba1.9k sqft8907 Quinwood Ln N, Maple Grove, MN 55369Off Market
- $471,9004 bd2 ba1.3k sqft8928 Rosewood Ln N, Maple Grove, MN 55369Off Market
- $544,1004 bd4 ba3.3k sqft8901 Rosewood Ln N, Maple Grove, MN 55369Off Market
- $420,0004 bd2 ba1.9k sqft8913 Quinwood Ln N, Maple Grove, MN 55369Sold
- $373,9004 bd2 ba1.8k sqft12883 89th Ave N, Maple Grove, MN 55369Off Market
A local agent can set up tours, give advice and negotiate with sellers.
Similar homes
- $423,0003 bd2 ba1.7k sqft9791 Ives Ln N, Maple Grove, MN 55369For Sale
 MLS ID #7115705, Karen M Lodico, Bridge Realty, LLC. NorthstarMLS as distributed by MLS GRID
 - $474,9004 bd3 ba2.6k sqft6589 E Fish Lake Rd, Maple Grove, MN 55369For Sale
 MLS ID #7106829, Steve Koleno, Beycome Brokerage Realty LLC. NorthstarMLS as distributed by MLS GRID
 - $475,0003 bd4 ba2.8k sqft9648 Quantico Ln N, Maple Grove, MN 55369For Sale
 MLS ID #7069978, Shelby McQueeney, Compass. NorthstarMLS as distributed by MLS GRID
 - $449,0004 bd2 ba2.4k sqft7712 N College Park Dr, Brooklyn Park, MN 55445For Sale
 MLS ID #7088723, Ana-Maria Vogler, Coldwell Banker Realty - Lakes. NorthstarMLS as distributed by MLS GRID
 - $380,0003 bd2 ba1.9k sqft12420 Pineview Trl, Dayton, MN 55327For SaleMLS ID #7110268, Stephanie Getz, Edina Realty, Inc.. NorthstarMLS as distributed by MLS GRID
- $435,0004 bd2 ba2.3k sqft13120 Lily St NW, Coon Rapids, MN 55448For SaleMLS ID #7095107, Uma Tamaisar, Bridge Realty, LLC. NorthstarMLS as distributed by MLS GRID
- $412,0004 bd2 ba2.2k sqft1465 18th Ave NW, New Brighton, MN 55112For SaleMLS ID #7111005, Delilah D Langer, Edina Realty, Inc.. NorthstarMLS as distributed by MLS GRID
- $399,0004 bd2 ba1.8k sqft4501 Oregon Ave N, New Hope, MN 55428For SaleMLS ID #7108303, Pad Getchell, Rize Realty. NorthstarMLS as distributed by MLS GRID
- $499,9004 bd4 ba2.6k sqft11316 Tilbury Ln N, Champlin, MN 55316For SaleMLS ID #7103281, Heidi Herda, eXp Realty. NorthstarMLS as distributed by MLS GRID
- $399,9993 bd2 ba1.8k sqft4750 Orleans Ln N, Plymouth, MN 55442For SaleMLS ID #7087730, Bill Bergeson, RE/MAX Synergy. NorthstarMLS as distributed by MLS GRID
- $300,0004 bd2 ba1.8k sqft10402 Yorktown Ln N, Maple Grove, MN 55369For SaleMLS ID #7095928, Renee L. Miller-Trella, GRI, Keller Williams Classic Realty. NorthstarMLS as distributed by MLS GRID
- $374,9004 bd2 ba1.7k sqft8208 Irving Ave N, Brooklyn Park, MN 55444For SaleMLS ID #7103395, Cristy Elizabeth Oldman, HOMESTEAD ROAD. NorthstarMLS as distributed by MLS GRID
- $462,5004 bd4 ba2.4k sqft4115 146th Ave NW, Andover, MN 55304For SaleMLS ID #7095102, Bryan R Henke, Real Broker, LLC. NorthstarMLS as distributed by MLS GRID
- $230,0002 bd2 ba1k sqft9062 Underwood Ln N, Maple Grove, MN 55369For SaleMLS ID #7104468, Chase Lomas, eXp Realty. NorthstarMLS as distributed by MLS GRID
- $448,9004 bd4 ba2.7k sqft12088 Ilex St NW, Coon Rapids, MN 55448For SaleMLS ID #7110844, Kris Lindahl, Kris Lindahl Real Estate. NorthstarMLS as distributed by MLS GRID
- $359,9004 bd2 ba1.7k sqft6601 Zealand Ave N, Brooklyn Park, MN 55428For SaleMLS ID #7082501, Lisa Ramos, Legion Properties. NorthstarMLS as distributed by MLS GRID
- $325,0004 bd2 ba1.9k sqft3122 174th Ave NW, Andover, MN 55304For SaleMLS ID #7105689, Mitchel Herian, Kris Lindahl Real Estate. NorthstarMLS as distributed by MLS GRID
- $424,0004 bd2 ba1.8k sqft4965 Main St E, Maple Plain, MN 55359For SaleMLS ID #7091936, Steve M Bedell, Realty Executives Associates. NorthstarMLS as distributed by MLS GRID
- $359,9003 bd3 ba1.8k sqft6540 Zealand Ave N, Brooklyn Park, MN 55428For SaleMLS ID #7106943, Freddy L Jara, Coldwell Banker Realty - Lakes. NorthstarMLS as distributed by MLS GRID
- $419,9004 bd3 ba2.5k sqft14834 Peridot St NW, Ramsey, MN 55303For SaleMLS ID #7099016, Tammi Bischoff, COLDWELL BANKER NORTHWOODS. NorthstarMLS as distributed by MLS GRID
