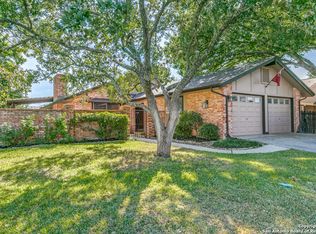
Spacious 5-Bedroom Home on Corner Lot in French Creek Village! Welcome to this beautiful and spacious home located in the highly desirable and well-established neighborhood. This impressive residence actually features 5 bedrooms, 2.5 bathrooms, and abundant living space throughout-perfect for families or those who love to entertain. Situated on a generous corner lot, this home boasts two large living areas, a separate dining room, and a bright breakfast nook. The inviting family room features a cozy fireplace and stunning views of the backyard pool, creating the perfect setting for gatherings and relaxation. The primary suite is a true retreat, offering direct access to a large covered porch and serene pool views-your private oasis. Recent updates include: A/C system,Water softener, Water heater, Pool pump (just 1 year old). Enjoy the convenience of being close to shopping, parks, and scenic bike trails-all while living in a quiet, friendly community. Don't miss this unique opportunity to own a spacious home with so much to offer in a prime location!
Sold
Price Unknown
8902 Hetherington, San Antonio, TX 78240
5beds
2,632sqft
Single Family Residence
Built in 1981
0.27 Acres Lot
$396,600 Zestimate®
$--/sqft
$3,065 Estimated rent
Home value
$396,600
$369,000 - $424,000
$3,065/mo
Zestimate® history
Owner options
List your home for rent
$3,065/mo
Rent Zestimate®
Find your next renter with Zillow Rental Manager. Plus, with online applications, you can quickly screen prospective tenants – for free.
$3,065/mo
Rent Zestimate®
Refinance and save
Refinancing to a lower rate could help reduce your monthly payments and save thousands over the life of the loan.
Explore your selling options
Work with a Zillow partner agent
Leverage their expertise and Zillow's premium Showcase listings to get your home seen by more buyers.
Get startedList with your own agent
Get your home in front of millions of buyers by listing it on Zillow.
Learn how to do itSell it yourself
Take full control of how buyers see your home on Zillow by listing For Sale by Owner (FSBO).
List your homeWhat's special
Cozy fireplaceSerene pool viewsInviting family roomSeparate dining roomBright breakfast nookCorner lotAbundant living space
Zillow last checked:
Listing updated:
Listed by:
Iliana Chavira TREC #650155 (956) 391-6366,
StepStone Realty, LLC
Source: LERA MLS,MLS#: 1882197
Facts & features
Interior
Bedrooms & bathrooms
- Bedrooms: 5
- Bathrooms: 3
- Full bathrooms: 2
- 1/2 bathrooms: 1
Primary bedroom
- Features: Walk-In Closet(s), Ceiling Fan(s)
- Area: 272
- Dimensions: 16 x 17
Bedroom 2
- Area: 121
- Dimensions: 11 x 11
Bedroom 3
- Area: 121
- Dimensions: 11 x 11
Bedroom 4
- Area: 165
- Dimensions: 11 x 15
Bedroom 5
- Area: 121
- Dimensions: 11 x 11
Primary bathroom
- Features: Tub/Shower Combo, Double Vanity
- Area: 100
- Dimensions: 10 x 10
Dining room
- Area: 156
- Dimensions: 12 x 13
Family room
- Area: 300
- Dimensions: 15 x 20
Kitchen
- Area: 132
- Dimensions: 11 x 12
Living room
- Area: 180
- Dimensions: 12 x 15
Office
- Area: 120
- Dimensions: 10 x 12
Heating
- Central, Natural Gas
Cooling
- Central Air
Appliances
- Included: Cooktop, Built-In Oven, Disposal, Dishwasher, Water Softener Owned, Electric Water Heater
- Laundry: Washer Hookup, Dryer Connection
Features
- Two Living Area, Separate Dining Room, Two Eating Areas, Study/Library, Utility Room Inside, 1st Floor Lvl/No Steps, All Bedrooms Downstairs, Master Downstairs, Ceiling Fan(s)
- Flooring: Carpet, Ceramic Tile
- Has basement: No
- Number of fireplaces: 1
- Fireplace features: One
Interior area
- Total interior livable area: 2,632 sqft
Property
Parking
- Total spaces: 2
- Parking features: Two Car Garage, Garage Door Opener
- Garage spaces: 2
Features
- Levels: One
- Stories: 1
- Has private pool: Yes
- Pool features: In Ground
- Has spa: Yes
- Spa features: Heated
Lot
- Size: 0.27 Acres
Details
- Parcel number: 179370070440
Construction
Type & style
- Home type: SingleFamily
- Property subtype: Single Family Residence
Materials
- Brick
- Foundation: Slab
- Roof: Composition
Condition
- Pre-Owned
- New construction: No
- Year built: 1981
Utilities & green energy
- Electric: CPS
- Gas: CPS
- Water: SAWS, Water System
Community & HOA
Community
- Features: None
- Security: Smoke Detector(s)
- Subdivision: French Creek Village
Location
- Region: San Antonio
Financial & listing details
- Tax assessed value: $413,280
- Annual tax amount: $9,390
- Date on market: 7/8/2025
- Cumulative days on market: 80 days
- Listing terms: Conventional,FHA,VA Loan,Cash
Price history
| Date | Event | Price |
|---|---|---|
| 10/24/2025 | Sold | -- |
Source:  LERA MLS #1882197 Report a problem LERA MLS #1882197 Report a problem | ||
| 9/25/2025 | Pending sale | $404,900$154/sqft |
Source: LERA MLS #1882197 Report a problem | ||
| 9/21/2025 | Contingent | $404,900$154/sqft |
Source: LERA MLS #1882197 Report a problem | ||
| 8/12/2025 | Price change | $404,900-1.2%$154/sqft |
Source: LERA MLS #1882197 Report a problem | ||
| 7/8/2025 | Listed for sale | $409,900+42.8%$156/sqft |
Source: LERA MLS #1882197 Report a problem | ||
| 1/2/2019 | Sold | -- |
Source: LERA MLS #1337885 Report a problem | ||
| 11/26/2018 | Pending sale | $287,000$109/sqft |
Source: Southtown Realty #1337885 Report a problem | ||
| 10/1/2018 | Price change | $287,000-2%$109/sqft |
Source: Southtown Realty #1337885 Report a problem | ||
| 9/11/2018 | Price change | $293,000-2%$111/sqft |
Source: Southtown Realty #1337885 Report a problem | ||
| 7/6/2018 | Listed for sale | $299,000$114/sqft |
Source: Southtown Realty #1323582 Report a problem | ||
Public tax history
| Year | Property taxes | Tax assessment |
|---|---|---|
| 2025 | $7,123 -1.2% | $413,280 +3.5% |
| 2024 | $7,210 +9.9% | $399,300 +10% |
| 2023 | $6,562 -10.3% | $363,000 +10% |
| 2022 | $7,313 +0.9% | $330,000 +10% |
| 2021 | $7,249 | $300,000 +2.2% |
| 2020 | $7,249 -4.6% | $293,530 +0.8% |
| 2019 | $7,600 | $291,310 +5.1% |
| 2018 | $7,600 +72.5% | $277,266 +10% |
| 2017 | $4,406 +0.1% | $252,060 +1.7% |
| 2016 | $4,400 -1% | $247,830 +7.5% |
| 2015 | $4,445 | $230,450 +10% |
| 2014 | $4,445 | $209,500 +6.1% |
| 2013 | -- | $197,380 -2.2% |
| 2012 | -- | $201,770 -1.2% |
| 2011 | -- | $204,240 -2.1% |
| 2010 | -- | $208,570 -1.9% |
| 2009 | -- | $212,600 +0% |
| 2008 | -- | $212,570 +4.5% |
| 2007 | -- | $203,400 +4.8% |
| 2006 | -- | $194,080 +4.8% |
| 2005 | -- | $185,180 |
| 2004 | -- | -- |
| 2003 | -- | -- |
| 2002 | -- | -- |
| 2001 | -- | -- |
| 2000 | -- | -- |
Find assessor info on the county website
Neighborhood: French Creek Village
Nearby homes
- $337,6004 bd3 ba2.1k sqft8910 Hetherington Dr, San Antonio, TX 78240Off Market

- $424,1004 bd3 ba2.9k sqft9011 Swinburne Ct, San Antonio, TX 78240Off Market
- $318,0004 bd2 ba2.1k sqft8914 Hetherington Dr, San Antonio, TX 78240Off Market
- $--3 bd2 ba1.9k sqft8903 Hetherington Dr, San Antonio, TX 78240Sold
- $373,9004 bd3 ba2.8k sqft9002 Swinburne Ct, San Antonio, TX 78240Off Market
- $--3 bd2 ba1.9k sqft8907 Hetherington Dr, San Antonio, TX 78240Sold
- $337,8004 bd3 ba2.3k sqft9006 Swinburne Ct, San Antonio, TX 78240Off Market
- $343,9004 bd2 ba2.5k sqft9015 Swinburne Ct, San Antonio, TX 78240Off Market
Nearby schools
GreatSchools rating
- 6/10Wanke Elementary SchoolGrades: PK-5Distance: 1.5 mi
- 5/10Stevenson Middle SchoolGrades: 6-8Distance: 1.8 mi
- 5/10Marshall High SchoolGrades: 9-12Distance: 1.3 mi
Schools provided by the listing agent
- Elementary: Wanke
- Middle: Stevenson
- High: Marshall
- District: Northside
Source: LERA MLS. This data may not be complete. We recommend contacting the local school district to confirm school assignments for this home.
Get a cash offer in 3 minutes
Find out how much your home could sell for in as little as 3 minutes with a no-obligation cash offer.
Estimated market value
$396,600
Get a cash offer in 3 minutes
Find out how much your home could sell for in as little as 3 minutes with a no-obligation cash offer.
Estimated market value
$396,600
- Texas
- Bexar County
- San Antonio
- 78240
- French Creek Village
- 8902 Hetherington
Nearby cities
Nearby neighborhoods
Nearby zip codes
Other San Antonio Topics
