At the end of a long day, there’s nothing better than coming home, stepping onto the front porch, and simply relaxing. Picture yourself here, enjoying a quiet evening while watching the comings and goings on the cul-de-sac, all from the comfort of your porch overlooking a beautiful lawn. Nestled in the charming Winston Knolls/Lakewood Hills community, this inviting Colonial is the kind of home that gives you room to live, gather, and spread out. Built in 1977 and lovingly maintained, the spacious Aspen model is one of the larger floor plans in the community, offering four bedrooms, two and a half baths, and some wonderful extras you don’t always find in a Colonial. The main level is designed for real life, with convenient laundry and a separate mudroom/office space that can adapt to whatever your household needs. Upstairs, four generously sized bedrooms give everyone a place to call their own. And then there’s the basement—a blank canvas waiting for your imagination. Create a playroom, exercise space, hobby area, home office, or simply enjoy all that extra storage. Outside, the classic brick-and-vinyl exterior offers timeless curb appeal, while the spacious lawn provides plenty of room to play, garden, or simply enjoy the outdoors. Major updates mean you can settle in with confidence: the roof was replaced in 2023 and the hot water heater was replaced in January 2026. But perhaps the best feature is the neighborhood itself. Lakewood Hills is more than a collection of homes—it’s a community. Common grounds, nearby parks, and welcoming spaces invite you to get outside and enjoy the neighborhood. Add convenient access to schools, public services, and everyday amenities, and you have a home that offers both comfort and convenience. Come for the front porch. Stay for the space, the possibilities, and the community. This could be the place you've been waiting to call home.
For sale
Price cut: $15K (8/19)
$835,000
8902 Huxley Ct, Springfield, VA 22153
4beds
2,428sqft
Single Family Residence
Built in 1977
10,018 Square Feet Lot
$825,900 Zestimate®
$344/sqft
$-- HOA
What's special
Classic brick-and-vinyl exteriorFour generously sized bedroomsFour bedroomsFront porchSpacious lawnConvenient laundry
- 65 days
- 1,606
- 97
Zillow last checked:
Listing updated:
Listed by:
Ellen Ing 703-795-0648,
RE/MAX Allegiance 703-250-8500
Source: Bright MLS,MLS#: VAFX2329240
Facts & features
Interior
Bedrooms & bathrooms
- Bedrooms: 4
- Bathrooms: 3
- Full bathrooms: 2
- 1/2 bathrooms: 1
- Main level bathrooms: 1
Rooms
- Room types: Living Room, Dining Room, Primary Bedroom, Bedroom 2, Bedroom 3, Bedroom 4, Kitchen, Family Room
Primary bedroom
- Level: Upper
Bedroom 2
- Level: Upper
Bedroom 3
- Level: Upper
Bedroom 4
- Level: Upper
Dining room
- Level: Main
Family room
- Level: Main
Kitchen
- Level: Main
Living room
- Level: Main
Mud room
- Level: Main
Heating
- Heat Pump, Electric
Cooling
- Heat Pump, Electric
Appliances
- Included: Dishwasher, Disposal, Microwave, Refrigerator, Cooktop, Electric Water Heater
- Laundry: Washer/Dryer Hookups Only, Mud Room
Features
- Floor Plan - Traditional
- Basement: Full,Unfinished
- Number of fireplaces: 1
- Fireplace features: Mantel(s), Screen
Interior area
- Total structure area: 2,428
- Total interior livable area: 2,428 sqft
- Finished area above ground: 2,428
- Finished area below ground: 0
Property
Parking
- Total spaces: 2
- Parking features: Garage Faces Front, Attached
- Attached garage spaces: 2
Accessibility
- Accessibility features: None
Features
- Levels: Three
- Stories: 3
- Patio & porch: Porch
- Pool features: None
Lot
- Size: 10,018 Square Feet
- Features: Cul-De-Sac
Details
- Additional structures: Above Grade, Below Grade
- Parcel number: 0884 06 0068
- Zoning: 0
- Special conditions: Standard
Construction
Type & style
- Home type: SingleFamily
- Architectural style: Colonial
- Property subtype: Single Family Residence
Materials
- Vinyl Siding
- Foundation: Other
Condition
- New construction: No
- Year built: 1977
Utilities & green energy
- Sewer: Public Sewer
- Water: Public
Community & HOA
Community
- Subdivision: Rolling Valley
HOA
- Has HOA: No
Location
- Region: Springfield
Financial & listing details
- Price per square foot: $344/sqft
- Tax assessed value: $829,630
- Annual tax amount: $9,570
- Date on market: 7/25/2026
- Listing agreement: Exclusive Right To Sell
- Ownership: Fee Simple
Estimated market value
$825,900
$785,000 - $867,000
$3,857/mo
Price history
| Date | Event | Price |
|---|---|---|
| 8/19/2026 | Price change | $835,000-1.8%$344/sqft |
Source:  Bright MLS #VAFX2329240 Report a problem Bright MLS #VAFX2329240 Report a problem | ||
| 8/8/2026 | Listed for rent | $4,200+40%$2/sqft |
Source: Bright MLS #VAFX2334172 Report a problem | ||
| 7/30/2026 | Listed for sale | $850,000+953.2%$350/sqft |
Source: Bright MLS #VAFX2329240 Report a problem | ||
| 8/15/2020 | Listing removed | $3,000$1/sqft |
Source: RE/MAX Allegiance #VAFX1135834 Report a problem | ||
| 8/10/2020 | Listed for rent | $3,000$1/sqft |
Source: RE/MAX Allegiance #VAFX1135834 Report a problem | ||
| 12/17/2019 | Listing removed | $3,000$1/sqft |
Source: RE/MAX Allegiance #VAFX1096330 Report a problem | ||
| 10/29/2019 | Listed for rent | $3,000+3.4%$1/sqft |
Source: RE/MAX Allegiance #VAFX1096330 Report a problem | ||
| 4/21/2015 | Listing removed | $2,900$1/sqft |
Source: RE/MAX ALLEGIANCE #FX8595838 Report a problem | ||
| 4/8/2015 | Listed for rent | $2,900$1/sqft |
Source: RE/MAX ALLEGIANCE #FX8595838 Report a problem | ||
| 4/27/1977 | Sold | $80,705$33/sqft |
Source: Agent Provided Report a problem | ||
Public tax history
| Year | Property taxes | Tax assessment |
|---|---|---|
| 2025 | $9,610 +3.6% | $831,280 +3.8% |
| 2024 | $9,273 +9% | $800,470 +6.2% |
| 2023 | $8,509 +3.9% | $753,970 +5.3% |
| 2022 | $8,185 | $715,820 +12.3% |
| 2021 | -- | $637,570 +6.5% |
| 2020 | $7,084 +5.3% | $598,540 +5.3% |
| 2019 | $6,727 +1.7% | $568,440 +1.7% |
| 2018 | $6,618 +4.7% | $559,200 +2.8% |
| 2017 | $6,318 -1.3% | $544,200 -1.5% |
| 2016 | $6,401 +11% | $552,530 +7% |
| 2015 | $5,765 +3.7% | $516,580 +3.5% |
| 2014 | $5,560 | $499,350 +2% |
| 2013 | -- | $489,380 +2.5% |
| 2012 | -- | $477,530 |
| 2011 | -- | $477,530 +1.2% |
| 2010 | -- | $471,890 -2.3% |
| 2009 | -- | $482,980 -12.6% |
| 2008 | -- | $552,860 -3.3% |
| 2007 | -- | $571,580 +71.1% |
| 2003 | -- | $334,070 +15% |
| 2002 | -- | $290,495 |
Find assessor info on the county website
Monthly payment
Est. payment
Payment breakdown
Explore the cost of this home by adjusting the details. Changes won't be saved.Climate risks
Neighborhood: 22153
Nearby schools
Schools provided by the listing agent
- Elementary: Orange Hunt
- Middle: Irving
- High: West Springfield
- District: Fairfax County Public Schools
Source: Bright MLS. This data may not be complete. We recommend contacting the local school district to confirm school assignments for this home.
Similar homes
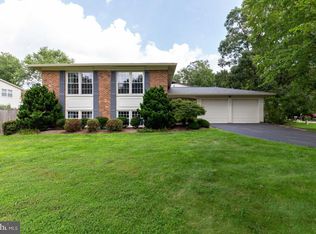
- $825,0004 bd3 ba2k sqft6905 Huntsman Blvd, Springfield, VA 22153For Sale
 MLS ID #VAFX2337418, Brian Blackburn, TTR Sotheby's International Realty. Bright MLS
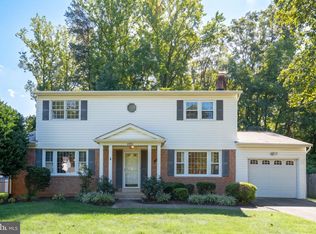
 - $915,0004 bd4 ba2.3k sqft8853 Applecross Ln, Springfield, VA 22153For Sale
 MLS ID #VAFX2338344, Maurice Berry, Washington Realty Centre, LLC.. Bright MLS
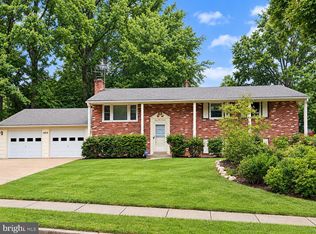
 - $829,9005 bd3 ba2.6k sqft6914 Hadlow Dr, Springfield, VA 22152For Sale
 MLS ID #VAFX2342080, Brad Kintz, Long & Foster Real Estate, Inc.. Bright MLS
 - $849,0003 bd3 ba2.3k sqft6900 Spur Rd, Springfield, VA 22153For Sale
 MLS ID #VAFX2330796, Nicole Dash, eXp Realty LLC. Bright MLS
 - $775,0004 bd3 ba2.2k sqft7223 Ashview Dr, Springfield, VA 22153For SaleMLS ID #VAFX2340534, Nina Landes, KW Metro Center. Bright MLS
- $823,9994 bd3 ba2.2k sqft8003 Rockwood Ct, Springfield, VA 22153For SaleMLS ID #VAFX2327756, Jasmine Vasquez, Keller Williams Fairfax Gateway. Bright MLS
- $849,9954 bd3 ba2.6k sqft7916 Delozier Ct, Springfield, VA 22153For SaleMLS ID #VAFX2336128, Joe Nguyen, Pearson Smith Realty LLC. Bright MLS
- $849,0006 bd3 ba2.6k sqft7113 Hadlow Ct, Springfield, VA 22152For SaleMLS ID #VAFX2341352, Paul Hontiveros, Keller Williams Realty. Bright MLS
- $899,9004 bd4 ba2.4k sqft9303 Macswain Pl, Springfield, VA 22153For SaleMLS ID #VAFX2335144, Andy Kim, NBI Realty LLC. Bright MLS
- $850,0005 bd4 ba2.4k sqft8109 Overton Ct, Springfield, VA 22153For SaleMLS ID #VAFX2330760, Dina Braun, eXp Realty LLC. Bright MLS
- $899,9004 bd4 ba3.3k sqft8516 Innisfree Dr, Springfield, VA 22153For SaleMLS ID #VAFX2337284, Ariana Abedi, Berkshire Hathaway HomeServices PenFed Realty. Bright MLS
- $860,0003 bd4 ba2.4k sqft7506 Irene Ct, Springfield, VA 22153For SaleMLS ID #VAFX2315078, Doreen Gagne, Century 21 Redwood Realty. Bright MLS
- $830,0003 bd3 ba1.7k sqft7685 Green Garland Dr, Springfield, VA 22153For SaleMLS ID #VAFX2336116, Carmen Perry, Long & Foster Real Estate, Inc.. Bright MLS
- $795,0004 bd3 ba1.6k sqft6800 Sydenstricker Rd, Springfield, VA 22152For SaleMLS ID #VAFX2311594, Kim Spear, Keller Williams Realty. Bright MLS
- $799,0004 bd3 ba3k sqft6604 Grey Fox Dr, Springfield, VA 22152For SaleMLS ID #VAFX2339542, Matias Leiva, Keller Williams Realty. Bright MLS
- $768,8884 bd2 ba2.4k sqft6313 Greeley Blvd, Springfield, VA 22152For SaleMLS ID #VAFX2341086, Wendy Chen, Libra Realty, LLC. Bright MLS
- $765,0005 bd3 ba2.3k sqft7113 Galgate Dr, Springfield, VA 22152For SaleMLS ID #VAFX2329270, Jess Miller, Samson Properties. Bright MLS
- $819,0005 bd3 ba2.5k sqft5510 Kings Park Dr, Springfield, VA 22151For SaleMLS ID #VAFX2341348, Susan Metcalf, Corcoran McEnearney. Bright MLS
- $759,9004 bd3 ba1.7k sqft7901 Laural Valley Way, Springfield, VA 22153For SaleMLS ID #VAFX2325866, Jurgen Gonzalez, Compass. Bright MLS
- $815,0004 bd4 ba2.3k sqft6800 Ava St, Springfield, VA 22152For SaleMLS ID #VAFX2339332, Angela Shelton, Bay Property Mgmt Group Northern Virginia, LLC.. Bright MLS
