MOVE IN READY! Fantastic split-level home in Orange Hunt/Irving/WSHS pyramid! Step into the breezeway foyer—a bright and inviting space to welcome guests, conveniently located between the covered front entry, a spacious two-car garage, and sliding glass doors leading to the rear patio and fully fenced backyard. Just six steps up, you'll immediately notice the abundance of natural light and the airy feel of the living room, which flows seamlessly into the dining area and the expansive kitchen/breakfast room—perfect for gatherings, entertaining, or simply unwinding in the comfort of your home. The recently remodeled, sunlit kitchen features a gas range, double wall ovens, and a water ionization system, making it a delightful hub for culinary activities. Dining options include a generous granite-topped center island with barstool seating for meal preparation & serving, as well as a spacious area on one end for a kitchen table & chairs. Abundant cabinet space and a large pantry ensure you will have plenty of storage. Upstairs, you’ll also find two north-facing bedrooms, including a bright primary suite with a private shower & walk-in closet. Descend just six steps from the foyer to the fully finished lower level, where a large great room awaits, complete with a natural gas brick fireplace, rustic beams, and abundant natural light streaming through the all the full size windows. The fully finished laundry room, equipped with front-loading washer and dryer, offers kitchen-like conveniences including a full-sized refrigerator/freezer, stainless steel double sink, granite countertop, microwave, and lots of cabinet space for additional storage. The lower level also features a full bathroom and two more sizable bedrooms with full size windows that let in plenty of natural light, providing options for multigenerational living. Special attention to utility room - 75 gallon hot water heater & Aprilaire Whole house humidifier, electrostatic air cleaner with UV light. The furnace was replaced in 2023. Garage floor freshly finished w/speckled epoxy & semi finished with pegboard & wood paneling throughout - could be alternately used as a recreation area or workshop. New roof in 2020, along with extensive remodel of kitchen and laundry room. Nestled in the friendly & charming Winston Knolls area of Orange Hunt in West Springfield, this split level home boasts an ideal commuter location and is situated within a highly sought-after school pyramid (Orange Hunt, Irving, WSHS) in Fairfax County. You’ll appreciate the meticulous maintenance and tasteful modern upgrades throughout this freshly updated, well-landscaped home on a wide street. With four spacious bedrooms, three updated bathrooms, a large eat-in gourmet kitchen, and a fully finished basement living area, there's plenty of cabinet & closet storage as well. Conveniently located near commuter bus lines, parking lots, minutes from Springfield-Franconia Metro station & Ft. Belvoir, with easy access to the Fairfax County Parkway and I95/395/495 for commuting anywhere. Price reduced to $849,950!!
Sold for $830,000
$830,000
8909 Applecross Ln, Springfield, VA 22153
4beds
2,658sqft
Single Family Residence
Built in 1977
9,715 Square Feet Lot
$839,300 Zestimate®
$312/sqft
$3,878 Estimated rent
Home value
$839,300
$789,000 - $898,000
$3,878/mo
Zestimate® history
Owner options
List your home for rent
$3,878/mo
Rent Zestimate®
Find your next renter with Zillow Rental Manager. Plus, with online applications, you can quickly screen prospective tenants – for free.
$3,878/mo
Rent Zestimate®
Refinance and save
$5,453/mo
Est. payment
Refinancing to a lower rate could help reduce your monthly payments and save thousands over the life of the loan.
$5,453/mo
Est. payment
Explore your selling options
Work with a Zillow partner agent
Leverage their expertise and Zillow's premium Showcase listings to get your home seen by more buyers.
Get startedList with your own agent
Get your home in front of millions of buyers by listing it on Zillow.
Learn how to do itSell it yourself
Take full control of how buyers see your home on Zillow by listing For Sale by Owner (FSBO).
List your homeWhat's special
Natural gas brick fireplaceFully finished laundry roomRustic beamsFully fenced backyardWell-landscaped homeAbundance of natural lightUpdated bathrooms
Zillow last checked:
Listing updated:
Listed by:
Jim Day 703-307-5467,
Weichert, REALTORS
Bought with:
James Grant, 603715
Compass
Source: Bright MLS,MLS#: VAFX2236278
Facts & features
Interior
Bedrooms & bathrooms
- Bedrooms: 4
- Bathrooms: 3
- Full bathrooms: 3
Rooms
- Room types: Living Room, Dining Room, Primary Bedroom, Bedroom 2, Bedroom 3, Bedroom 4, Kitchen, Family Room, Foyer, Laundry, Utility Room, Bathroom 1, Bathroom 2, Primary Bathroom
Primary bedroom
- Features: Attached Bathroom, Ceiling Fan(s), Flooring - Carpet, Lighting - Ceiling, Walk-In Closet(s), Window Treatments
- Level: Upper
- Area: 195 Square Feet
- Dimensions: 15 x 13
Bedroom 2
- Features: Ceiling Fan(s), Flooring - Carpet, Lighting - Ceiling, Window Treatments
- Level: Upper
- Area: 150 Square Feet
- Dimensions: 10 x 15
Bedroom 3
- Features: Flooring - Carpet, Window Treatments
- Level: Lower
- Area: 169 Square Feet
- Dimensions: 13 x 13
Bedroom 4
- Features: Flooring - Carpet, Window Treatments
- Level: Lower
- Area: 169 Square Feet
- Dimensions: 13 x 13
Primary bathroom
- Features: Bathroom - Walk-In Shower, Flooring - Ceramic Tile
- Level: Upper
- Area: 45 Square Feet
- Dimensions: 9 x 5
Bathroom 1
- Features: Bathroom - Tub Shower, Flooring - Ceramic Tile
- Level: Upper
- Area: 45 Square Feet
- Dimensions: 9 x 5
Bathroom 2
- Features: Attic - Access Panel, Bathroom - Tub Shower, Flooring - Ceramic Tile
- Level: Lower
- Area: 40 Square Feet
- Dimensions: 5 x 8
Dining room
- Features: Dining Area, Flooring - Carpet, Lighting - Ceiling, Living/Dining Room Combo, Window Treatments
- Level: Upper
- Area: 108 Square Feet
- Dimensions: 12 x 9
Family room
- Features: Attached Bathroom, Basement - Finished, Fireplace - Gas, Flooring - Carpet
- Level: Lower
- Area: 486 Square Feet
- Dimensions: 27 x 18
Foyer
- Features: Flooring - Ceramic Tile
- Level: Main
- Area: 112 Square Feet
- Dimensions: 14 x 8
Kitchen
- Features: Breakfast Bar, Breakfast Room, Granite Counters, Dining Area, Flooring - Ceramic Tile, Kitchen Island, Eat-in Kitchen, Kitchen - Gas Cooking, Lighting - Ceiling, Recessed Lighting, Pantry
- Level: Upper
- Area: 273 Square Feet
- Dimensions: 13 x 21
Laundry
- Features: Basement - Finished, Built-in Features, Granite Counters, Double Sink, Flooring - Ceramic Tile, Lighting - Ceiling, Pantry, Wet Bar
- Level: Lower
- Area: 100 Square Feet
- Dimensions: 10 x 10
Living room
- Features: Attached Bathroom, Ceiling Fan(s), Flooring - Carpet, Lighting - Ceiling, Window Treatments, Living/Dining Room Combo
- Level: Upper
- Area: 285 Square Feet
- Dimensions: 15 x 19
Utility room
- Features: Flooring - Concrete
- Level: Lower
Heating
- Forced Air, Humidity Control, Programmable Thermostat, Natural Gas
Cooling
- Central Air, Electric
Appliances
- Included: Air Cleaner, Dishwasher, Disposal, Dryer, Extra Refrigerator/Freezer, Humidifier, Ice Maker, Double Oven, Microwave, Oven, Oven/Range - Gas, Refrigerator, Stainless Steel Appliance(s), Washer, Water Heater, Built-In Range, Gas Water Heater
- Laundry: Lower Level, Laundry Room
Features
- Kitchenette, Air Filter System, Attic, Bathroom - Tub Shower, Bathroom - Walk-In Shower, Breakfast Area, Ceiling Fan(s), Combination Dining/Living, Dining Area, Exposed Beams, Eat-in Kitchen, Kitchen - Gourmet, Kitchen Island, Kitchen - Table Space, Pantry, Primary Bath(s), Recessed Lighting, Upgraded Countertops, Walk-In Closet(s), Dry Wall
- Flooring: Ceramic Tile, Carpet
- Doors: Sliding Glass, Storm Door(s)
- Windows: Double Pane Windows, Double Hung, Energy Efficient, Window Treatments
- Basement: Full,Finished,Windows,Connecting Stairway,Interior Entry
- Number of fireplaces: 1
- Fireplace features: Brick, Glass Doors, Gas/Propane
Interior area
- Total structure area: 2,658
- Total interior livable area: 2,658 sqft
- Finished area above ground: 1,454
- Finished area below ground: 1,204
Property
Parking
- Total spaces: 6
- Parking features: Garage Faces Front, Garage Door Opener, Inside Entrance, Concrete, Attached, Driveway
- Attached garage spaces: 2
- Uncovered spaces: 4
- Details: Garage Sqft: 374
Accessibility
- Accessibility features: 2+ Access Exits, Doors - Lever Handle(s), Grip-Accessible Features, Accessible for Hearing-Impairment
Features
- Levels: Multi/Split,Three
- Stories: 3
- Patio & porch: Patio, Porch
- Exterior features: Chimney Cap(s), Rain Gutters, Flood Lights, Play Area, Street Lights
- Pool features: None
- Fencing: Full,Privacy,Back Yard,Vinyl
Lot
- Size: 9,715 Square Feet
- Features: Front Yard, Landscaped, Rear Yard, SideYard(s), Suburban
Details
- Additional structures: Above Grade, Below Grade
- Parcel number: 0884 06 0064
- Zoning: 131
- Zoning description: R-3C(R-3 w/CLUSTER DEV)
- Special conditions: Standard
Construction
Type & style
- Home type: SingleFamily
- Architectural style: Colonial,Traditional
- Property subtype: Single Family Residence
Materials
- Vinyl Siding, Brick Front, Combination
- Foundation: Concrete Perimeter
- Roof: Composition
Condition
- Excellent
- New construction: No
- Year built: 1977
- Major remodel year: 2020
Details
- Builder model: CHESTNUT
Utilities & green energy
- Sewer: Public Sewer
- Water: Public
- Utilities for property: Cable Available, Phone Available
Community & HOA
Community
- Security: Carbon Monoxide Detector(s), Smoke Detector(s), Exterior Cameras
- Subdivision: Rolling Valley
HOA
- Has HOA: No
- HOA name: WINSTON KNOLLS II
Location
- Region: Springfield
Financial & listing details
- Price per square foot: $312/sqft
- Tax assessed value: $791,250
- Annual tax amount: $9,167
- Date on market: 4/28/2025
- Listing agreement: Exclusive Right To Sell
- Listing terms: FHA,Conventional,Cash,VA Loan
- Ownership: Fee Simple
- Road surface type: Paved
Price history
| Date | Event | Price |
|---|---|---|
| 8/28/2025 | Sold | $830,000-2.3%$312/sqft |
Source:  Bright MLS #VAFX2236278 Report a problem Bright MLS #VAFX2236278 Report a problem | ||
| 8/20/2025 | Listed for sale | $849,950$320/sqft |
Source:  WMLS #BMTVAFX2236278 Report a problem WMLS #BMTVAFX2236278 Report a problem | ||
| 7/30/2025 | Contingent | $849,950$320/sqft |
Source: Bright MLS #VAFX2236278 Report a problem | ||
| 7/4/2025 | Listed for sale | $849,950$320/sqft |
Source: Bright MLS #VAFX2236278 Report a problem | ||
| 6/28/2025 | Contingent | $849,950$320/sqft |
Source: Bright MLS #VAFX2236278 Report a problem | ||
| 5/27/2025 | Price change | $849,950-4.5%$320/sqft |
Source: Bright MLS #VAFX2236278 Report a problem | ||
| 4/28/2025 | Listed for sale | $889,950+381.5%$335/sqft |
Source: Bright MLS #VAFX2236278 Report a problem | ||
| 5/9/1997 | Sold | $184,830$70/sqft |
Source: Public Record Report a problem | ||
Public tax history
| Year | Property taxes | Tax assessment |
|---|---|---|
| 2025 | $9,147 +3.6% | $791,250 +3.9% |
| 2024 | $8,826 +8% | $761,820 +5.2% |
| 2023 | $8,172 +4% | $724,180 +5.4% |
| 2022 | $7,855 | $686,900 +12.3% |
| 2021 | -- | $611,460 +30.9% |
| 2020 | $6,625 +5.8% | $467,280 -11.7% |
| 2019 | $6,261 +2% | $529,020 +2% |
| 2018 | $6,138 +5% | $518,610 +3% |
| 2017 | $5,847 -1.3% | $503,610 -1.5% |
| 2016 | $5,926 +11.1% | $511,530 +7% |
| 2015 | $5,333 +2.9% | $477,900 +2.7% |
| 2014 | $5,181 | $465,330 +2% |
| 2013 | -- | $456,030 +2.5% |
| 2012 | -- | $444,830 |
| 2011 | -- | $444,830 +5% |
| 2010 | -- | $423,760 -2.2% |
| 2009 | -- | $433,360 -11.3% |
| 2008 | -- | $488,830 -6.4% |
| 2007 | -- | $522,020 +70.7% |
| 2003 | -- | $305,890 +15% |
| 2002 | -- | $265,990 +22% |
| 2001 | -- | $218,025 |
Find assessor info on the county website
Neighborhood: 22153
Nearby homes
- $797,6004 bd2 ba2k sqft8907 Applecross Ln, Springfield, VA 22153Off Market
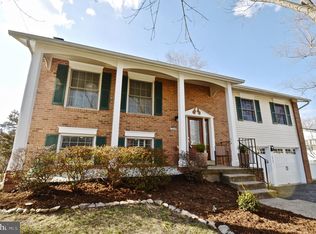
- $813,4004 bd2 ba2k sqft7101 Freshaire Dr, Springfield, VA 22153Off Market
- $877,8004 bd2 ba2.4k sqft8903 Applecross Ln, Springfield, VA 22153Off Market
- $734,2004 bd2 ba1.2k sqft7103 Freshaire Dr, Springfield, VA 22153Off Market
- $791,7004 bd3 ba1.4k sqft8905 Applecross Ln, Springfield, VA 22153Off Market
- $835,0004 bd3 ba2.4k sqft8902 Huxley Ct, Springfield, VA 22153For Sale
- $879,3004 bd2 ba2.4k sqft8910 Applecross Ln, Springfield, VA 22153Off Market
- $902,8004 bd2 ba2k sqft8908 Applecross Ln, Springfield, VA 22153Off Market
Nearby schools
GreatSchools rating
- 9/10Orange Hunt Elementary SchoolGrades: PK-6Distance: 0.3 mi
- 8/10Irving Middle SchoolGrades: 7-8Distance: 2.1 mi
- 10/10West Springfield High SchoolGrades: 9-12Distance: 1.8 mi
Schools provided by the listing agent
- Elementary: Orange Hunt
- Middle: Irving
- High: West Springfield
- District: Fairfax County Public Schools
Source: Bright MLS. This data may not be complete. We recommend contacting the local school district to confirm school assignments for this home.
Get a cash offer in 3 minutes
Find out how much your home could sell for in as little as 3 minutes with a no-obligation cash offer.
Estimated market value
$839,300
Get a cash offer in 3 minutes
Find out how much your home could sell for in as little as 3 minutes with a no-obligation cash offer.
Estimated market value
$839,300
- Virginia
- Fairfax County
- Springfield
- 22153
- 8909 Applecross Ln
