Welcome to 8902 Simeon Ct! This adorable townhome is ready to be yours. This three-bedroom house has a layout that you will love. Brand new carpet in the upstairs to generate a move-in-ready feel. Large fenced back yard with patio and storage shed, enough room to garden. Two assigned parking spots and open Visitor Parking for Hosting BBQs or just hosting friends. Standout updated full bath is a highlight to not miss. Comfortable layout with large kitchen will make you fall in love with this house. Don’t miss your chance to own this gem in Upper Marlboro. Will sell quickly!!
Sold for $320,000
$320,000
8902 Simeon Ct, Upper Marlboro, MD 20772
3beds
1,378sqft
Townhouse
Built in 1978
2,057 Square Feet Lot
$324,100 Zestimate®
$232/sqft
$2,693 Estimated rent
Home value
$324,100
$298,000 - $353,000
$2,693/mo
Zestimate® history
Owner options
List your home for rent
$2,693/mo
Rent Zestimate®
Find your next renter with Zillow Rental Manager. Plus, with online applications, you can quickly screen prospective tenants – for free.
$2,693/mo
Rent Zestimate®
Refinance and save
$2,114/mo
Est. payment
Refinancing to a lower rate could help reduce your monthly payments and save thousands over the life of the loan.
$2,114/mo
Est. payment
Explore your selling options
Work with a Zillow partner agent
Leverage their expertise and Zillow's premium Showcase listings to get your home seen by more buyers.
Get startedList with your own agent
Get your home in front of millions of buyers by listing it on Zillow.
Learn how to do itSell it yourself
Take full control of how buyers see your home on Zillow by listing For Sale by Owner (FSBO).
List your homeWhat's special
Large kitchenComfortable layoutBrand new carpet
Zillow last checked:
Listing updated:
Listed by:
Piet de Dreu 443-632-7378,
Corner House Realty
Bought with:
Demarco Wiggins, 625797
Garrison Real Estate, LLC
Source: Bright MLS,MLS#: MDPG2129650
Facts & features
Interior
Bedrooms & bathrooms
- Bedrooms: 3
- Bathrooms: 2
- Full bathrooms: 1
- 1/2 bathrooms: 1
- Main level bathrooms: 1
Rooms
- Room types: Living Room, Dining Room, Bedroom 2, Bedroom 3, Kitchen, Bedroom 1, Bathroom 1, Half Bath
Basement
- Area: 0
Heating
- Heat Pump, Electric
Cooling
- Central Air, Electric
Appliances
- Included: Electric Water Heater
- Laundry: Main Level
Features
- Bathroom - Tub Shower, Combination Dining/Living, Combination Kitchen/Dining, Dining Area, Floor Plan - Traditional, Kitchen - Table Space
- Flooring: Carpet
- Has basement: No
- Has fireplace: No
Interior area
- Total structure area: 1,378
- Total interior livable area: 1,378 sqft
- Finished area above ground: 1,378
- Finished area below ground: 0
Property
Parking
- Parking features: Assigned, Parking Lot
- Details: Assigned Parking
Accessibility
- Accessibility features: None
Features
- Levels: Two
- Stories: 2
- Patio & porch: Patio
- Pool features: None
- Fencing: Back Yard,Privacy
Lot
- Size: 2,057 Square Feet
Details
- Additional structures: Above Grade, Below Grade
- Parcel number: 17151750736
- Zoning: RSFA
- Special conditions: Standard
Construction
Type & style
- Home type: Townhouse
- Architectural style: Colonial
- Property subtype: Townhouse
Materials
- Frame, Other
- Foundation: Other
Condition
- New construction: No
- Year built: 1978
Utilities & green energy
- Sewer: Public Sewer
- Water: Public
Community & HOA
Community
- Subdivision: Brandywine Country
HOA
- Has HOA: Yes
- HOA fee: $94 monthly
Location
- Region: Upper Marlboro
Financial & listing details
- Price per square foot: $232/sqft
- Tax assessed value: $250,367
- Annual tax amount: $3,720
- Date on market: 10/24/2024
- Listing agreement: Exclusive Right To Sell
- Listing terms: Cash,Conventional,FHA,VA Loan
- Ownership: Fee Simple
Price history
| Date | Event | Price |
|---|---|---|
| 12/6/2024 | Sold | $320,000+6.7%$232/sqft |
Source:  Bright MLS #MDPG2129650 Report a problem Bright MLS #MDPG2129650 Report a problem | ||
| 12/2/2024 | Pending sale | $299,900$218/sqft |
Source: Bright MLS #MDPG2129650 Report a problem | ||
| 11/5/2024 | Listing removed | $299,900$218/sqft |
Source: Bright MLS #MDPG2129650 Report a problem | ||
| 10/24/2024 | Listed for sale | $299,900+48.1%$218/sqft |
Source: Bright MLS #MDPG2129650 Report a problem | ||
| 4/20/2017 | Sold | $202,500-3.6%$147/sqft |
Source: Public Record Report a problem | ||
| 12/15/2016 | Pending sale | $209,999$152/sqft |
Source: RE/MAX United Real Estate #PG9753056 Report a problem | ||
| 10/13/2016 | Price change | $209,999-2.3%$152/sqft |
Source: RE/MAX United Real Estate #PG9753056 Report a problem | ||
| 10/1/2016 | Price change | $215,000-2.3%$156/sqft |
Source: RE/MAX United Real Estate #PG9753056 Report a problem | ||
| 8/31/2016 | Listed for sale | $220,000+40.1%$160/sqft |
Source: RE/MAX United Real Estate #PG9753056 Report a problem | ||
| 4/23/2004 | Sold | $157,005+37.8%$114/sqft |
Source: Public Record Report a problem | ||
| 6/11/2002 | Sold | $113,900$83/sqft |
Source: Public Record Report a problem | ||
Public tax history
| Year | Property taxes | Tax assessment |
|---|---|---|
| 2025 | $4,564 +63.9% | $280,800 +12.2% |
| 2024 | $2,784 +13.8% | $250,367 +13.8% |
| 2023 | $2,446 +16.1% | $219,933 +16.1% |
| 2022 | $2,107 | $189,500 |
| 2021 | $2,107 | $189,500 |
| 2020 | $2,107 -23% | $189,500 +2.9% |
| 2019 | $2,736 | $184,100 |
| 2018 | $2,736 +4.6% | $184,100 +4.6% |
| 2017 | $2,615 +11.3% | $176,000 +4.8% |
| 2016 | $2,349 | $167,900 |
| 2015 | $2,349 | $167,900 |
| 2014 | $2,349 | $167,900 -5.8% |
| 2013 | -- | $178,300 |
| 2012 | -- | $178,300 |
| 2011 | -- | $178,300 -30.2% |
| 2010 | -- | $255,480 +15.9% |
| 2009 | -- | $220,510 +18.8% |
| 2008 | -- | $185,540 +23.2% |
| 2007 | -- | $150,570 +12.5% |
| 2006 | -- | $133,870 +14.3% |
| 2005 | -- | $117,170 +16.6% |
| 2004 | -- | $100,470 |
| 2003 | -- | $100,470 +2.8% |
| 2002 | -- | $97,686 +6% |
| 2001 | -- | $92,120 |
Find assessor info on the county website
Neighborhood: Marlton
Nearby homes
- $309,0002 bd3 ba1.4k sqft8908 Simeon Ct, Upper Marlboro, MD 20772Sold

- $322,000-- bd1 ba1.4k sqft8900 Simeon Ct, Upper Marlboro, MD 20772Off Market
- $330,0002 bd2 ba1.2k sqft8912 Simeon Ct, Upper Marlboro, MD 20772Sold
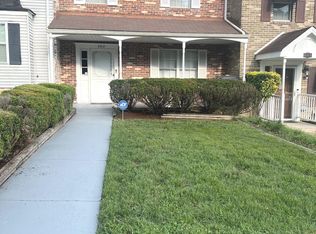
- $301,4002 bd1 ba1.2k sqft8906 Simeon Ct, Upper Marlboro, MD 20772Off Market
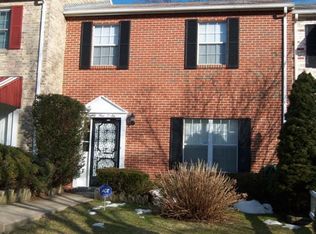
- $310,0003 bd3 ba1.4k sqft8904 Simeon Ct, Upper Marlboro, MD 20772Sold
- $316,800-- bd1 ba1.3k sqft8910 Simeon Ct, Upper Marlboro, MD 20772Off Market
- $359,6004 bd3 ba1.4k sqft12613 Trumbull Dr, Upper Marlboro, MD 20772Off Market
- $356,0003 bd2 ba1.4k sqft8914 Simeon Ct, Upper Marlboro, MD 20772Sold
Nearby schools
GreatSchools rating
- 4/10Mattaponi Elementary SchoolGrades: K-5Distance: 1.6 mi
- 3/10Gwynn Park Middle SchoolGrades: 6-8Distance: 6 mi
- 5/10Frederick Douglass High SchoolGrades: 9-12Distance: 1.1 mi
Schools provided by the listing agent
- Elementary: Mattaponi
- Middle: Gwynn Park
- High: Frederick Douglass
- District: Prince George's County Public Schools
Source: Bright MLS. This data may not be complete. We recommend contacting the local school district to confirm school assignments for this home.
Get a cash offer in 3 minutes
Find out how much your home could sell for in as little as 3 minutes with a no-obligation cash offer.
Estimated market value
$324,100
Get a cash offer in 3 minutes
Find out how much your home could sell for in as little as 3 minutes with a no-obligation cash offer.
Estimated market value
$324,100
- Maryland
- Prince Georges County
- Upper Marlboro
- 20772
- Marlton
- 8902 Simeon Ct
Nearby cities
Nearby neighborhoods
Nearby zip codes
Other Upper Marlboro Topics
