Nestled in the desirable Brandywine Country subdivision of the Marlton community in Upper Marlboro, MD, this charming 2-story, 2-bedroom, 2.5-bath townhouse is a wonderful opportunity to own in a sought-after location. Sold strictly as-is, the property boasts recent updates, including fresh paint throughout, brand-new kitchen appliances, a new stackable washer/dryer, and a water heater replaced within the last year. With its flexible and open layout, the home offers a comfortable space for daily living and entertaining and can be easily converted into a 3-bedroom home with the guidance of a skilled contractor, adding even more value and versatility to the property. Brandywine Country and the Marlton community are celebrated for their rich history, welcoming atmosphere, and unbeatable convenience. Residents enjoy the ease of access to major commuter routes, including Route 301 and Route 4, ensuring smooth travel to Washington, D.C., and surrounding areas. The neighborhood also offers proximity to shopping, dining, and entertainment, along with nearby parks and recreational facilities for outdoor enjoyment. Whether you’re drawn by the neighborhood’s historical charm, its accessibility, or its family-friendly appeal, Marlton offers an unmatched lifestyle in a sought-after location.
Sold for $309,000
$309,000
8908 Simeon Ct, Upper Marlboro, MD 20772
2beds
1,458sqft
Townhouse
Built in 1978
2,057 Square Feet Lot
$305,700 Zestimate®
$212/sqft
$2,548 Estimated rent
Home value
$305,700
$272,000 - $345,000
$2,548/mo
Zestimate® history
Owner options
List your home for rent
$2,548/mo
Rent Zestimate®
Find your next renter with Zillow Rental Manager. Plus, with online applications, you can quickly screen prospective tenants – for free.
$2,548/mo
Rent Zestimate®
Refinance and save
$2,041/mo
Est. payment
Refinancing to a lower rate could help reduce your monthly payments and save thousands over the life of the loan.
$2,041/mo
Est. payment
Explore your selling options
Work with a Zillow partner agent
Leverage their expertise and Zillow's premium Showcase listings to get your home seen by more buyers.
Get startedList with your own agent
Get your home in front of millions of buyers by listing it on Zillow.
Learn how to do itSell it yourself
Take full control of how buyers see your home on Zillow by listing For Sale by Owner (FSBO).
List your homeWhat's special
Brand-new kitchen appliancesFlexible and open layout
Zillow last checked:
Listing updated:
Listed by:
Sam James 240-475-3499,
Long & Foster Real Estate, Inc.
Bought with:
Shawana Turner, 677421
Exit Leading Edge Realty
Source: Bright MLS,MLS#: MDPG2135562
Facts & features
Interior
Bedrooms & bathrooms
- Bedrooms: 2
- Bathrooms: 3
- Full bathrooms: 2
- 1/2 bathrooms: 1
- Main level bathrooms: 1
Basement
- Area: 0
Heating
- Heat Pump, Electric
Cooling
- Attic Fan, Ceiling Fan(s), Central Air, Heat Pump, Electric
Appliances
- Included: Dishwasher, Disposal, Dryer, Oven/Range - Electric, Stainless Steel Appliance(s), Washer, Water Heater, Electric Water Heater
Features
- Dining Area, Kitchen - Table Space
- Has basement: No
- Has fireplace: No
Interior area
- Total structure area: 1,458
- Total interior livable area: 1,458 sqft
- Finished area above ground: 1,458
- Finished area below ground: 0
Property
Parking
- Parking features: Parking Lot
Accessibility
- Accessibility features: None
Features
- Levels: Two
- Stories: 2
- Pool features: None
Lot
- Size: 2,057 Square Feet
Details
- Additional structures: Above Grade, Below Grade
- Parcel number: 17151750769
- Zoning: RSFA
- Special conditions: Standard
Construction
Type & style
- Home type: Townhouse
- Architectural style: Colonial
- Property subtype: Townhouse
Materials
- Brick Front, Vinyl Siding
- Foundation: Slab
Condition
- New construction: No
- Year built: 1978
Utilities & green energy
- Sewer: Public Sewer
- Water: Public
Community & HOA
Community
- Subdivision: Brandywine
HOA
- Has HOA: Yes
- HOA fee: $90 monthly
Location
- Region: Upper Marlboro
Financial & listing details
- Price per square foot: $212/sqft
- Tax assessed value: $278,867
- Annual tax amount: $4,143
- Date on market: 1/2/2025
- Listing agreement: Exclusive Right To Sell
- Ownership: Fee Simple
Price history
| Date | Event | Price |
|---|---|---|
| 2/28/2025 | Sold | $309,000+3%$212/sqft |
Source:  Bright MLS #MDPG2135562 Report a problem Bright MLS #MDPG2135562 Report a problem | ||
| 2/1/2025 | Contingent | $299,999$206/sqft |
Source: Bright MLS #MDPG2135562 Report a problem | ||
| 1/20/2025 | Listed for sale | $299,999$206/sqft |
Source: Bright MLS #MDPG2135562 Report a problem | ||
| 1/15/2025 | Contingent | $299,999$206/sqft |
Source:  Long & Foster Broker Feed #MDPG2135562 Report a problem Long & Foster Broker Feed #MDPG2135562 Report a problem | ||
| 1/2/2025 | Listed for sale | $299,999$206/sqft |
Source: Long & Foster Broker Feed #MDPG2135562 Report a problem | ||
Public tax history
| Year | Property taxes | Tax assessment |
|---|---|---|
| 2025 | $5,053 +62.9% | $313,700 +12.5% |
| 2024 | $3,101 +14.3% | $278,867 +14.3% |
| 2023 | $2,714 +16.7% | $244,033 +16.7% |
| 2022 | $2,326 +0.2% | $209,200 +0.2% |
| 2021 | $2,323 +0.2% | $208,867 +0.2% |
| 2020 | $2,319 -21.4% | $208,533 +5% |
| 2019 | $2,950 | $198,533 |
| 2018 | $2,950 +5.1% | $198,533 +5.1% |
| 2017 | $2,807 -1.5% | $188,867 +5.4% |
| 2016 | $2,849 | $179,200 |
| 2015 | $2,849 | $179,200 |
| 2014 | $2,849 | $179,200 -6.8% |
| 2013 | -- | $192,300 |
| 2012 | -- | $192,300 |
| 2011 | -- | $192,300 -32% |
| 2010 | -- | $282,990 +16.2% |
| 2009 | -- | $243,602 +19.3% |
| 2008 | -- | $204,216 +23.9% |
| 2007 | -- | $164,830 +12.6% |
| 2006 | -- | $146,360 +14.4% |
| 2005 | -- | $127,890 +16.9% |
| 2004 | -- | $109,420 |
| 2003 | -- | $109,420 +2.3% |
| 2002 | -- | $106,936 +4.9% |
| 2001 | -- | $101,970 |
Find assessor info on the county website
Neighborhood: Marlton
Nearby homes
- $320,0003 bd2 ba1.3k sqft8902 Simeon Ct, Upper Marlboro, MD 20772Sold
- $322,000-- bd1 ba1.4k sqft8900 Simeon Ct, Upper Marlboro, MD 20772Off Market
- $301,4002 bd1 ba1.2k sqft8906 Simeon Ct, Upper Marlboro, MD 20772Off Market
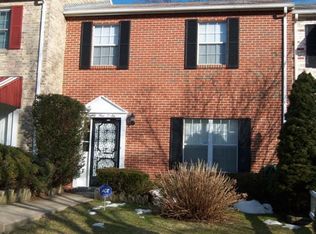
- $330,0002 bd2 ba1.2k sqft8912 Simeon Ct, Upper Marlboro, MD 20772Sold
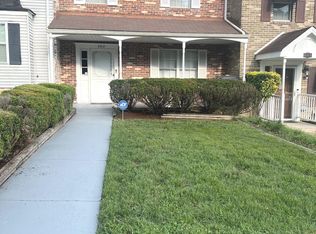
- $310,0003 bd3 ba1.4k sqft8904 Simeon Ct, Upper Marlboro, MD 20772Sold
- $318,200-- bd1 ba1.3k sqft8910 Simeon Ct, Upper Marlboro, MD 20772Off Market
- $359,6004 bd3 ba1.4k sqft12613 Trumbull Dr, Upper Marlboro, MD 20772Off Market
- $356,0003 bd2 ba1.4k sqft8914 Simeon Ct, Upper Marlboro, MD 20772Sold
Nearby schools
GreatSchools rating
- 4/10Mattaponi Elementary SchoolGrades: K-5Distance: 1.6 mi
- 3/10Gwynn Park Middle SchoolGrades: 6-8Distance: 6 mi
- 5/10Frederick Douglass High SchoolGrades: 9-12Distance: 1.1 mi
Schools provided by the listing agent
- District: Prince George's County Public Schools
Source: Bright MLS. This data may not be complete. We recommend contacting the local school district to confirm school assignments for this home.
Get a cash offer in 3 minutes
Find out how much your home could sell for in as little as 3 minutes with a no-obligation cash offer.
Estimated market value
$305,700
Get a cash offer in 3 minutes
Find out how much your home could sell for in as little as 3 minutes with a no-obligation cash offer.
Estimated market value
$305,700
- Maryland
- Prince Georges County
- Upper Marlboro
- 20772
- Marlton
- 8908 Simeon Ct
Nearby cities
Nearby neighborhoods
Nearby zip codes
Other Upper Marlboro Topics
