Welcome to the Erie! Walking in you are greeted with a homey and inviting foyer. Just off to the side is a main level guest bedroom and full shared bathroom. Continuing on to the well-appointed kitchen, which is a chef's dream, equipped with sleek quartz countertops, stainless steel appliances, side-by-side refrigerator and plenty of storage space for all your culinary needs. The family room is open and spacious, with convenient access to the kitchen. Walking out back there is an extended patio, perfect for grilling or entertaining. The main level is finished with easily maintainable EVP flooring to make cleaning a breeze and windows throughout the home have been finished with 2" faux wood blinds. Upstairs is spacious loft would be perfect for game night or extra living space. The laundry room is spacious and is equipped with a full size washer and dryer to make laundry a breeze. The secondary bedrooms allow for other family members or guests to have their own space to unwind and relax. The secondary bathroom is located between the secondary bedrooms for easy access. Finishing the upper level is your luxurious Owner's suite with plenty of room for furniture and tons of natural lighting. The expansive walk-in closet is perfect for housing any size wardrobe. Finally, the ensuite is like walking into a spa. With a dual vanity, tiled shower and private toilet area, you'll find serenity and relaxation. Welcome to your new home!
Under contract-no show
Price cut: $15K (7/27)
$384,999
8902 Visgrove Dr, Sherrills Ford, NC 28673
4beds
2,420sqft
Single Family Residence
Built in 2026
0.23 Acres Lot
$384,500 Zestimate®
$159/sqft
$91/mo HOA
What's special
Sleek quartz countertopsHomey and inviting foyerMain level guest bedroomWell-appointed kitchenEasily maintainable evp flooringPlenty of storage spaceSide-by-side refrigerator
- 41 days |
- 100 |
- 14 |
Zillow last checked:
Listing updated:
Listed by:
Josh Allen jlallen@mihomes.com,
M/I Homes
Source: Canopy MLS as distributed by MLS GRID,MLS#: 4401225
Facts & features
Interior
Bedrooms & bathrooms
- Bedrooms: 4
- Bathrooms: 3
- Full bathrooms: 3
- Main level bedrooms: 1
Primary bedroom
- Level: Upper
Bedroom s
- Level: Upper
Bedroom s
- Level: Main
Bedroom s
- Level: Upper
Bathroom full
- Level: Upper
Bathroom full
- Level: Main
Bathroom full
- Level: Upper
Breakfast
- Level: Main
Family room
- Level: Main
Kitchen
- Level: Main
Laundry
- Level: Upper
Loft
- Level: Upper
Heating
- Forced Air, Natural Gas, Zoned
Cooling
- Central Air, Electric, Zoned
Appliances
- Included: Dishwasher, Disposal, Gas Range, Microwave, Oven, Refrigerator with Ice Maker, Washer/Dryer
- Laundry: Laundry Room, Upper Level
Features
- Kitchen Island, Open Floorplan, Storage, Walk-In Closet(s), Walk-In Pantry
- Flooring: Carpet, Vinyl
- Doors: Sliding Doors
- Has basement: No
- Attic: Pull Down Stairs
Interior area
- Total structure area: 2,420
- Total interior livable area: 2,420 sqft
- Finished area above ground: 2,420
- Finished area below ground: 0
Property
Parking
- Total spaces: 2
- Parking features: Driveway, Attached Garage, Garage Door Opener, Garage Faces Front, Garage on Main Level
- Attached garage spaces: 2
- Has uncovered spaces: Yes
Features
- Levels: Two
- Stories: 2
- Patio & porch: Front Porch, Patio
- Pool features: Community
Lot
- Size: 0.23 Acres
Details
- Parcel number: 460902759877
- Zoning: res
- Special conditions: Standard
Construction
Type & style
- Home type: SingleFamily
- Architectural style: Transitional
- Property subtype: Single Family Residence
Materials
- Fiber Cement
- Foundation: Slab
Condition
- New construction: Yes
- Year built: 2026
Details
- Builder model: Erie II - B
- Builder name: M/I Homes
Utilities & green energy
- Sewer: Public Sewer
- Water: City
- Utilities for property: Cable Available
Community & HOA
Community
- Features: Cabana, Game Court, Sidewalks, Walking Trails
- Security: Carbon Monoxide Detector(s), Smoke Detector(s)
- Subdivision: Laurelbrook
HOA
- Has HOA: Yes
- HOA fee: $272 quarterly
- HOA name: Sentry Management
- HOA phone: 704-892-1660
Location
- Region: Sherrills Ford
Financial & listing details
- Price per square foot: $159/sqft
- Date on market: 7/7/2026
- Cumulative days on market: 41 days
- Listing terms: Cash,Conventional,FHA,USDA Loan,VA Loan
- Road surface type: Concrete, Paved
Estimated market value
$384,500
$365,000 - $404,000
$2,501/mo
Price history
| Date | Event | Price |
|---|---|---|
| 8/10/2026 | Pending sale | $384,999$159/sqft |
Source:  Canopy MLS as distributed by MLS GRID #4401225 Report a problem Canopy MLS as distributed by MLS GRID #4401225 Report a problem | ||
| 7/27/2026 | Price change | $384,999-3.7%$159/sqft |
Source: Canopy MLS as distributed by MLS GRID #4401225 Report a problem | ||
| 7/22/2026 | Price change | $399,990-5%$165/sqft |
Source: Canopy MLS as distributed by MLS GRID #4401225 Report a problem | ||
| 6/30/2026 | Listed for sale | $420,990$174/sqft |
Source:  M/I Homes Report a problem M/I Homes Report a problem | ||
Public tax history
Tax history is unavailable.
Monthly payment
Est. payment
Payment breakdown
Explore the cost of this home by adjusting the details. Changes won't be saved.Climate risks
Neighborhood: 28673
Nearby schools
GreatSchools rating
- 8/10Catawba Elementary SchoolGrades: PK-6Distance: 5.7 mi
- 4/10Mill Creek MiddleGrades: 7-8Distance: 5.4 mi
- 8/10Bandys HighGrades: PK,9-12Distance: 5.1 mi
Schools provided by the listing agent
- Elementary: Catawba
- Middle: Mill Creek
- High: Bandys
Source: Canopy MLS as distributed by MLS GRID. This data may not be complete. We recommend contacting the local school district to confirm school assignments for this home.
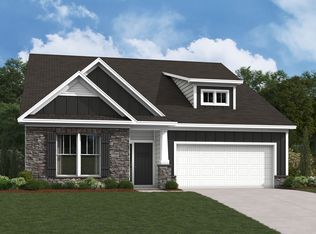
- $419,9994 bd4 ba2.8k sqft8906 Visgrove Dr, Sherrills Ford, NC 28673New Construction
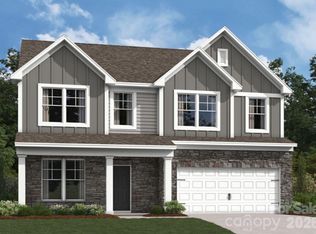
- $379,9904 bd3 ba2.3k sqft8898 Visgrove Dr, Sherrills Ford, NC 28673New Construction
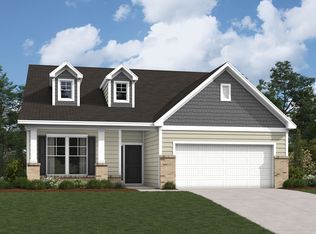
- $399,0004 bd3 ba2.4k sqft8894 Visgrove Dr, Sherrills Ford, NC 28673New Construction
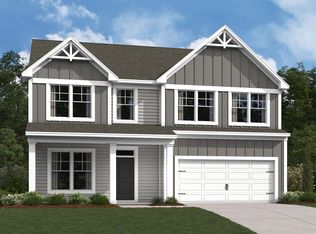
- $384,9994 bd3 ba2.3k sqft8890 Visgrove Dr, Sherrills Ford, NC 28673New Construction
- $372,5003 bd3 ba1.8k sqft8895 Visgrove Dr, Sherrills Ford, NC 28673New Construction
- $396,6005 bd3 ba2.6k sqft8891 Visgrove Dr, Sherrills Ford, NC 28673Off Market
- $409,9994 bd4 ba3.1k sqft8887 Visgrove Dr, Sherrills Ford, NC 28673New Construction
- $397,3004 bd3 ba2.5k sqft2022 Uplands Rd, Sherrills Ford, NC 28673Off Market
A local agent can set up tours, give advice and negotiate with sellers.
A local lender can help you make sure your offer is ready when you are.
Similar homes
- $409,9994 bd4 ba3.1k sqft8887 Visgrove Dr, Sherrills Ford, NC 28673New Construction

 Canopy MLS as distributed by MLS GRID
 - $372,5003 bd3 ba1.8k sqft8895 Visgrove Dr, Sherrills Ford, NC 28673New Construction
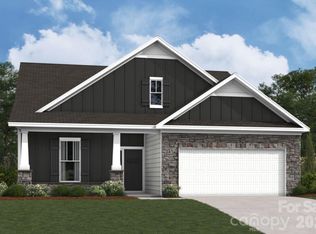 Canopy MLS as distributed by MLS GRID
 - $419,9994 bd4 ba2.8k sqft8906 Visgrove Dr, Sherrills Ford, NC 28673New ConstructionM/I Homes
- from $399,9903 bd3 ba2.1k sqftVernon Plan, Laurelbrook, Sherrills Ford, NC 28673New Construction
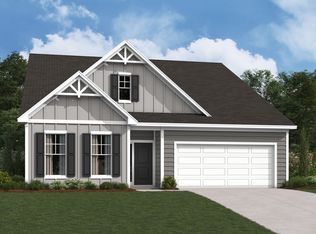 M/I Homes
 - from $371,9903 bd3 ba1.8k sqftBexley II Plan, Laurelbrook, Sherrills Ford, NC 28673New ConstructionM/I Homes
- $462,9004 bd3 ba2.1k sqft8470 Acadia Pkwy, Sherrills Ford, NC 28673New ConstructionCanopy MLS as distributed by MLS GRID
- from $403,9904 bd3 ba2.5k sqftFleetwood Plan, Laurelbrook, Sherrills Ford, NC 28673New ConstructionDR Horton
- from $372,9905 bd3 ba2.5k sqftHayden Plan, Laurelbrook, Sherrills Ford, NC 28673New ConstructionDR Horton
- $469,9005 bd3 ba2.4k sqft8422 Acadia Pkwy, Sherrills Ford, NC 28673New ConstructionCanopy MLS as distributed by MLS GRID
- from $415,9003 bd3 ba2.1k sqftNewberry Plan, The Meadows at Laurelbrook, Sherrills Ford, NC 28673New ConstructionEastwood Homes
- from $350,9903 bd3 ba2.1k sqftPenwell Plan, Laurelbrook, Sherrills Ford, NC 28673New ConstructionDR Horton
- from $399,9003 bd2 ba1.5k sqftStanley Plan, The Meadows at Laurelbrook, Sherrills Ford, NC 28673New ConstructionEastwood Homes
- from $341,9904 bd2 ba1.7k sqftCali Plan, Laurelbrook, Sherrills Ford, NC 28673New ConstructionDR Horton
- $449,9903 bd2 ba1.7k sqft1429 Ardmore Dr, Sherrills Ford, NC 28673New ConstructionCanopy MLS as distributed by MLS GRID
- from $332,9903 bd2 ba1.4k sqftFreeport II Plan, Laurelbrook, Sherrills Ford, NC 28673New ConstructionDR Horton
- $299,0003 bd2 ba1.3k sqft9069 Grennan Rd, Sherrills Ford, NC 28673New ConstructionStanley Martin Homes
- from $427,9904 bd3 ba2.6k sqftSalem Plan, Shepherd's Farm, Mooresville, NC 28117New ConstructionDR Horton
- from $419,9993 bd3 ba2.4k sqftBeaufort Plan, Shannon Woods : Meadows, Maiden, NC 28650New ConstructionLennar Homes
- from $408,9904 bd2 ba1.8k sqftBooth Plan, Shepherd's Farm, Mooresville, NC 28117New ConstructionDR Horton
- from $377,4903 bd3 ba2.3k sqftPlan 2338 Modeled Plan, Bella Vista Classic, Denver, NC 28037New ConstructionKB Home
